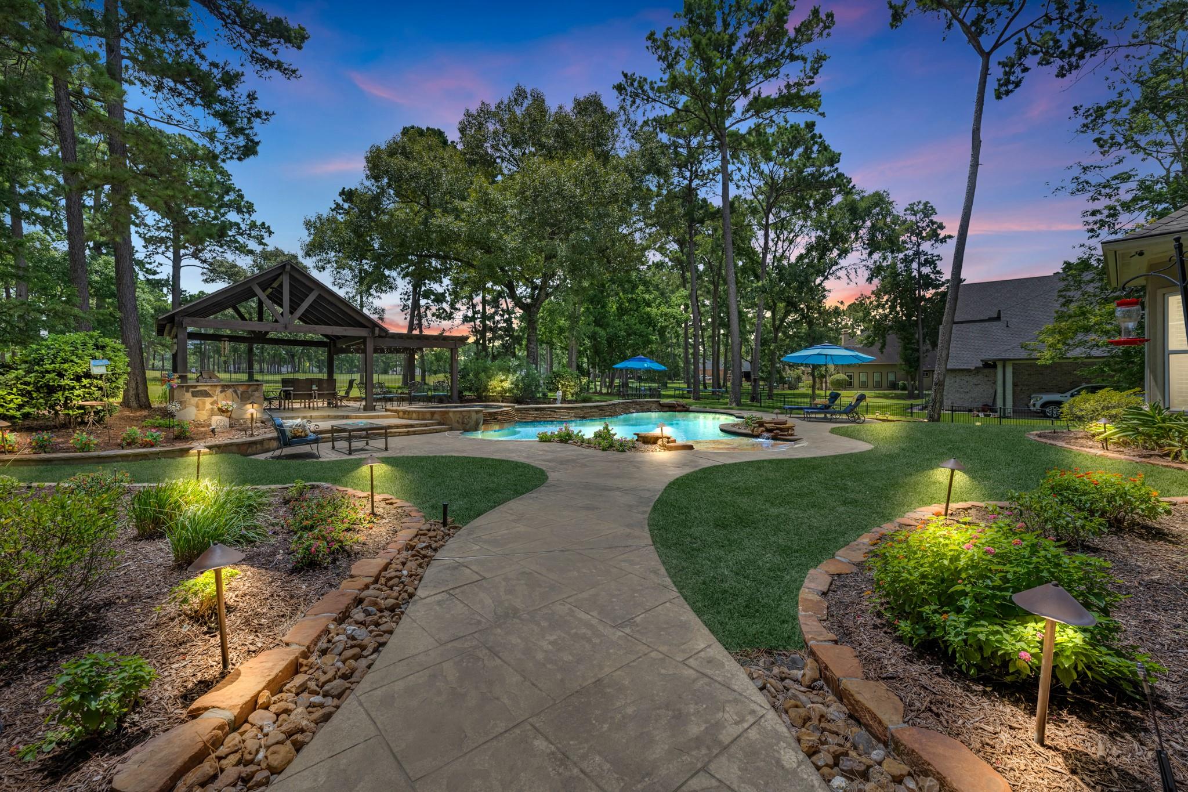
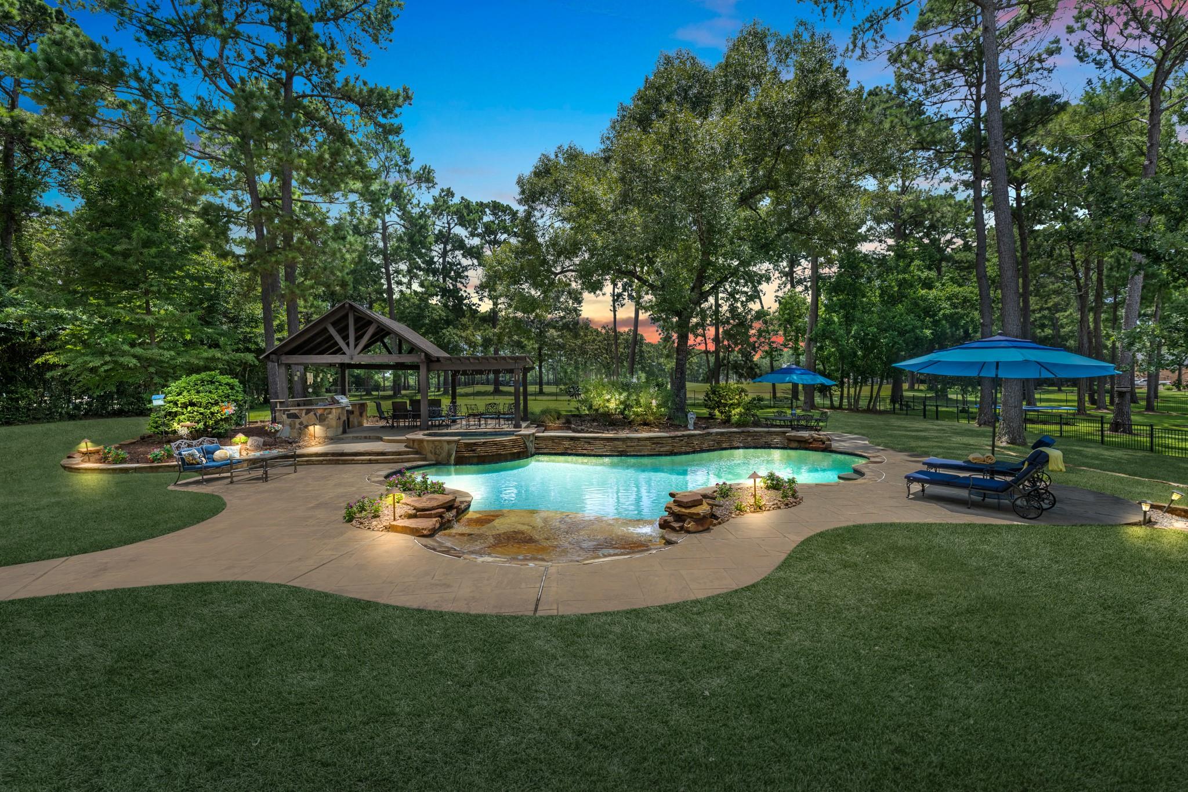
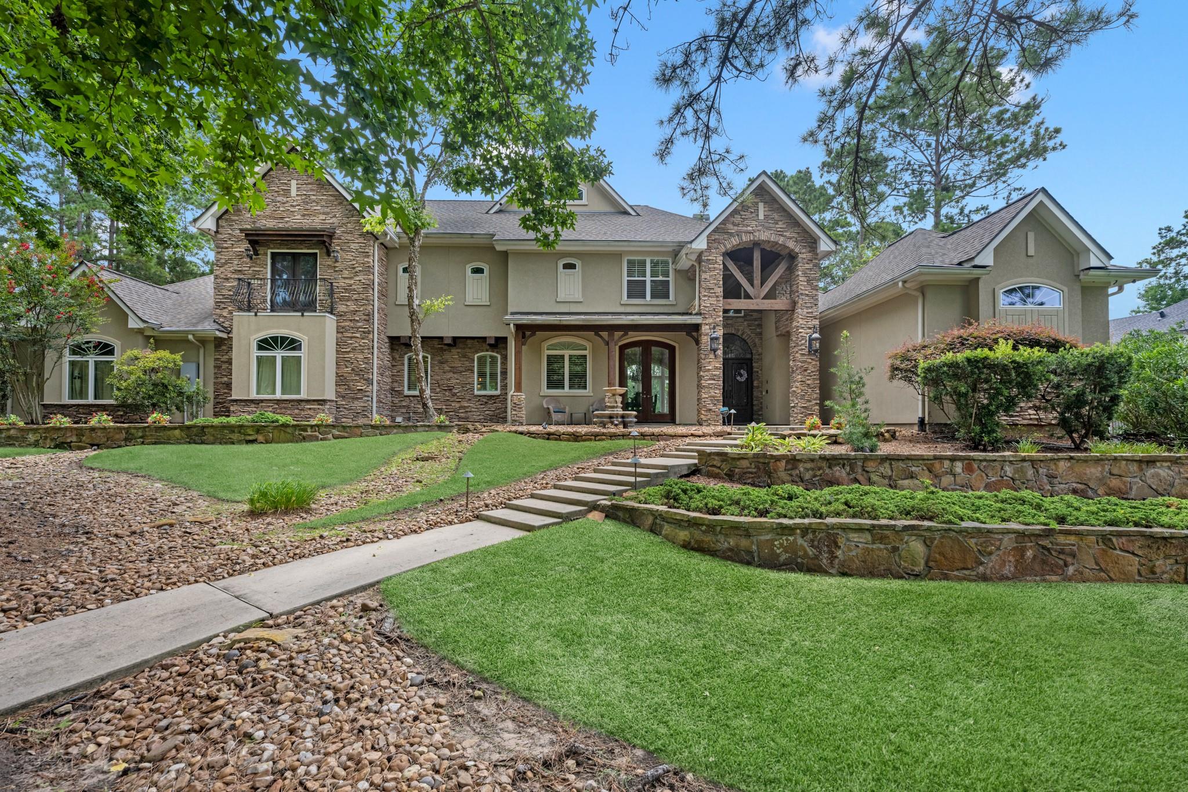
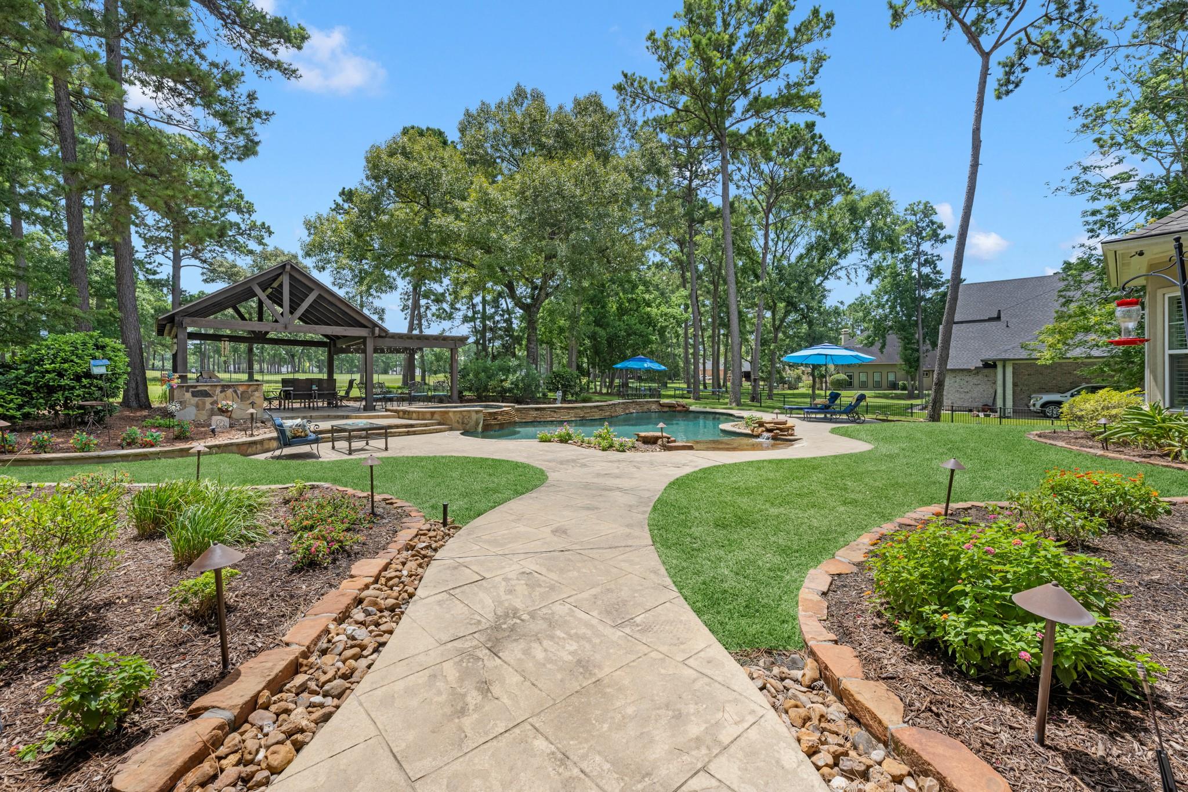
Situated on 1.25 wooded acres directly on the 17th hole, this elegant custom estate is a turnkey private compound. Luxury golf course home featuring 5 Bedrooms w/their own en-suite, Spectacular Kitchen, Private Home office, Flex Room currently a 2nd Home Office upstairs. Plantation shutters, central vacuum system and prewired for surround sound system throughout. A fully autonomous living qtrs w/a separate entrance, already plumbed for a kitchenette. Perfect for Nanny, college student or senior family member—all without intersecting your primary family space. Additional Flex Room below w/en-suite and separate entry. Step out to a custom heated salt water pool, a spa, & covered summer kitchen. Enjoy gorgeous sunrise views on the back patios. Thanks to mature, soaring trees, you get a front-row seat to the 17th hole while maintaining absolute backyard privacy. An oversized 3-car garage with dedicated golf cart parking allows you to drive straight from your property to the course.
Listing Snapshot
Inside Area (SqFt)
6,145 sqft
HOA/Condo/Coop Fees
$77.5 monthly
Recent Activity
| 4 hours ago | | Listing updated with changes from the MLS® |
| 2 weeks ago | | Listing first seen on site |
General Features
Disclosures
ExclusionsSellers Disclosure
Green Energy Efficient
ThermostatHVAC
Parking
AttachedOversizedAdditional ParkingGarage Door OpenerCircular DrivewayDrivewayDetached
Property Sub Type
Single Family Residence
Interior Features
Appliances
Water HeaterDisposalWine RefrigeratorConvection OvenElectric OvenOvenMicrowaveGas CooktopDishwasherRefrigeratorCooktop
Cooling
Ceiling Fan(s)Electric
Fireplace Features
OutsideGas
Flooring
CarpetSlateTileWood
Interior
Central VacuumDry BarHigh CeilingsWet BarWired for SoundWalk-In Closet(s)Breakfast BarPantryEntrance FoyerMaster DownstairsGranite CountersKitchen IslandDouble VanitySoaking TubSmart Thermostat
Laundry Features
Electric Dryer HookupGas Dryer HookupWasher Hookup
Window Features
Window CoveringsLow Emissivity Windows
Exterior Features
Construction Details
Batts InsulationStoneStuccoBlown-In Insulation
Exterior
BalconyOutdoor Kitchen
Lot Features
Back YardNear Golf CourseOn Golf CourseSubdividedWooded
Patio And Porch
CoveredPorchPatio
Pool Features
GuniteHeatedIn GroundSalt Water
Windows/Doors
Window CoveringsLow Emissivity Windows
Community Features
Accessibility Features
Therapeutic Whirlpool
Association Amenities
Basketball CourtClubhouseGolf CourseJogging PathParty RoomPicnic AreaPlaygroundPoolSport CourtTennis Court(s)Trail(s)Recreation Facilities
Community Features
Tennis Court(s)ClubhouseGolf
Financing Terms Available
CashConventionalFHAVA Loan
HOA Fee Frequency
Annually
Horse Property
Riding Trail
School District
36 - Magnolia
Schools
School District36 - Magnolia
Elementary SchoolMagnolia Elementary School (Magnolia)
Middle SchoolMagnolia Junior High School
High SchoolMagnolia West High School
Listing courtesy of eXp Realty LLC
[email protected]
IDX information is provided exclusively for consumers’ personal, non-commercial use. It may not be used for any purpose other than to identify prospective properties consumers may be interested in purchasing. This data is deemed reliable but is not guaranteed accurate by the MLS.
Data provided by HAR.com © 2026. All information provided should be independently verified.
Source: Walkscore
Did you know? You can invite friends and family to your search. They can join your search, rate and discuss listings with you.