Save
Ask
Tour
Hide
Share
$349,000
New Listing

321 Terra Vista Circle
Montgomery, TX 77356

For Sale|Single Family Residence|Active
4
Beds
4
Total Baths
3
Full Baths
1
Partial Bath
2,804
SqFt
$124
/SqFt
2019
Built
Subdivision:
Terra Vista At Waterstone
County:
Montgomery
Call Now: 713.252.3188
Is this the listing for you? We can help make it yours.
713.252.3188
321 Terra Vista Circle321 Terra Vista Circle321 Terra Vista Circle321 Terra Vista Circle
Save
Ask
Tour
Hide
Share

Mortgage Calculator

Monthly Payment (Est.)

$1,592
Calculator powered by Showcase IDX, a Constellation1 Company. Copyright ©2026 Information is deemed reliable but not guaranteed.

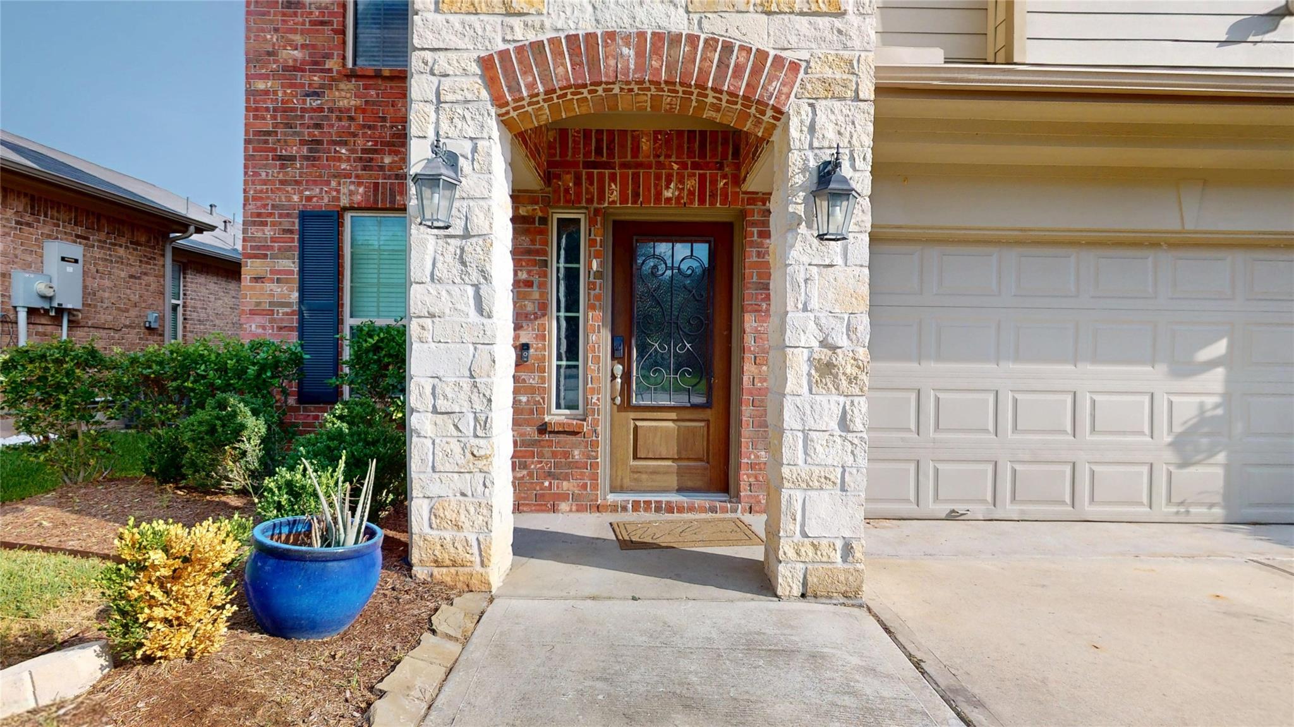
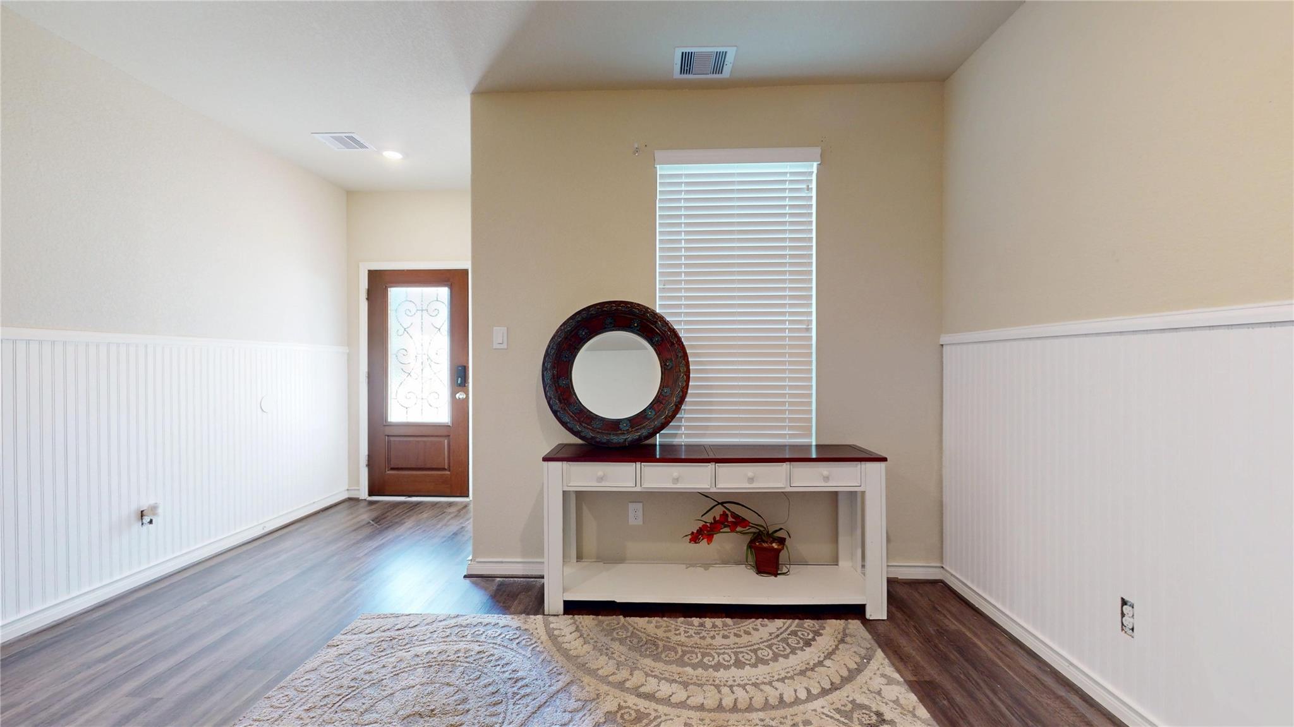
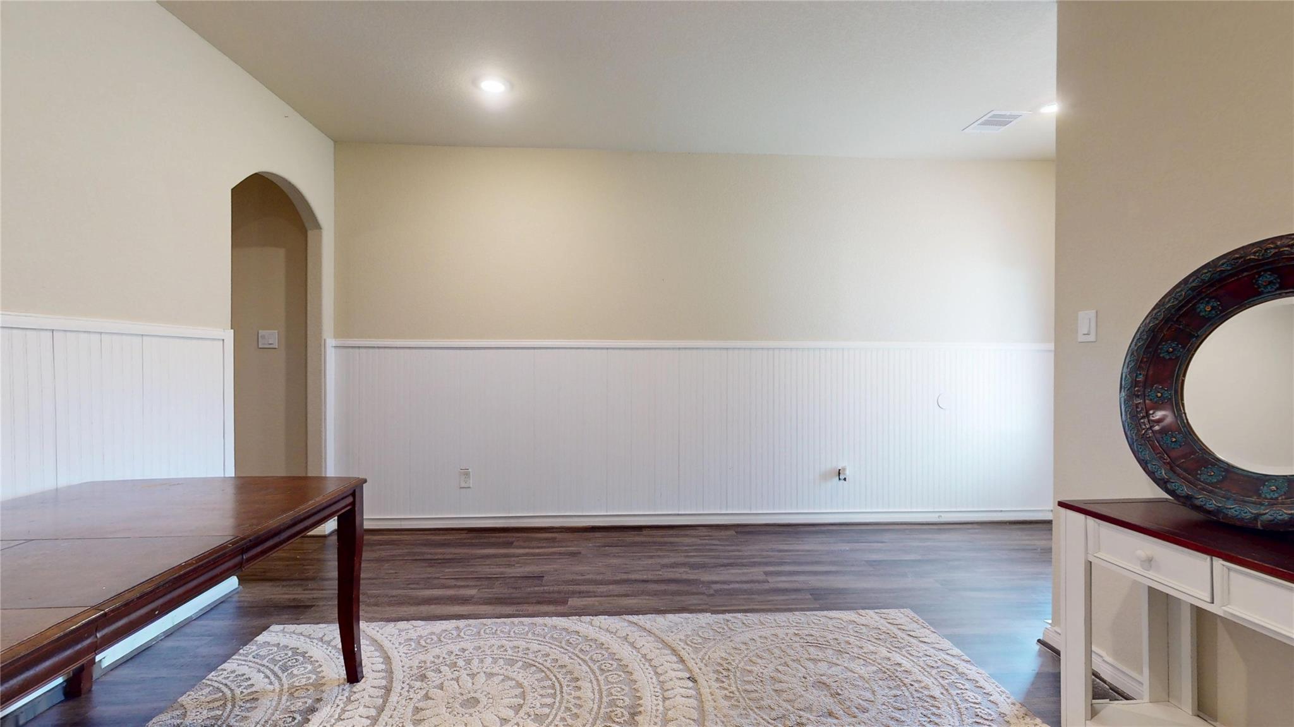
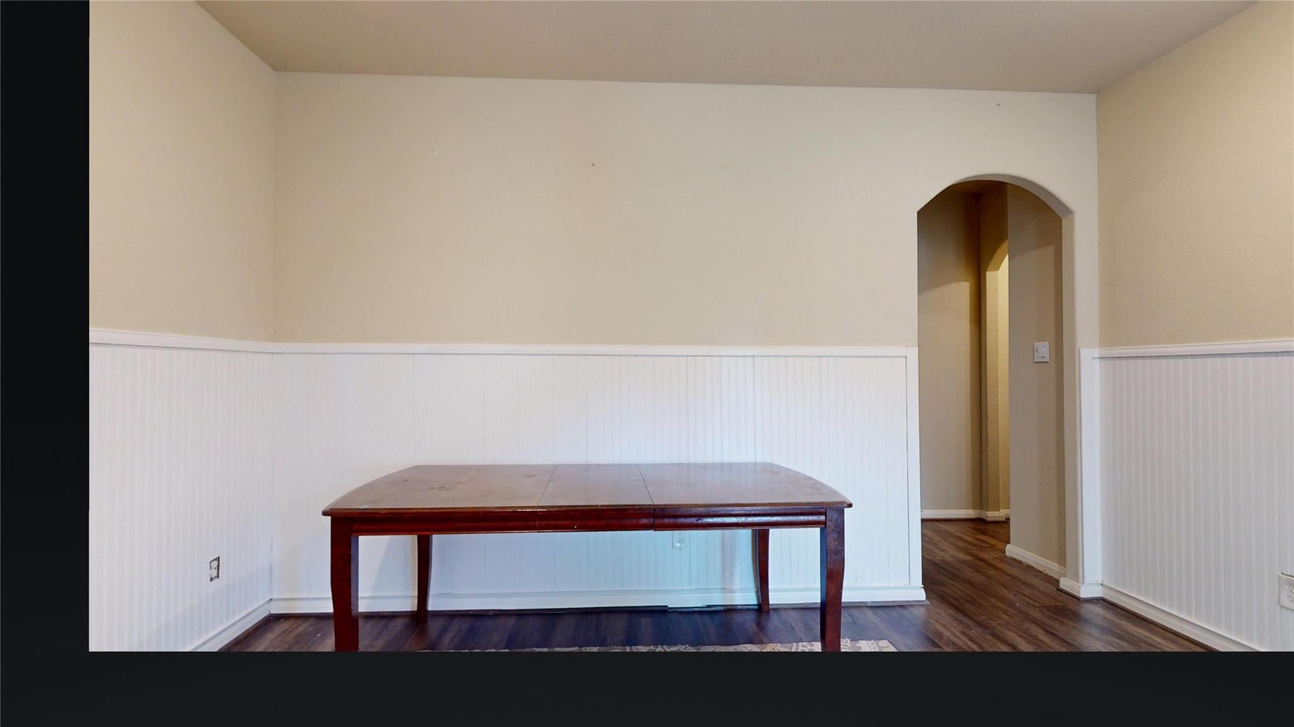
Nestled in a quaint neighborhood of Terra Vista at Waterstone, this beautiful 4 bedroom, 3.5 bath, plus loft area and media room which can be used as another bedroom boasts of spacious living with fireplace, formal dining room, and breakfast bar for extra seating. Relax in your own large backyard or entertain guests throughout this sprawling house. The backyard has many upgrades with privacy trees planted along the fence line, leveled ground for a future pool, beautifully paved walkway, and HOT TUB included! With plenty of storage and shaker cabinets, kitchen has granite countertop, tile backsplash, gas range, and breakfast bar for your cooking pleasures. Come with refrigerator. Conveniently located close to Hwy 105 for easy access to historic Montgomery, Lake Conroe, and Sam Houston National Forest. Popular shopping and dining close by. Zoned to Montgomery ISD. Schedule your private showing today!

Save
Ask
Tour
Hide
Share
Listing Snapshot
Price 
$349,000
Days On Site 
0 Days
Bedrooms 
4
Inside Area (SqFt) 
2,804 sqft
Total Baths 
4
Full Baths 
3
Partial Baths 
1
Lot Size 
0.1377 Acres
Year Built 
2019
MLS® Number 
79967943
Status 
Active
Property Tax 
$6,664
HOA/Condo/Coop Fees 
$36.58 monthly
Sq Ft Source 
N/A
Friends & Family
Recent Activity
5 hours agoListing updated with changes from the MLS®
5 hours agoListing first seen on site
General Features
Acres 
0.1377
Attached Garage 
Yes
Disclosures 
Seller's Disclosure
Foundation 
Slab
Garage 
Yes
Garage Spaces 
2
Parking 
Attached
Parking Spaces 
2
Property Sub Type 
Single Family Residence
Sewer 
Public Sewer
SqFt Total 
2804
Style 
Traditional
Water Source 
Public
Interior Features
Appliances 
DisposalGas OvenMicrowaveGas RangeDishwasherRefrigerator
Cooling 
Electric
Fireplace 
Yes
Fireplace Features 
Gas Log
Fireplaces 
1
Heating 
Natural Gas
Interior 
High CeilingsWalk-In Closet(s)Breakfast BarPantryMaster DownstairsDouble VanitySoaking Tub
Laundry Features 
Electric Dryer HookupGas Dryer HookupWasher Hookup
Bedroom 
Dimensions - 14x12Level - SecondArea - 168
Game Room 
Level - Second
Master Bedroom 
Dimensions - 19X14Level - FirstArea - 266
Media Room 
Level - Second
Utility Room 
Level - First
Save
Ask
Tour
Hide
Share
Exterior Features
Construction Details 
Brick
Lot Features 
ClearedSubdivided
Roof 
Composition
Community Features
Association Fee 
$439.0
Association Fee Frequency 
Annually
MLS Area 
39
School District 
37 - Montgomery
Financing Terms Available 
CashConventionalFHAVA Loan
Schools
School District
37 - Montgomery
Elementary School
Montgomery Elementary School (Montgomery)
Middle School
Montgomery Junior High School
High School
Montgomery High School
Listing courtesy of Walzel Properties - Corporate Office [email protected]

IDX information is provided exclusively for consumers’ personal, non-commercial use. It may not be used for any purpose other than to identify prospective properties consumers may be interested in purchasing. This data is deemed reliable but is not guaranteed accurate by the MLS.

Data provided by HAR.com © 2026. All information provided should be independently verified.

Neighborhood & Commute
Source: Walkscore
Save
Ask
Tour
Hide
Share