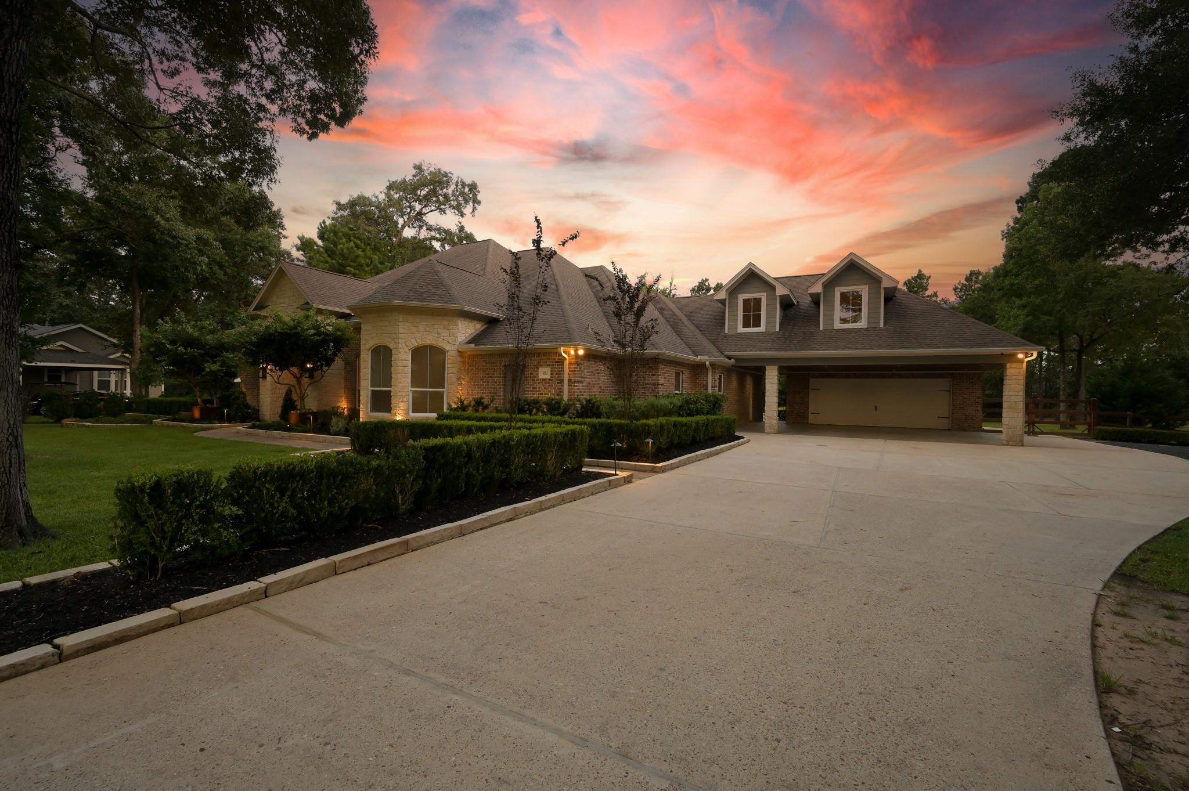
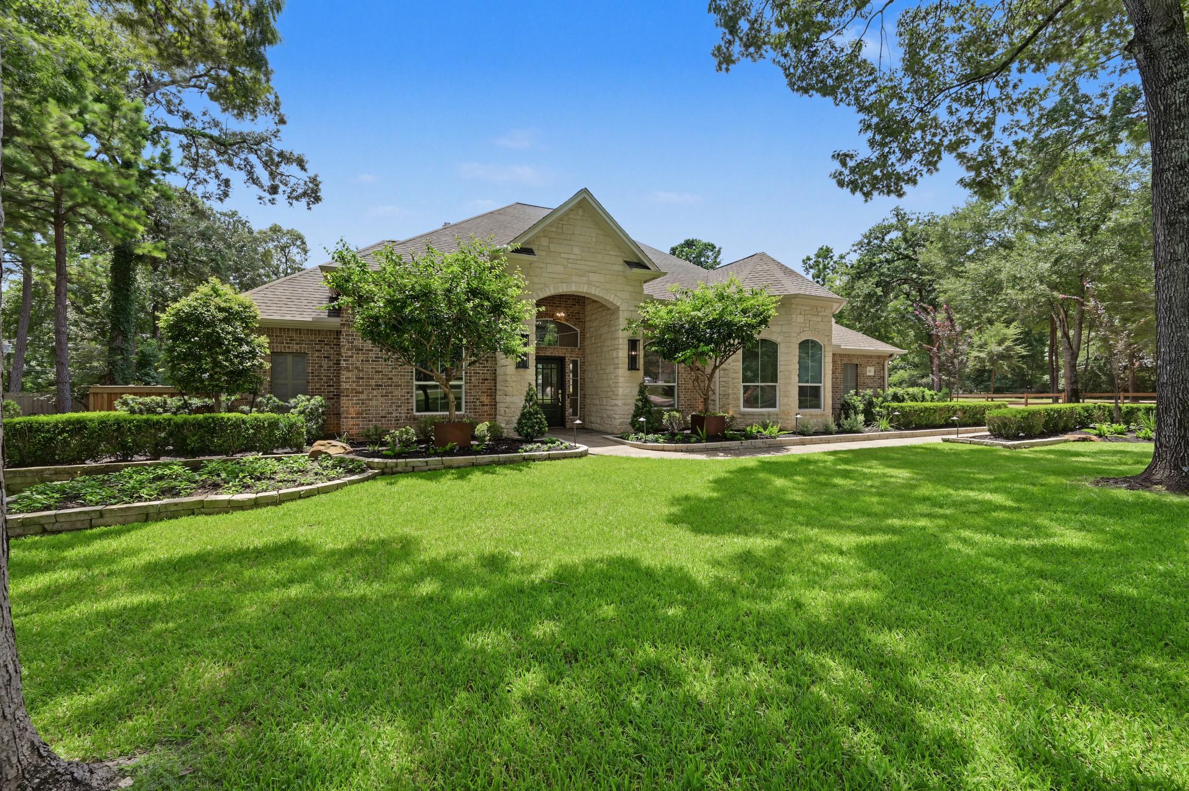
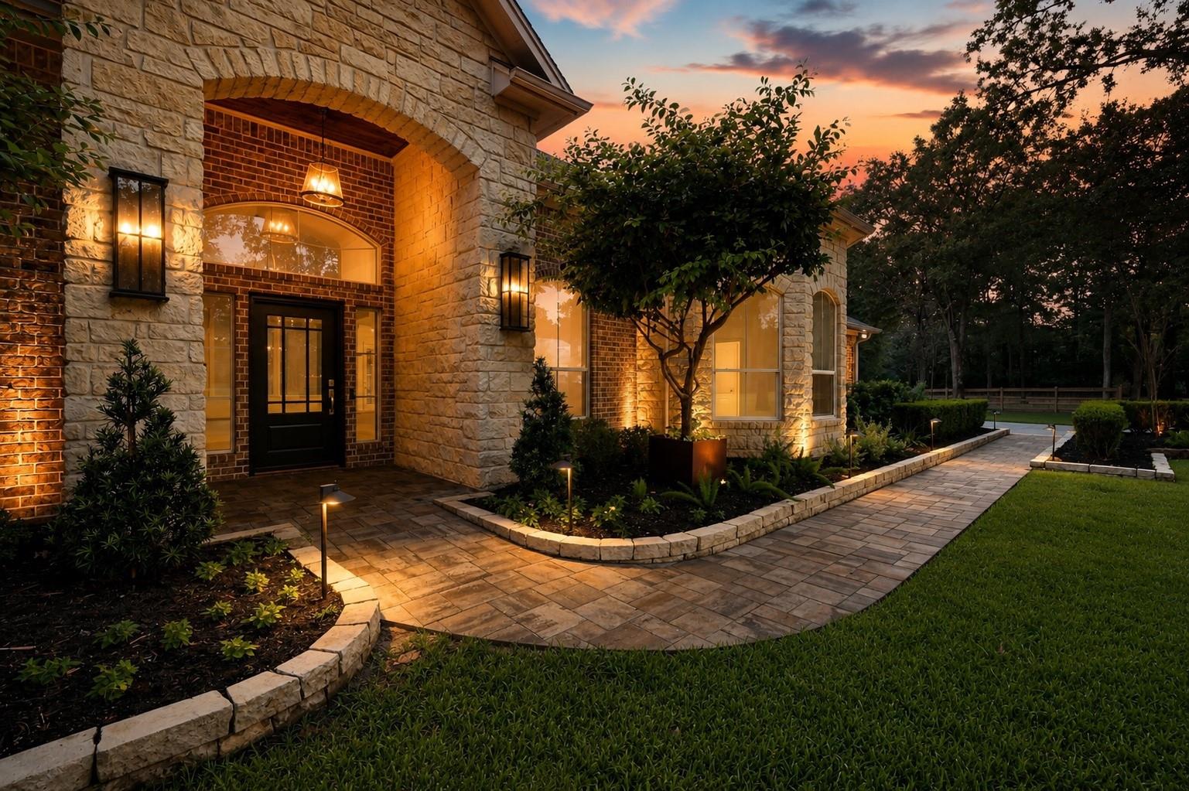
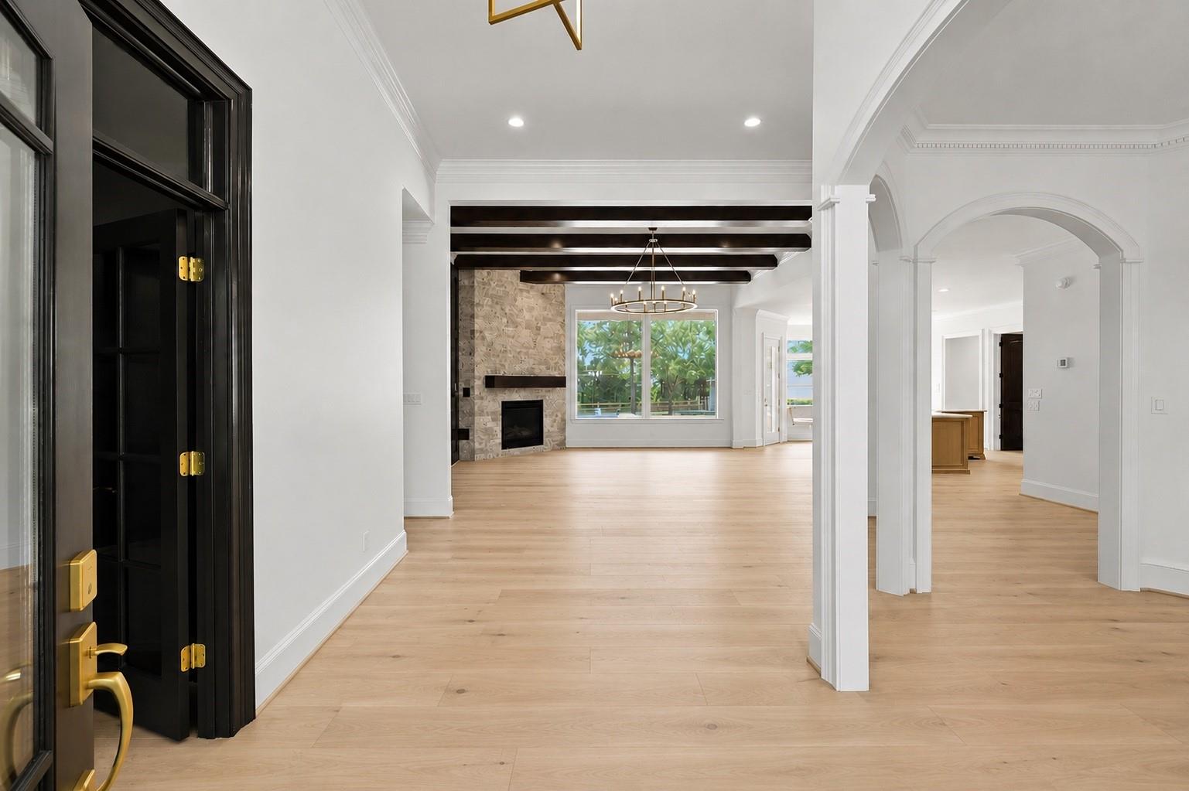
Modern design meets timeless elegance in this custom-built 5-bedroom estate on 2 private acres in the gated Edgewater section of Ridgelake Shores. This versatile floor plan offers 4 bedrooms downstairs, including a private guest suite, with an additional guest suite, game room, and media room upstairs. The chef’s kitchen features KitchenAid stainless steel appliances, Vicostone quartz countertops, and a wet bar. The luxurious primary suite offers a gas fireplace, sitting area, spa-inspired marble bath, three vanities, and a custom designer closet. Outside, enjoy a heated PebbleTec pool and spa, outdoor kitchen, cedar pavilion, fire pit, dog run, and two 2.5-car garages. Additional upgrades include three new 21-SEER Trane HVAC systems, a whole-home water filtration system, and a full irrigation system. Room to build a second home, low taxes, top-rated schools, and luxury country living at its finest! There is simply too much to list! Schedule your private showing today!
Listing Snapshot
Inside Area (SqFt)
4,575 sqft
HOA/Condo/Coop Fees
$133.33 monthly
Recent Activity
| 6 days ago | | Listing updated with changes from the MLS® |
| 7 days ago | | Price changed to $1,850,000 |
| 2 months ago | | Listing first seen on site |
General Features
Disclosures
Sellers Disclosure
Green Energy Efficient
ThermostatLightingHVACExposure/ShadeRoofAppliances
Parking
AttachedDetachedOversizedTandemAdditional ParkingGarage Door OpenerGolf Cart GarageDrivewayWorkshop in GarageElectric Gate
Property Sub Type
Single Family Residence
Sewer
Aerobic SepticSeptic Tank
Interior Features
Appliances
ENERGY STAR Qualified AppliancesDisposalWater SoftenerWine RefrigeratorDouble OvenGas OvenMicrowaveGas CooktopDishwasherRefrigerator
Cooling
Ceiling Fan(s)Electric
Fireplace Features
OutsideGas
Interior
Crown MoldingHigh CeilingsWet BarWired for SoundWalk-In Closet(s)Breakfast BarKitchen IslandPantryEntrance FoyerMaster DownstairsStone CountersDouble VanitySoaking TubSmart Thermostat
Laundry Features
Gas Dryer HookupWasher Hookup
Window Features
Window CoveringsLow Emissivity Windows
Bedroom
Dimensions - 16x11Level - FirstArea - 176
Breakfast
Dimensions - 11x8Level - FirstArea - 88
Dining Room
Dimensions - 12x15Level - FirstArea - 180
Game Room
Dimensions - 21x17Level - SecondArea - 357
Kitchen
Dimensions - 15x18Level - FirstArea - 270
Living Room
Dimensions - 19x18Level - FirstArea - 342
Master Bedroom
Dimensions - 21x13Level - FirstArea - 273
Media Room
Dimensions - 19x13Level - SecondArea - 247
Utility Room
Dimensions - 9x10Level - FirstArea - 90
Exterior Features
Construction Details
BrickStoneBlown-In Insulation
Fencing
Back YardCross Fenced
Lot Features
Back YardClearedCul-De-SacSubdividedWooded
Other Structures
Workshop
Patio And Porch
CoveredPorchPatio
Pool Features
GuniteIn Ground
Windows/Doors
Window CoveringsLow Emissivity Windows
Community Features
Association Amenities
Boat SlipPicnic AreaPlaygroundTrail(s)Recreation Facilities
Association Fee Frequency
Annually
School District
11 - Conroe
Financing Terms Available
CashConventionalVA Loan
Schools
School District11 - Conroe
Elementary SchoolStewart Elementary School (Conroe)
Middle SchoolPeet Junior High School
High SchoolConroe High School
Listing courtesy of JLA Realty
[email protected]
IDX information is provided exclusively for consumers’ personal, non-commercial use. It may not be used for any purpose other than to identify prospective properties consumers may be interested in purchasing. This data is deemed reliable but is not guaranteed accurate by the MLS.
Data provided by HAR.com © 2026. All information provided should be independently verified.
Source: Walkscore



Did you know? You can invite friends and family to your search. They can join your search, rate and discuss listings with you.