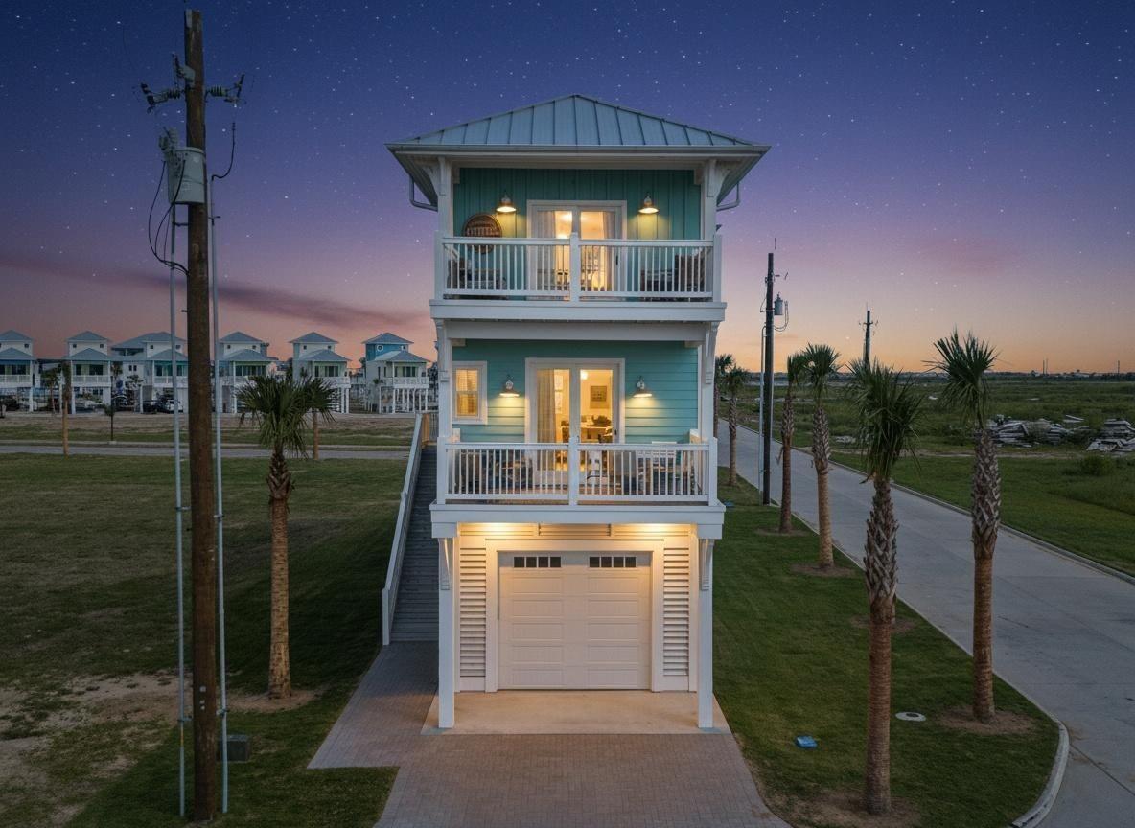
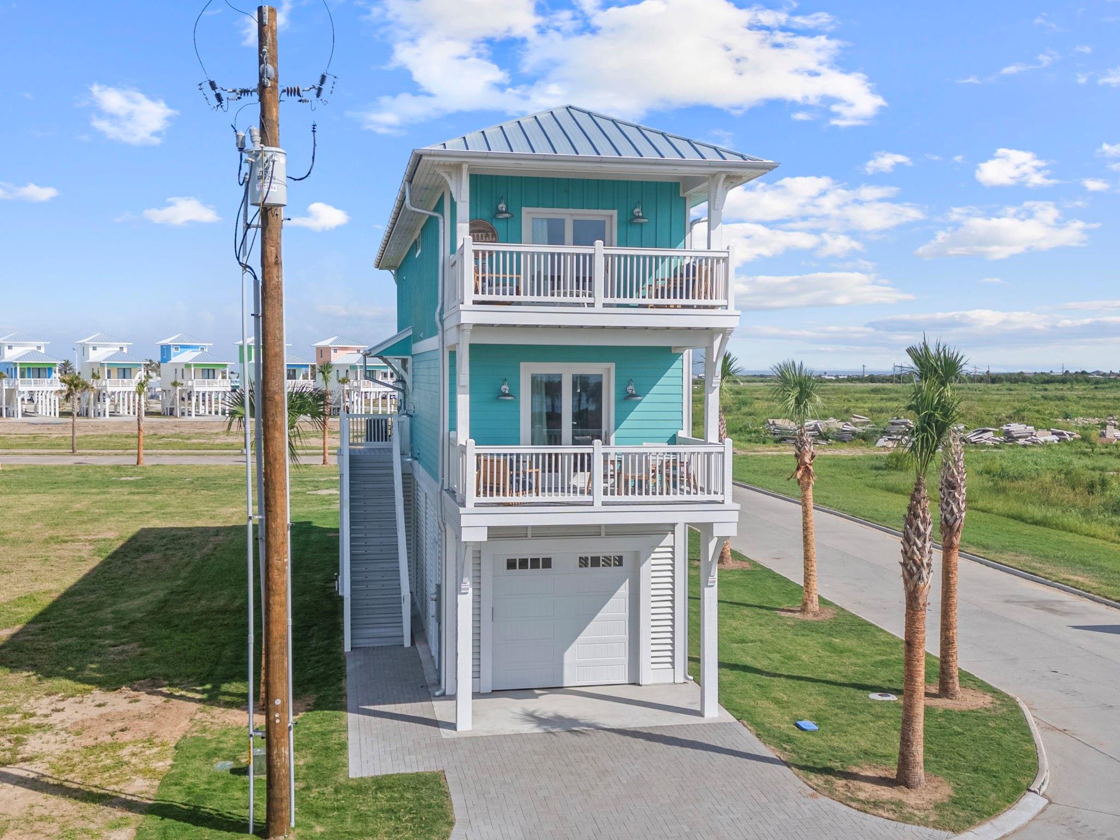
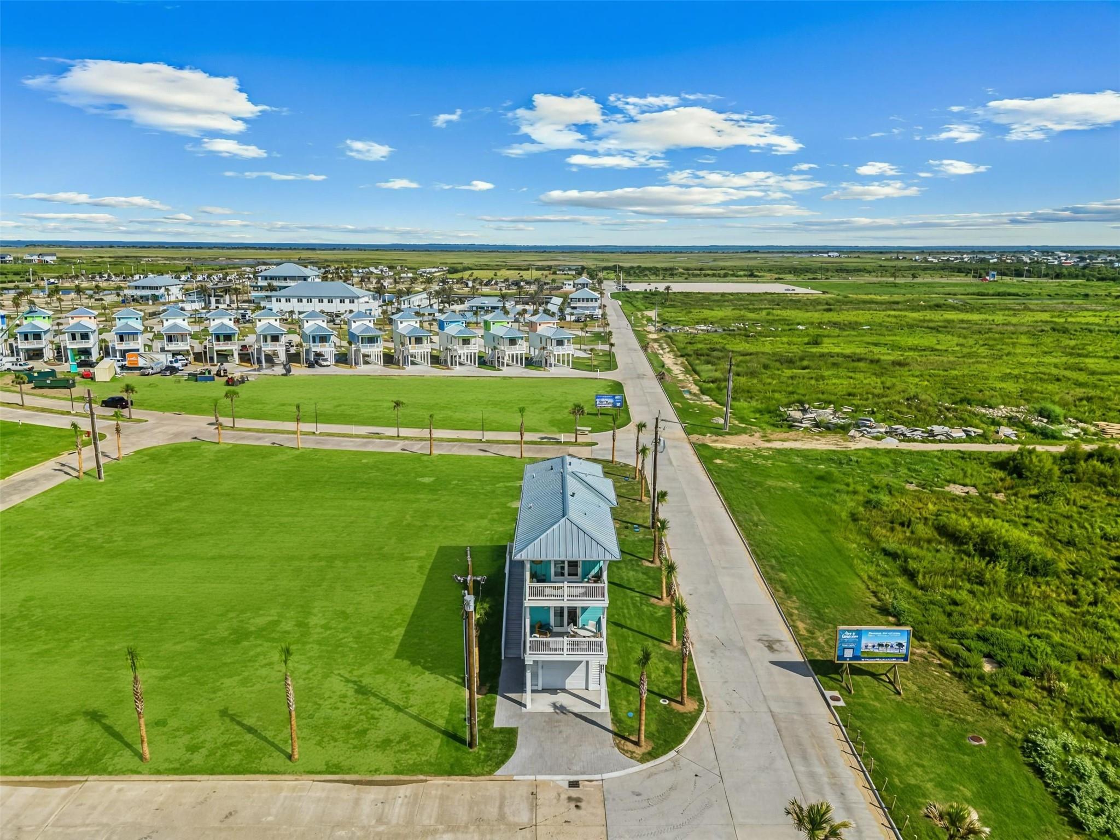
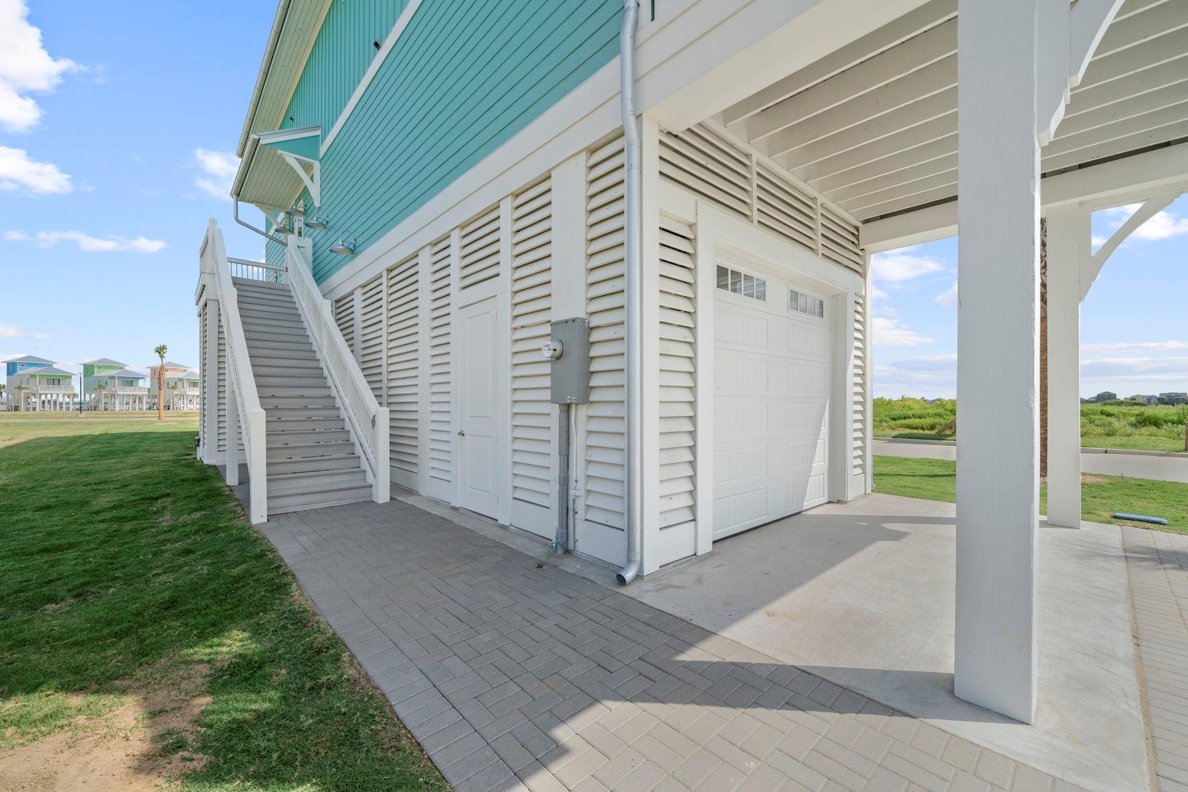
New construction coastal home in The Beach Bungalows at Camp Margaritaville Crystal Beach. This 3 story beach retreat offers 4 bedrooms (2 primary), 3 full baths, and 1 half bath with an open concept living, kitchen, and dining layout designed for entertaining. The kitchen features quartz countertops, gas range, soft closing cabinetry, and modern coastal finishes. Multiple covered decks provide ideal outdoor living while the tandem garage offers ample space for vehicles & beach gear. Located within Camp Margaritaville with access to beach access, License to Chill pool, Paradise Park concert stage, dog park, playground, and additional resort amenities. Owners may participate in the optional Camp Margaritaville rental program, offering strong short term rental potential. Buyers currently have the opportunity to select from available interior design packages during construction. Photos shown are from the model home & are for representation purposes only. Finishes & selections may vary.
Listing Snapshot
HOA/Condo/Coop Fees
$83.33 monthly
Recent Activity
| 4 weeks ago | | Listing updated with changes from the MLS® |
| 4 months ago | | Listing first seen on site |
General Features
Disclosures
Other Disclosures
Green Energy Efficient
ThermostatLightingRoofAppliances
Parking
AttachedTandemGarage Door Opener
Property Condition
Under Construction
Property Sub Type
Single Family Residence
Interior Features
Appliances
ENERGY STAR Qualified AppliancesWater HeaterDisposalIce MakerGas OvenOvenMicrowaveGas RangeDishwasherDryerRefrigeratorWasher
Cooling
Ceiling Fan(s)Electric
Interior
Crown MoldingHigh CeilingsWalk-In Closet(s)Breakfast BarKitchen IslandPantryDouble VanitySoaking TubSmart Thermostat
Laundry Features
Electric Dryer HookupGas Dryer HookupWasher Hookup
Window Features
Window CoveringsLow Emissivity Windows
Bathroom
Dimensions - 8x12Level - SecondArea - 96
Bedroom
Dimensions - 13x12Level - SecondArea - 156
Dining Room
Dimensions - 18x8Level - FirstArea - 144
Kitchen
Dimensions - 15x9Level - SecondArea - 135
Living Room
Dimensions - 18x8Level - SecondArea - 144
Master Bathroom
Dimensions - 13x8Level - ThirdArea - 104
Master Bedroom
Dimensions - 13x12Level - ThirdArea - 156
Exterior Features
Construction Details
Spray Foam InsulationCement SidingWood Siding
Lot Features
Back YardSubdivided
Patio And Porch
CoveredPatio
Waterfront Features
Beach AccessPond
Windows/Doors
Window CoveringsLow Emissivity Windows
Community Features
Association Amenities
Beach AccessDog ParkFitness CenterParkParty RoomPlaygroundPool
Association Fee Frequency
Annually
School District
22 - Galveston
Financing Terms Available
CashConventionalFHAVA Loan
Schools
School District22 - Galveston
Elementary SchoolGisd Open Enroll
Middle SchoolGisd Open Enroll
High SchoolBall High School
Listing courtesy of Corcoran Prestige Realty
[email protected]
IDX information is provided exclusively for consumers’ personal, non-commercial use. It may not be used for any purpose other than to identify prospective properties consumers may be interested in purchasing. This data is deemed reliable but is not guaranteed accurate by the MLS.
Data provided by HAR.com © 2026. All information provided should be independently verified.
Source: Walkscore



Did you know? You can invite friends and family to your search. They can join your search, rate and discuss listings with you.