Save
Ask
Tour
Hide
Share
$520,000
1 Day On Site

1140 County Road 301 N
Dayton, TX 77535

For Sale|Single Family Residence|Active
3
Beds
2
Total Baths
2
Full Baths
1,735
SqFt
$300
/SqFt
2021
Built
Subdivision:
M Smith
County:
Liberty
Call Now: 713.252.3188
Is this the listing for you? We can help make it yours.
713.252.3188
1140 County Road 301 N1140 County Road 301 N1140 County Road 301 N1140 County Road 301 N
Save
Ask
Tour
Hide
Share

Mortgage Calculator

Monthly Payment (Est.)

$2,372
Calculator powered by Showcase IDX, a Constellation1 Company. Copyright ©2026 Information is deemed reliable but not guaranteed.

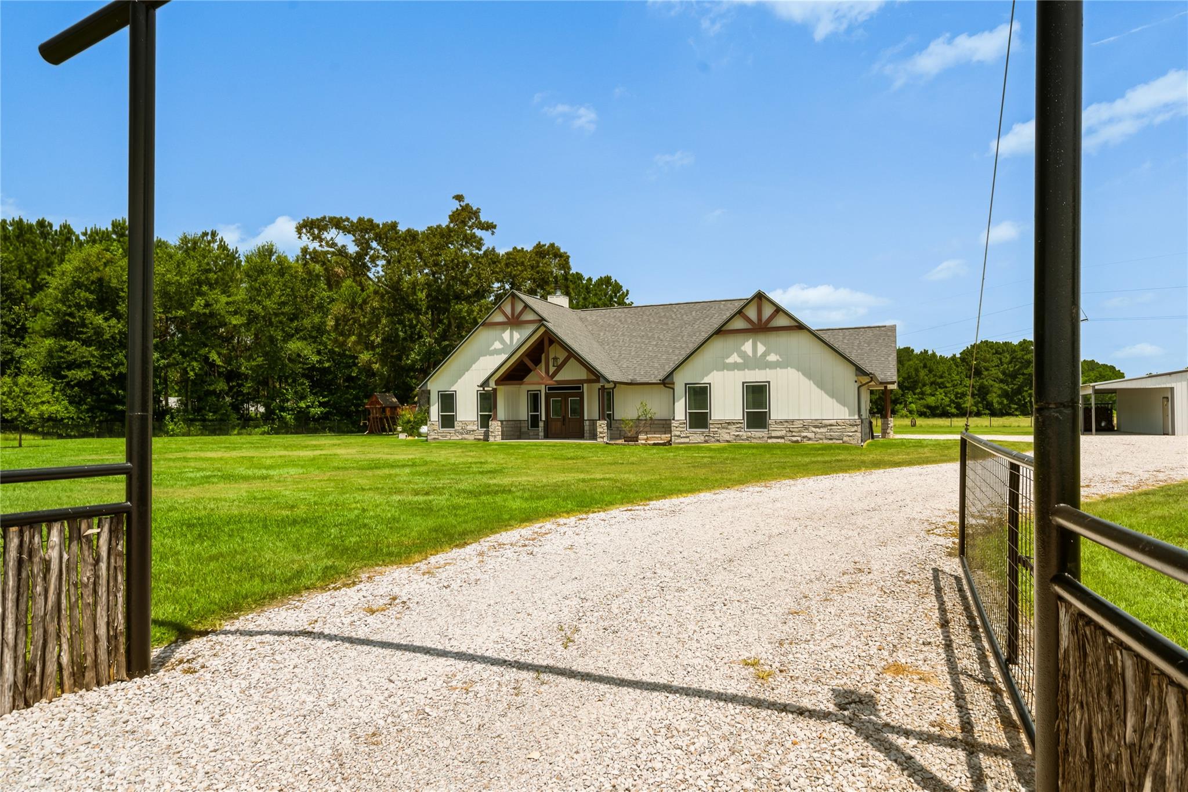
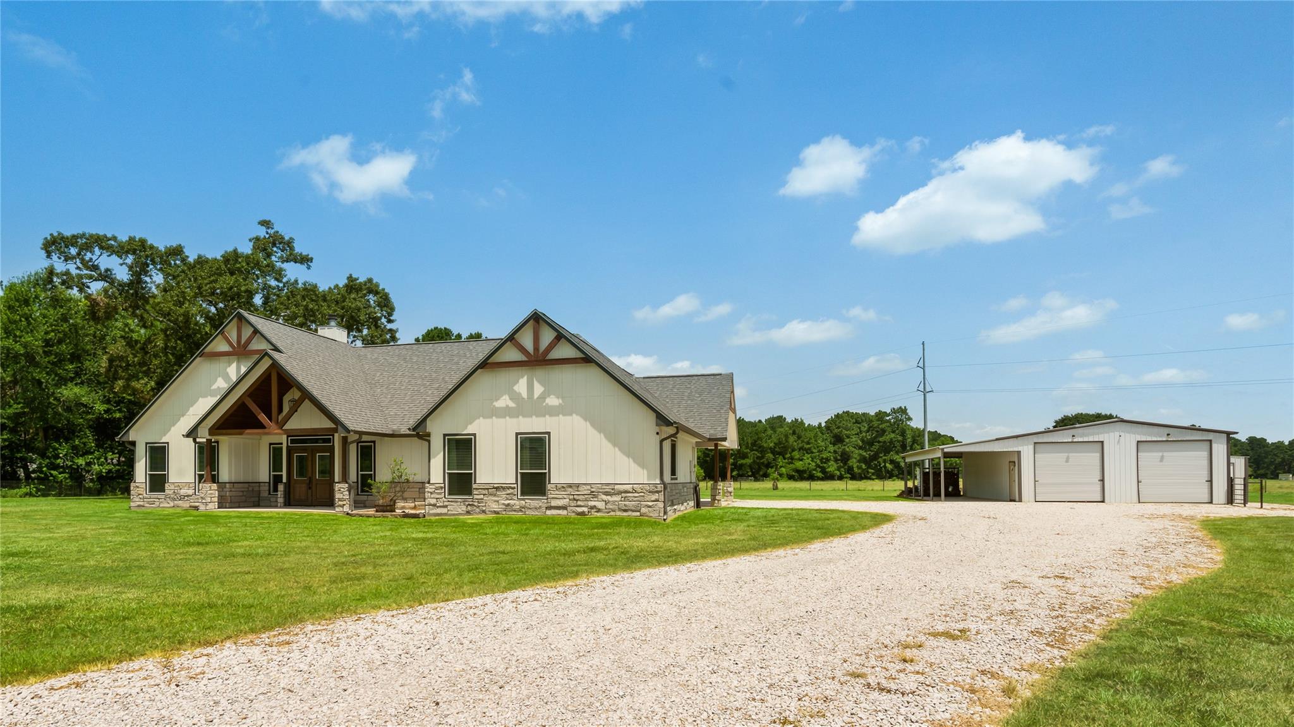
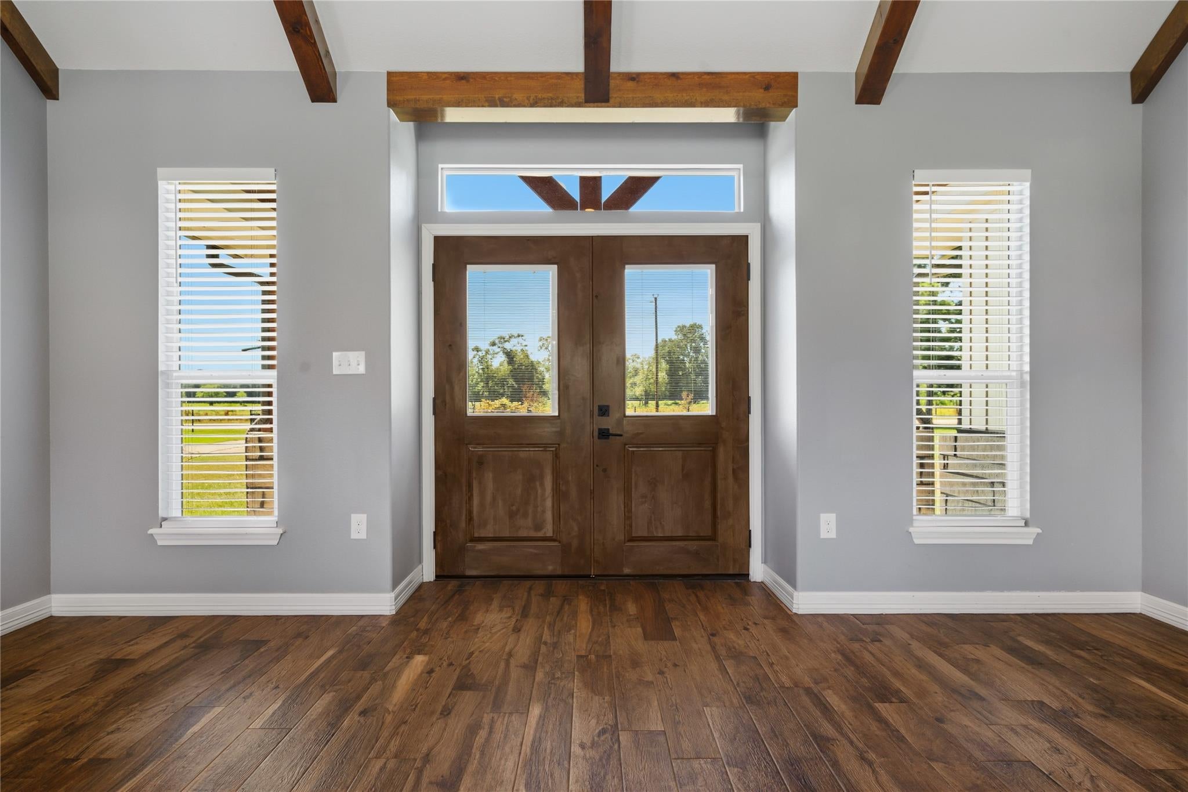
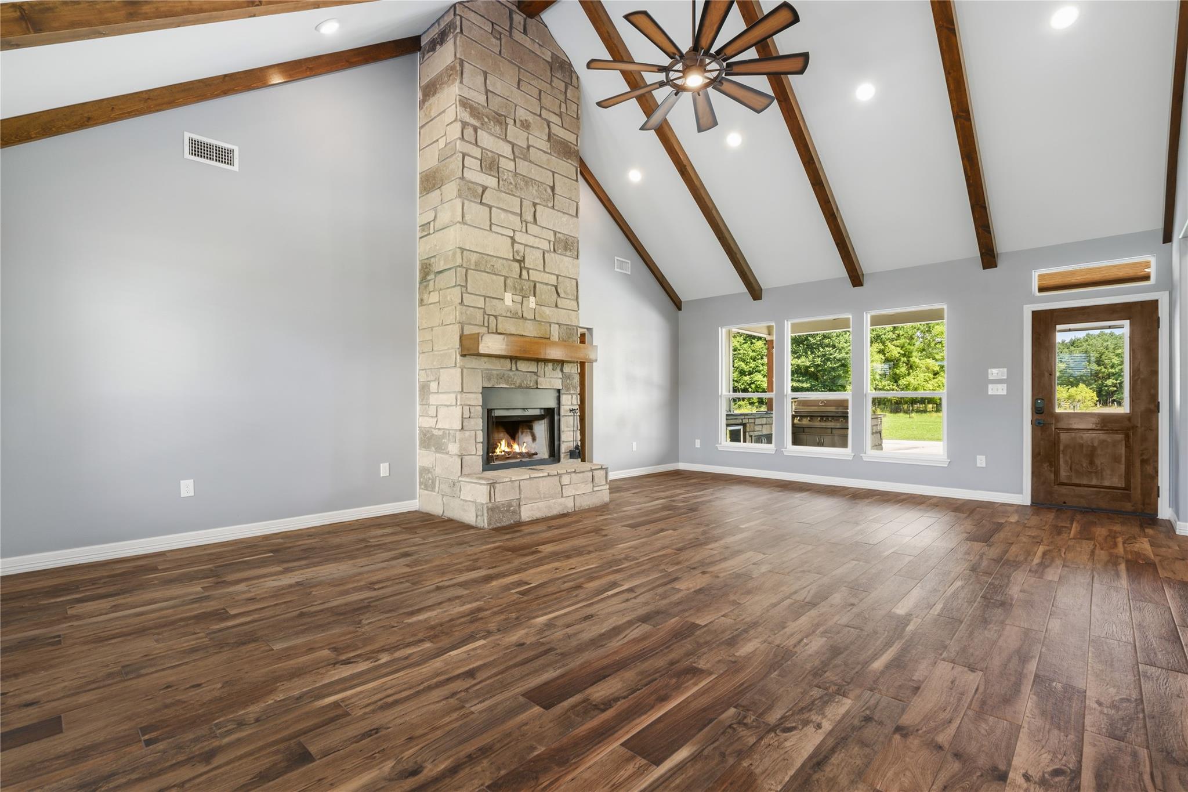
Blending timeless farmhouse architecture with modern craftsmanship, this home features classic board-and-batten siding, stone accents, decorative timber gables, and a welcoming covered front porch. Surrounded by expansive, meticulously maintained grounds, it offers an exceptional balance of sophistication, comfort, and peaceful country living. Key features include: wood plank tile floors, quartz countertops in kitchen and bathrooms, butcher block countertops in pantry, custom wood stained soft close cabinets, solid wood stained interior and exterior doors, mud room with custom built ins, under cabinet lighting in kitchen and pantry, built in gun safe, master closet built ins, vaulted beam ceiling, dedicated hot water dispenser in kitchen, fully fenced, 25+ft fully stocked pond, workshop insulated with spray foam and has water and electricity, chicken coop w/water line and spigot, pond aerator, electric gate, outdoor kitchen. See Property Details in attachments for details!

Save
Ask
Tour
Hide
Share
Listing Snapshot
Price 
$520,000
Days On Site 
1 Day
Bedrooms 
3
Inside Area (SqFt) 
1,735 sqft
Total Baths 
2
Full Baths 
2
Partial Baths 
N/A
Lot Size 
3 Acres
Year Built 
2021
MLS® Number 
81102844
Status 
Active
Property Tax 
$1,911
HOA/Condo/Coop Fees 
N/A
Sq Ft Source 
N/A
Friends & Family
Recent Activity
yesterdayListing updated with changes from the MLS®
yesterdayListing first seen on site
General Features
Acres 
3
Carport 
2
Disclosures 
ExclusionsSellers Disclosure
Foundation 
Slab
Garage 
Yes
Green Energy Efficient 
Thermostat
Parking 
Additional ParkingWorkshop in GarageAttached CarportAttachedElectric GateGated
Parking Spaces 
2
Property Sub Type 
Single Family Residence
Sewer 
Septic Tank
SqFt Total 
1735
Style 
Farmhouse
Water Source 
Well
Interior Features
Appliances 
DisposalGas OvenMicrowaveGas RangeDishwasher
Cooling 
Ceiling Fan(s)Electric
Fireplace 
Yes
Fireplace Features 
GasWood Burning
Fireplaces 
1
Flooring 
Tile
Heating 
Electric
Interior 
Walk-In Closet(s)Breakfast BarMaster DownstairsPantryVaulted Ceiling(s)Double VanitySoaking TubSmart Thermostat
Laundry Features 
Gas Dryer Hookup
Window Features 
Window CoveringsLow Emissivity Windows
Save
Ask
Tour
Hide
Share
Exterior Features
Construction Details 
Spray Foam InsulationCement SidingStoneWood Siding
Exterior 
Outdoor Kitchen
Fencing 
Cross FencedFull
Lot Features 
Subdivided
Other Structures 
Workshop
Patio And Porch 
CoveredPorch
Roof 
Composition
View 
Water
Waterfront Features 
Pond
Waterview 
Water
Windows/Doors 
Window CoveringsLow Emissivity Windows
Community Features
Financing Terms Available 
CashConventionalFHAVA Loan
Horse Allowed 
Yes
MLS Area 
52
Roads 
Asphalt
School District 
102 - Tarkington
Schools
School District
102 - Tarkington
Elementary School
Tarkington Elementary School
Middle School
Tarkington Middle School
High School
Tarkington High School
Listing courtesy of Keystone Signature Properties [email protected]

IDX information is provided exclusively for consumers’ personal, non-commercial use. It may not be used for any purpose other than to identify prospective properties consumers may be interested in purchasing. This data is deemed reliable but is not guaranteed accurate by the MLS.

Data provided by HAR.com © 2026. All information provided should be independently verified.

Neighborhood & Commute
Source: Walkscore
Save
Ask
Tour
Hide
Share