Save
Ask
Tour
Hide
Share
$859,000
15 Days On Site

28053 Willow Glen Drive
Spring, TX 77386

For Sale|Single Family Residence|Active
4
Beds
4
Total Baths
3
Full Baths
1
Partial Bath
3,768
SqFt
$228
/SqFt
2024
Built
Subdivision:
Woodsons Reserve
County:
Montgomery
Call Now: 713.252.3188
Is this the listing for you? We can help make it yours.
713.252.3188
28053 Willow Glen Drive28053 Willow Glen Drive28053 Willow Glen Drive28053 Willow Glen Drive
Save
Ask
Tour
Hide
Share

Mortgage Calculator

Monthly Payment (Est.)

$3,919
Calculator powered by Showcase IDX, a Constellation1 Company. Copyright ©2026 Information is deemed reliable but not guaranteed.

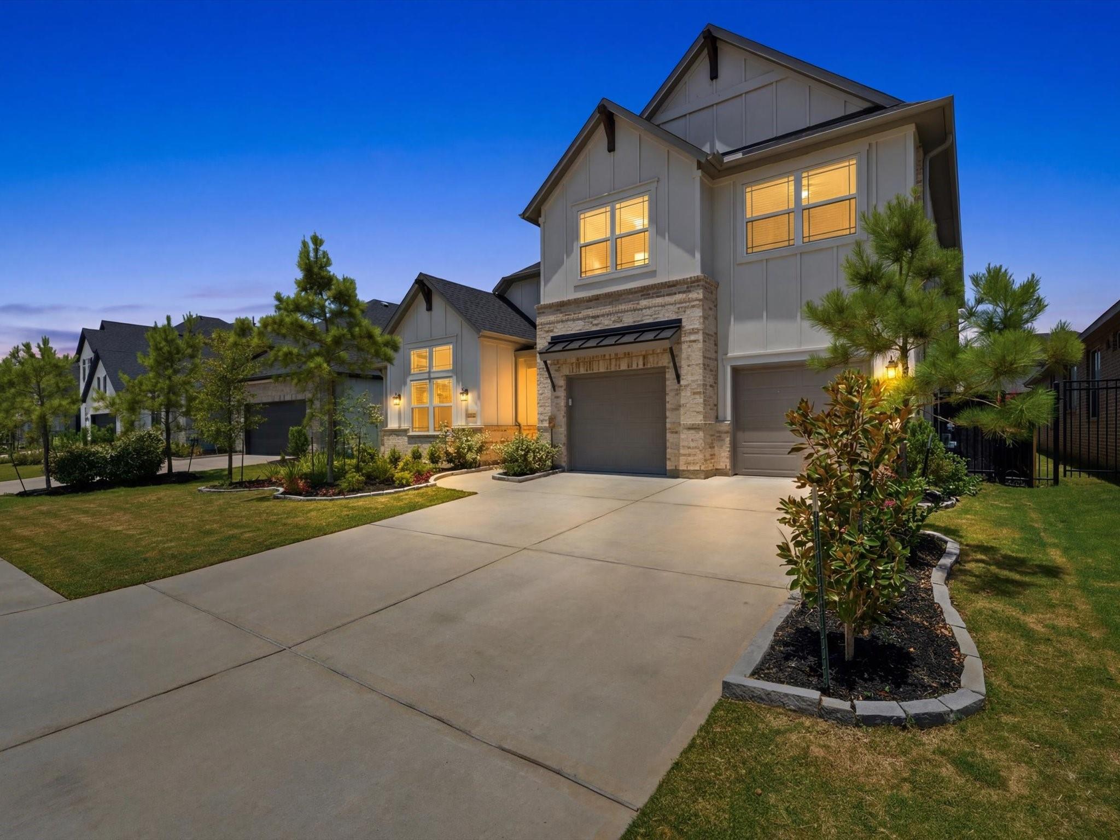
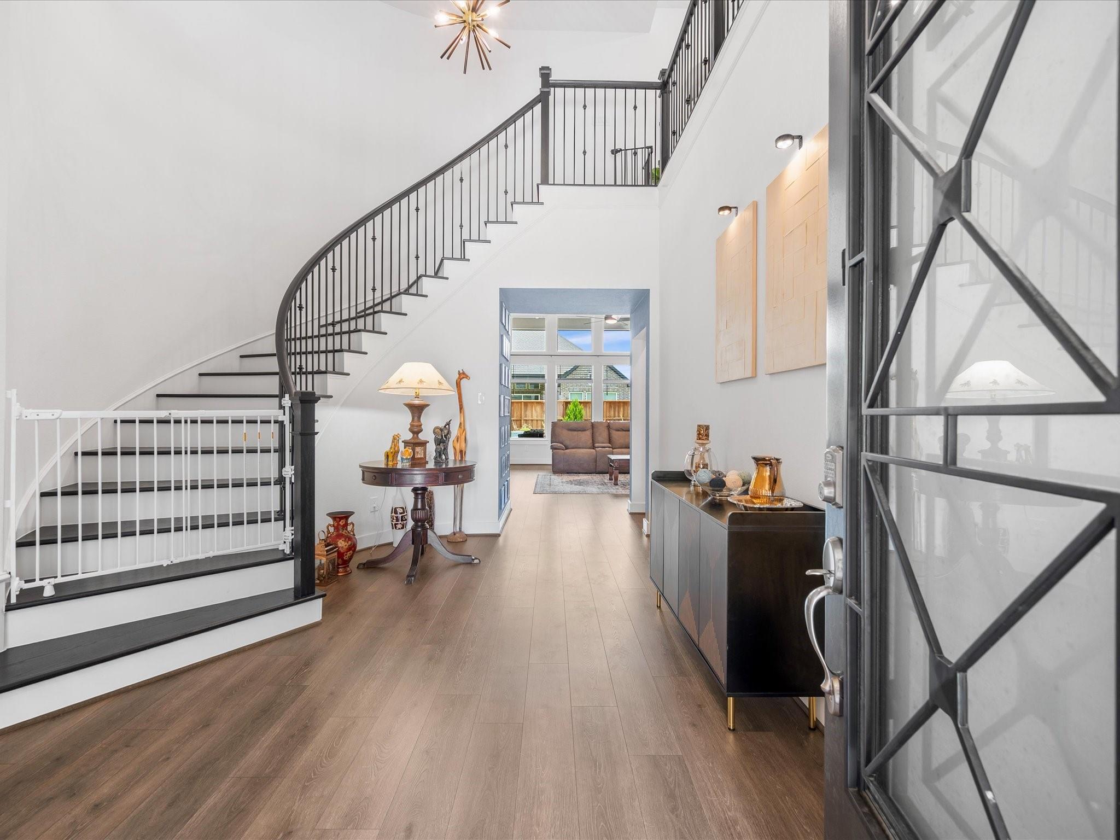
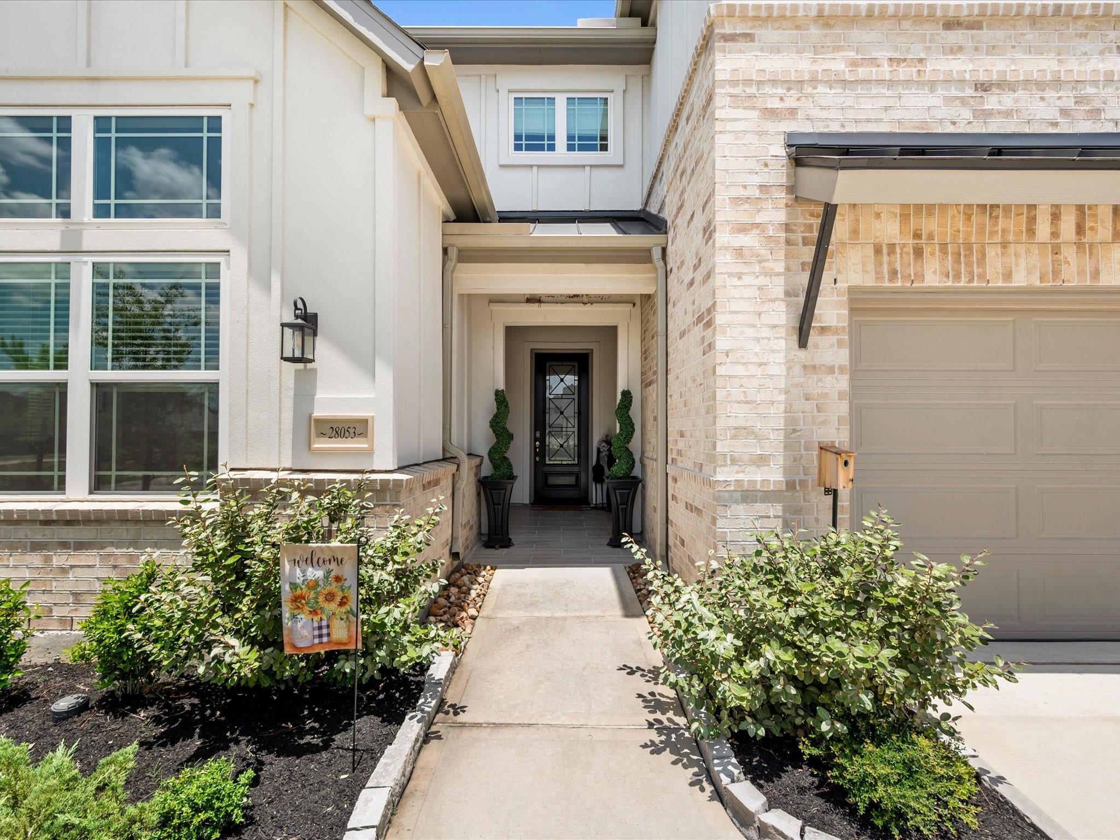
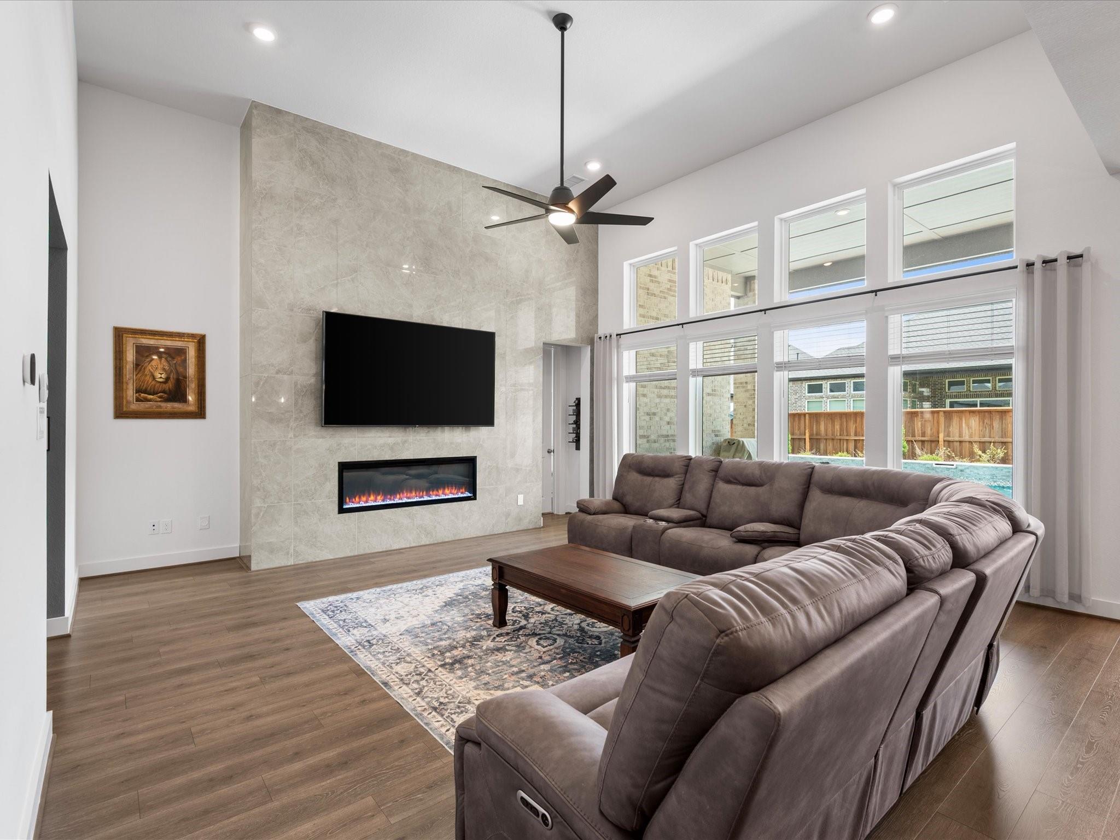
STOP THE SCROLL! This isn't just another home, it's the total package. Better than new and packed with upgrades, this stunning home offers soaring ceilings, designer finishes, abundant natural light, and an open-concept layout built for entertaining. The chef's kitchen steals the show with a massive island, premium finishes, and seamless flow into the spacious living area. The private primary suite is a true retreat with a spa-like bath and oversized walk-in closet. Step outside to a backyard ready for relaxing, grilling, or making memories by the resort style pool. Located in the highly sought-after Woodson's Reserve community with resort-style amenities, scenic trails, parks, pools, and quick access to Grand Parkway, The Woodlands, shopping, dining, and top-rated schools. Homes like this don't hit the market often. Don't miss your chance!

Save
Ask
Tour
Hide
Share
Listing Snapshot
Price 
$859,000
Days On Site 
15 Days
Bedrooms 
4
Inside Area (SqFt) 
3,768 sqft
Total Baths 
4
Full Baths 
3
Partial Baths 
1
Lot Size 
0.1798 Acres
Year Built 
2024
MLS® Number 
81613520
Status 
Active
Property Tax 
$20,498
HOA/Condo/Coop Fees 
$128.75 monthly
Sq Ft Source 
N/A
Friends & Family
Recent Activity
5 days agoListing updated with changes from the MLS®
2 weeks agoListing first seen on site
General Features
Acres 
0.1798
Attached Garage 
Yes
Direction Faces 
West
Disclosures 
ExclusionsMud
Foundation 
Slab
Garage 
Yes
Garage Spaces 
3
Green Energy Efficient 
HVAC
Parking 
Attached
Parking Spaces 
3
Property Sub Type 
Single Family Residence
Security 
Prewired
Sewer 
Public Sewer
SqFt Total 
3768
Style 
Contemporary/Modern
Water Source 
Public
Interior Features
Appliances 
DisposalConvection OvenElectric OvenMicrowaveGas CooktopDishwasher
Cooling 
Ceiling Fan(s)Electric
Fireplace 
Yes
Fireplace Features 
Electric
Fireplaces 
1
Flooring 
CarpetLaminateTile
Heating 
Natural Gas
Interior 
High CeilingsWalk-In Closet(s)Kitchen IslandPantryMaster DownstairsGranite CountersDouble VanitySoaking Tub
Laundry Features 
Gas Dryer HookupWasher Hookup
Spa 
Yes
Window Features 
Window Coverings
Save
Ask
Tour
Hide
Share
Exterior Features
Construction Details 
Batts InsulationStoneStuccoBlown-In Insulation
Fencing 
Back YardFull
Lot Features 
Back YardSubdivided
Patio And Porch 
CoveredPatio
Pool Features 
Gunite
Private Pool 
Yes
Roof 
Composition
Spa 
Yes
Waterfront Features 
Pond
Windows/Doors 
Window Coverings
Community Features
Association Amenities 
Basketball CourtClubhouseDog ParkFitness CenterJogging PathParkParty RoomPicnic AreaPlaygroundPoolSport CourtTennis Court(s)Recreation Facilities
Association Dues 
1545
Community Features 
Clubhouse
HOA Fee Frequency 
Annually
MLS Area 
40
Roads 
Concrete
School District 
11 - Conroe
Schools
School District
11 - Conroe
Elementary School
Hines Elementary
Middle School
York Junior High School
High School
Grand Oaks High School
Listing courtesy of Styled Real Estate [email protected]

IDX information is provided exclusively for consumers’ personal, non-commercial use. It may not be used for any purpose other than to identify prospective properties consumers may be interested in purchasing. This data is deemed reliable but is not guaranteed accurate by the MLS.

Data provided by HAR.com © 2026. All information provided should be independently verified.

Neighborhood & Commute
Source: Walkscore
Save
Ask
Tour
Hide
Share