Save
Ask
Tour
Hide
Share
$1,200,000
7 Days On Site

318 Bayshore Drive
Montgomery, TX 77356

For Sale|Single Family Residence|Active
4
Beds
3
Total Baths
2
Full Baths
1
Partial Bath
2,674
SqFt
$449
/SqFt
1996
Built
Subdivision:
South Shore Estates 04
County:
Montgomery
Call Now: 713.252.3188
Is this the listing for you? We can help make it yours.
713.252.3188
318 Bayshore Drive318 Bayshore Drive318 Bayshore Drive318 Bayshore Drive
Save
Ask
Tour
Hide
Share

Mortgage Calculator

Monthly Payment (Est.)

$5,475
Calculator powered by Showcase IDX, a Constellation1 Company. Copyright ©2026 Information is deemed reliable but not guaranteed.

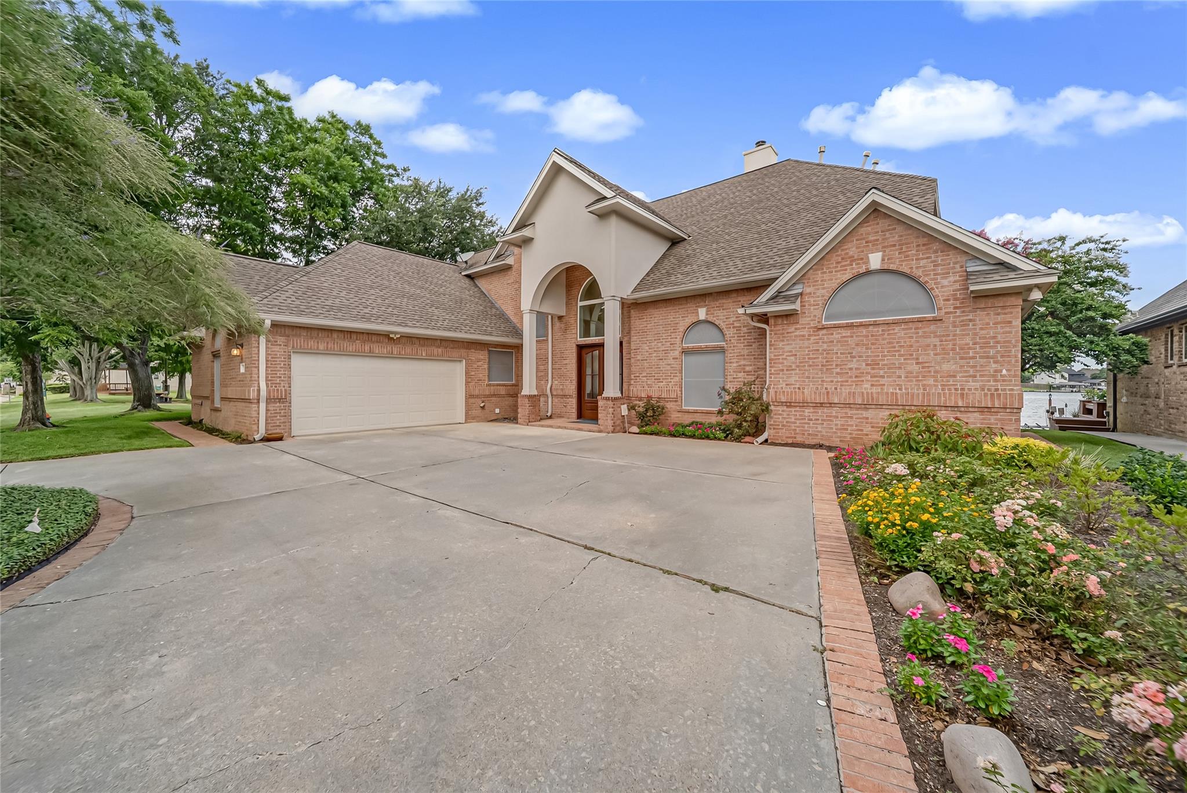
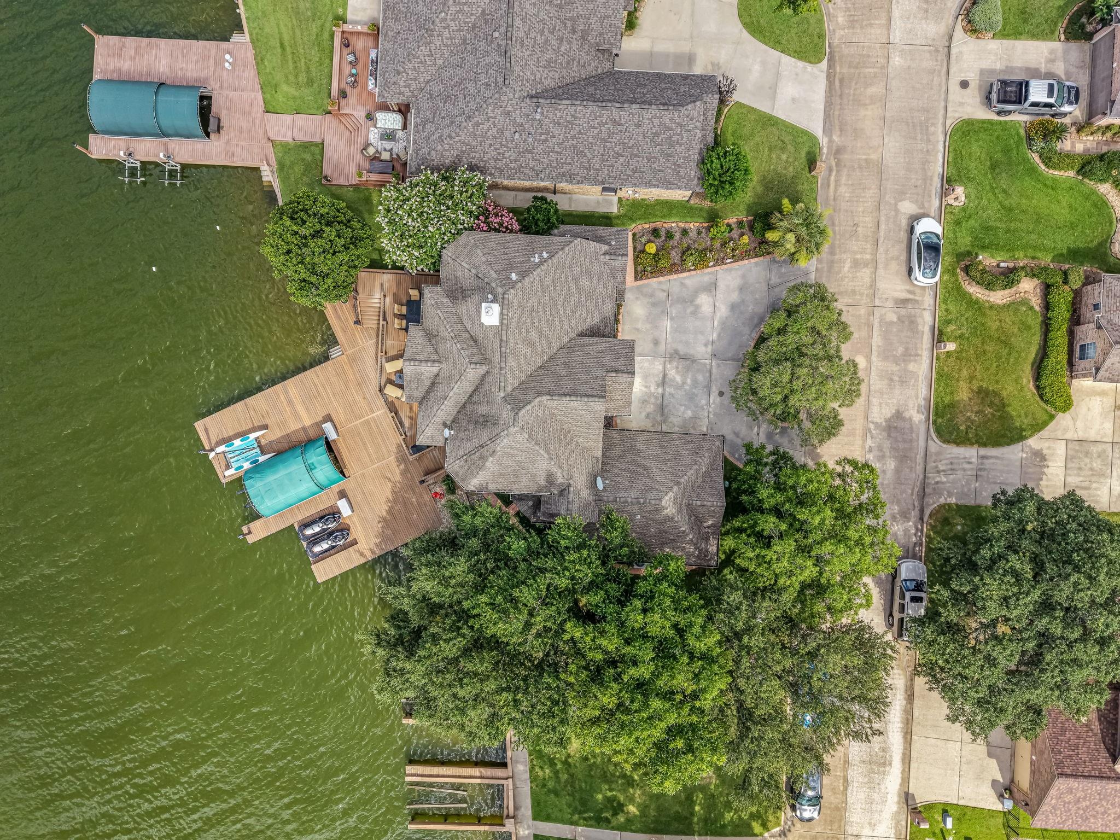
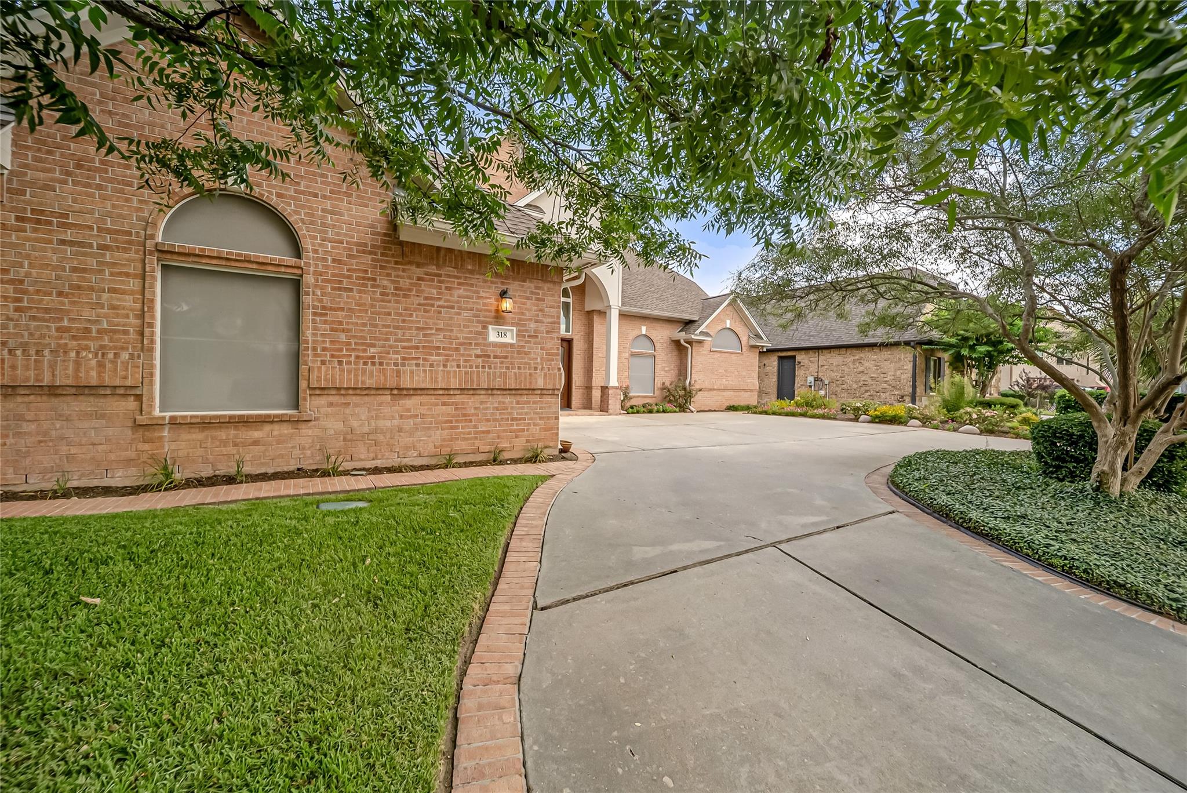
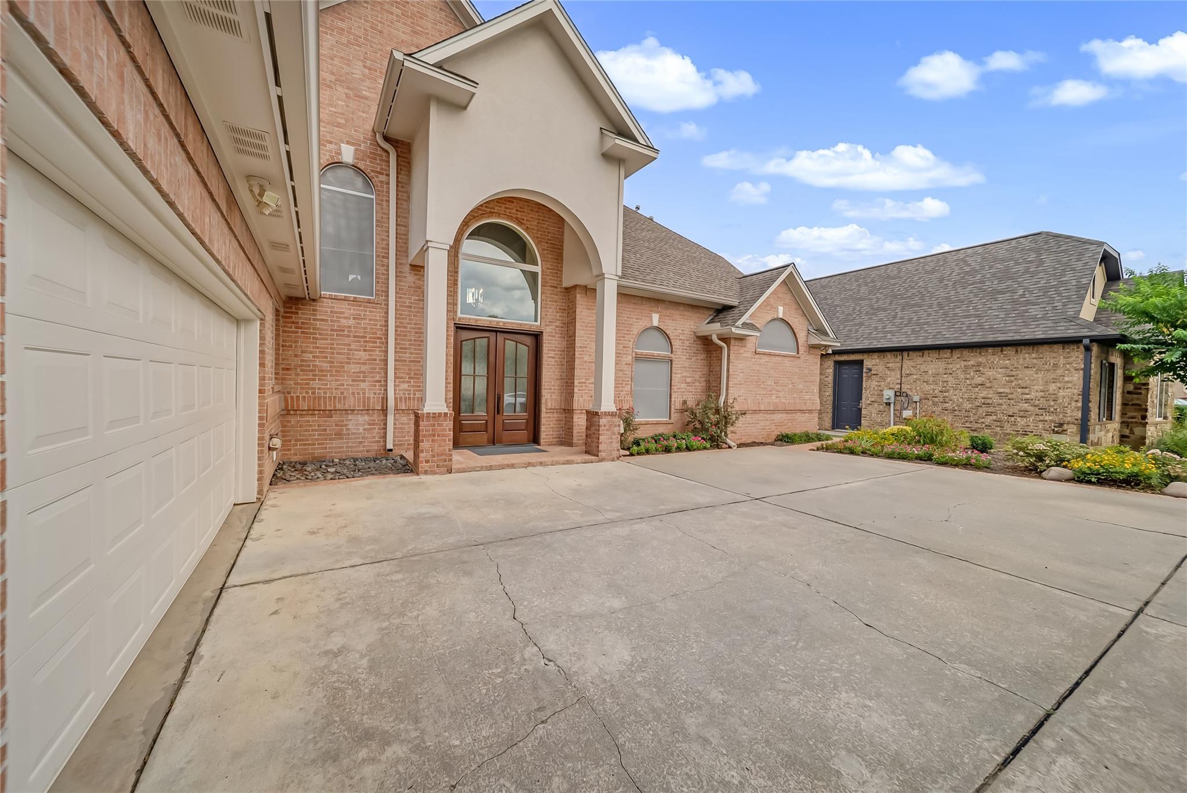
Experience refined waterfront living at 318 Bayshore Drive in Montgomery, Texas, a beautifully remodeled 4-bedroom, 2.5-bath lakefront home with a 2-car garage and panoramic Lake Conroe views. The open-concept interior features fresh paint, wood-look tile flooring, and a designer kitchen with custom two-tone cabinetry, Neolith countertops, premium appliances, double ovens, a farmhouse sink, and an oversized island. The first-floor primary suite includes private patio access and a spa-inspired bathroom with dual vanities, a freestanding soaking tub, an oversized frameless glass shower, and a walk-in closet. Upstairs offers a spacious game room, three secondary bedrooms, and a wraparound balcony overlooking the water. Outside, enjoy a 46' x 39.5' private TREX dock equipped with a boat lift and double jet ski lift, both featuring upgraded motors. Contact us for the complete list of upgrades and improvements that make this Lake Conroe waterfront property truly exceptional.

Save
Ask
Tour
Hide
Share
Listing Snapshot
Price 
$1,200,000
Days On Site 
7 Days
Bedrooms 
4
Inside Area (SqFt) 
2,674 sqft
Total Baths 
3
Full Baths 
2
Partial Baths 
1
Lot Size 
0.1565 Acres
Year Built 
1996
MLS® Number 
82054838
Status 
Active
Property Tax 
$14,364
HOA/Condo/Coop Fees 
$41.67 monthly
Sq Ft Source 
N/A
Friends & Family
Recent Activity
a week agoListing updated with changes from the MLS®
a week agoListing first seen on site
General Features
Acres 
0.1565
Attached Garage 
Yes
Disclosures 
ExclusionsMudOther DisclosuresSellers Disclosure
Foundation 
Slab
Garage 
Yes
Garage Spaces 
2
Green Energy Efficient 
Thermostat
Parking 
AttachedAdditional ParkingCircular DrivewayElectric GateGated
Parking Spaces 
2
Property Sub Type 
Single Family Residence
SqFt Total 
2674
Style 
Traditional
Water Source 
Public
Interior Features
Appliances 
DisposalDouble OvenElectric OvenMicrowaveInduction CooktopDishwasherDryerRefrigeratorWasherCooktop
Cooling 
Ceiling Fan(s)Electric
Fireplace 
Yes
Fireplace Features 
Gas Log
Fireplaces 
1
Flooring 
CarpetTileWood
Heating 
Natural Gas
Interior 
High CeilingsWalk-In Closet(s)PantryEntrance FoyerMaster DownstairsKitchen IslandDouble VanitySoaking TubSmart Thermostat
Laundry Features 
Electric Dryer HookupGas Dryer HookupWasher Hookup
Window Features 
Solar ScreensLow Emissivity Windows
Save
Ask
Tour
Hide
Share
Exterior Features
Construction Details 
BrickStucco
Exterior 
BalconyDock
Frontage 
WaterfrontLakefront
Lot Features 
Back YardCorner LotCul-De-SacSubdividedWaterfront
Patio And Porch 
CoveredPatio
Roof 
Composition
View 
LakeWater
Waterfront 
Yes
Waterfront Features 
Lake FrontWaterfront
Waterview 
LakeWater
Windows/Doors 
Solar ScreensLow Emissivity Windows
Community Features
Association Amenities 
Boat Dock
Association Dues 
500
Financing Terms Available 
CashConventionalFHAVA Loan
HOA Fee Frequency 
Annually
MLS Area 
39
Roads 
Concrete
School District 
37 - Montgomery
Schools
School District
37 - Montgomery
Elementary School
Stewart Creek Elementary School
Middle School
Montgomery Junior High School
High School
Montgomery High School
Listing courtesy of RE/MAX Universal [email protected]

IDX information is provided exclusively for consumers’ personal, non-commercial use. It may not be used for any purpose other than to identify prospective properties consumers may be interested in purchasing. This data is deemed reliable but is not guaranteed accurate by the MLS.

Data provided by HAR.com © 2026. All information provided should be independently verified.

Neighborhood & Commute
Source: Walkscore
Save
Ask
Tour
Hide
Share