Save
Ask
Tour
Hide
Share
$600,000
New Listing

12847 Forest Garden Court
Conroe, TX 77302

For Sale|Single Family Residence|Active
4
Beds
4
Total Baths
3
Full Baths
1
Partial Bath
3,036
SqFt
$198
/SqFt
2024
Built
Subdivision:
Evergreen
County:
Montgomery
Call Now: 713.252.3188
Is this the listing for you? We can help make it yours.
713.252.3188
12847 Forest Garden Court12847 Forest Garden Court12847 Forest Garden Court12847 Forest Garden Court
Save
Ask
Tour
Hide
Share

Mortgage Calculator

Monthly Payment (Est.)

$2,737
Calculator powered by Showcase IDX, a Constellation1 Company. Copyright ©2026 Information is deemed reliable but not guaranteed.

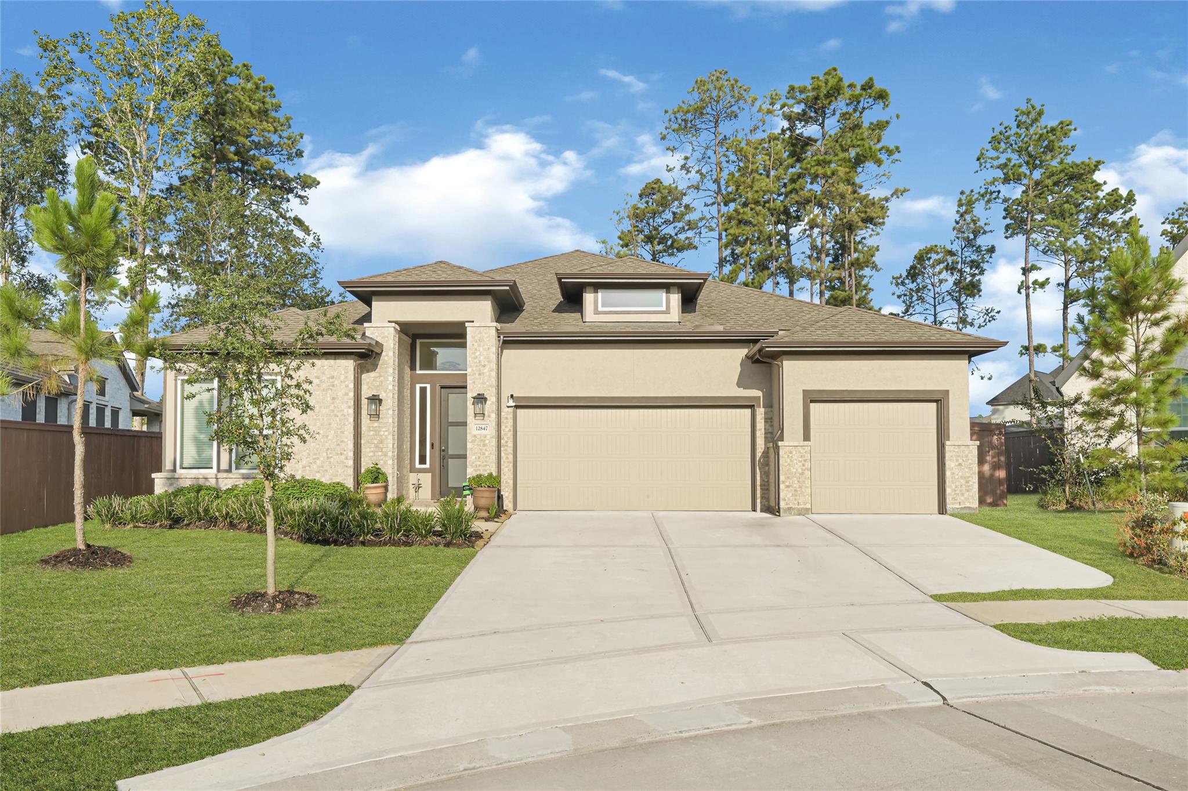
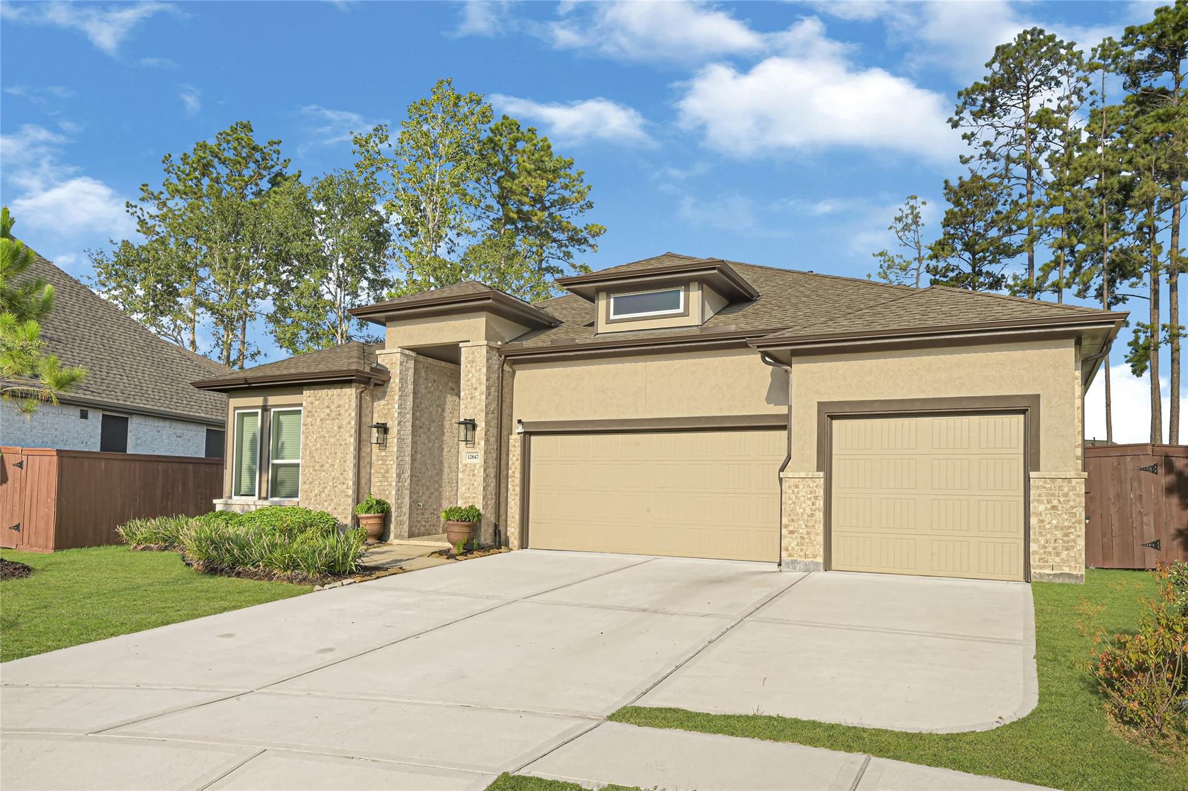
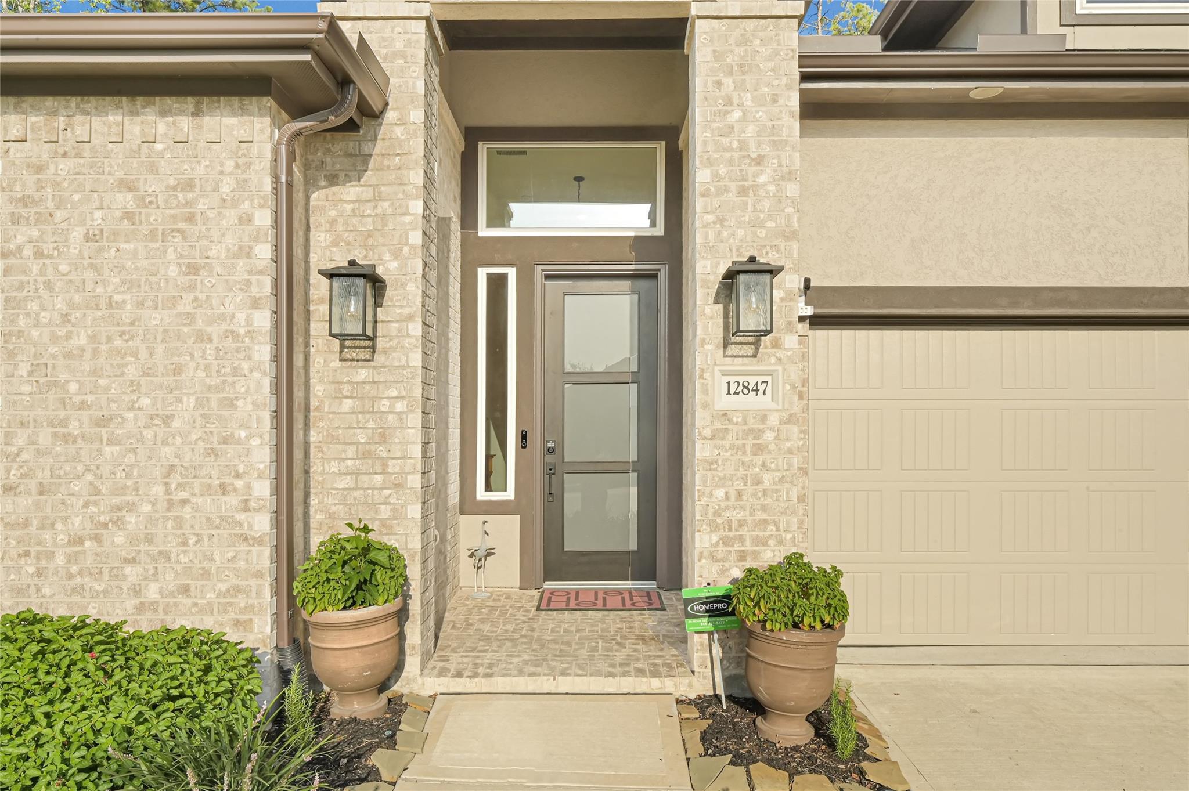
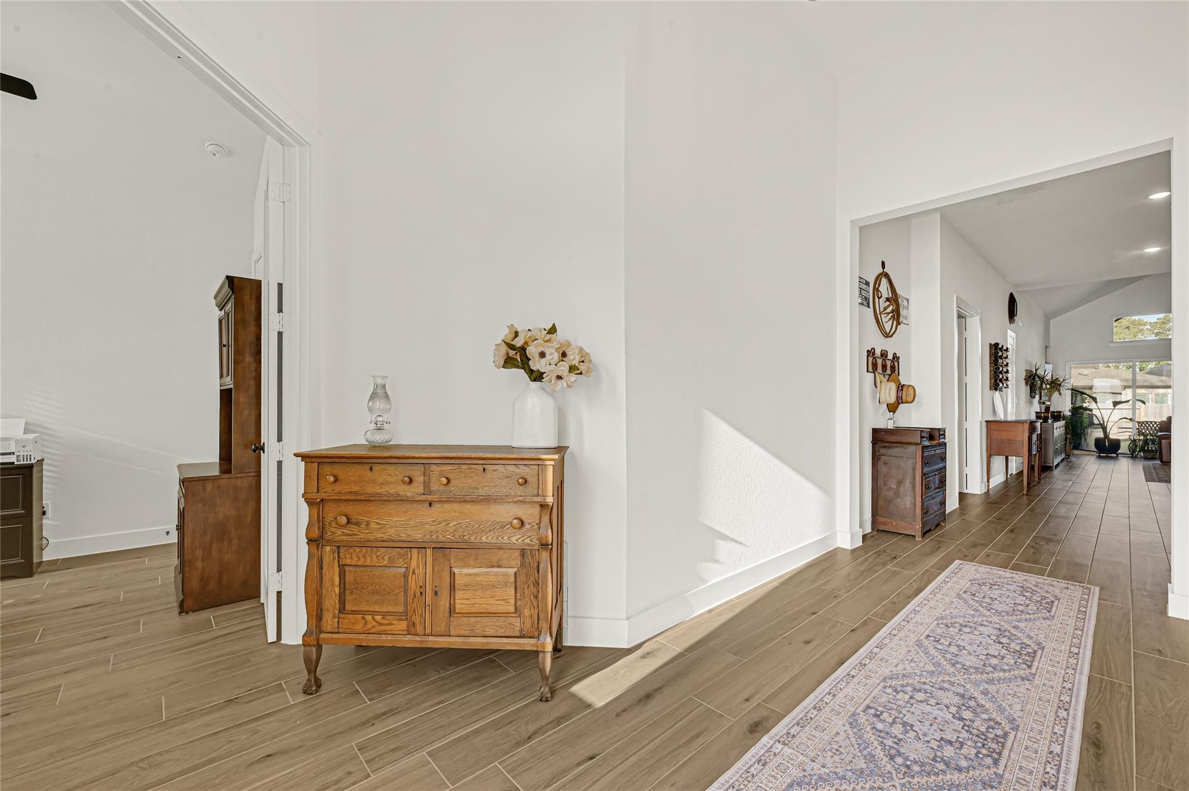
Exquisite one story perfectly situated on a highly desirable 11,700+ SqFt cul-de-sac lot w/ mature trees & 3 car garage. Modern stucco exterior elevation greets you as you enter this 4 BDRM / 3.5 BTH residence. High ceilings + upgraded fixtures are a part of this open floor plan that includes lots of unique features - versatile corner office/study perfect for remote work or reading nook, water filtration system, LeafGuard protection to gutters. Elegant gourmet kitchen complete w/ a walk-in pantry & huge kitchen island overlooking the living room. Spacious primary bdrm features accent wall & high ceilings. The primary bth offers spa-like experience w/ dual sinks, a luxurious tub, mud-set shower & walk-in closet. Get ready for outdoor living/hosting w/ a covered patio, fully sliding doors on over 1/4 of an acre lot and nature all around you. Evergreen is an AMENITY RICH neighborhood w/ pickleball, resort style pool, clubhouse, pocket parks, on site elementary school & so much more!

Save
Ask
Tour
Hide
Share
Listing Snapshot
Price 
$600,000
Days On Site 
0 Days
Bedrooms 
4
Inside Area (SqFt) 
3,036 sqft
Total Baths 
4
Full Baths 
3
Partial Baths 
1
Lot Size 
0.2696 Acres
Year Built 
2024
MLS® Number 
82938753
Status 
Active
Property Tax 
N/A
HOA/Condo/Coop Fees 
$90 monthly
Sq Ft Source 
N/A
Friends & Family
Recent Activity
an hour agoListing updated with changes from the MLS®
2 hours agoListing first seen on site
General Features
Acres 
0.2696
Attached Garage 
Yes
Disclosures 
Sellers Disclosure
Foundation 
Slab
Garage 
Yes
Garage Spaces 
3
Green Energy Efficient 
Thermostat
Parking 
AttachedOversizedGarage Door Opener
Parking Spaces 
3
Property Sub Type 
Single Family Residence
SqFt Total 
3036
Style 
Contemporary/Modern
Water Source 
Public
Interior Features
Appliances 
DisposalConvection OvenMicrowaveDishwasher
Cooling 
Attic FanCeiling Fan(s)ElectricZoned
Flooring 
Tile
Heating 
Natural GasZoned
Interior 
High CeilingsWalk-In Closet(s)Kitchen IslandPantryMaster DownstairsVaulted Ceiling(s)Double VanitySoaking TubSmart Thermostat
Window Features 
Window Coverings
Save
Ask
Tour
Hide
Share
Exterior Features
Construction Details 
BrickStucco
Fencing 
Back YardFull
Lot Features 
Back YardCul-De-SacSubdivided
Patio And Porch 
Covered
Roof 
Composition
Windows/Doors 
Window Coverings
Community Features
Association Amenities 
ClubhouseJogging PathParkParty RoomPicnic AreaPlaygroundPoolSport CourtTrail(s)Recreation Facilities
Association Dues 
1080
Community Features 
CurbsClubhouse
Financing Terms Available 
CashConventionalFHAVA Loan
HOA Fee Frequency 
Annually
MLS Area 
19
Roads 
Concrete
School District 
11 - Conroe
Schools
School District
11 - Conroe
Elementary School
Campbell Elementary
Middle School
Moorhead Junior High School
High School
Caney Creek High School
Listing courtesy of Vaquero RE LLC [email protected]

IDX information is provided exclusively for consumers’ personal, non-commercial use. It may not be used for any purpose other than to identify prospective properties consumers may be interested in purchasing. This data is deemed reliable but is not guaranteed accurate by the MLS.

Data provided by HAR.com © 2026. All information provided should be independently verified.

Neighborhood & Commute
Source: Walkscore
Save
Ask
Tour
Hide
Share