


4301 Phil StreetBellaire, TX 77401
Mortgage Calculator
Monthly Payment (Est.)
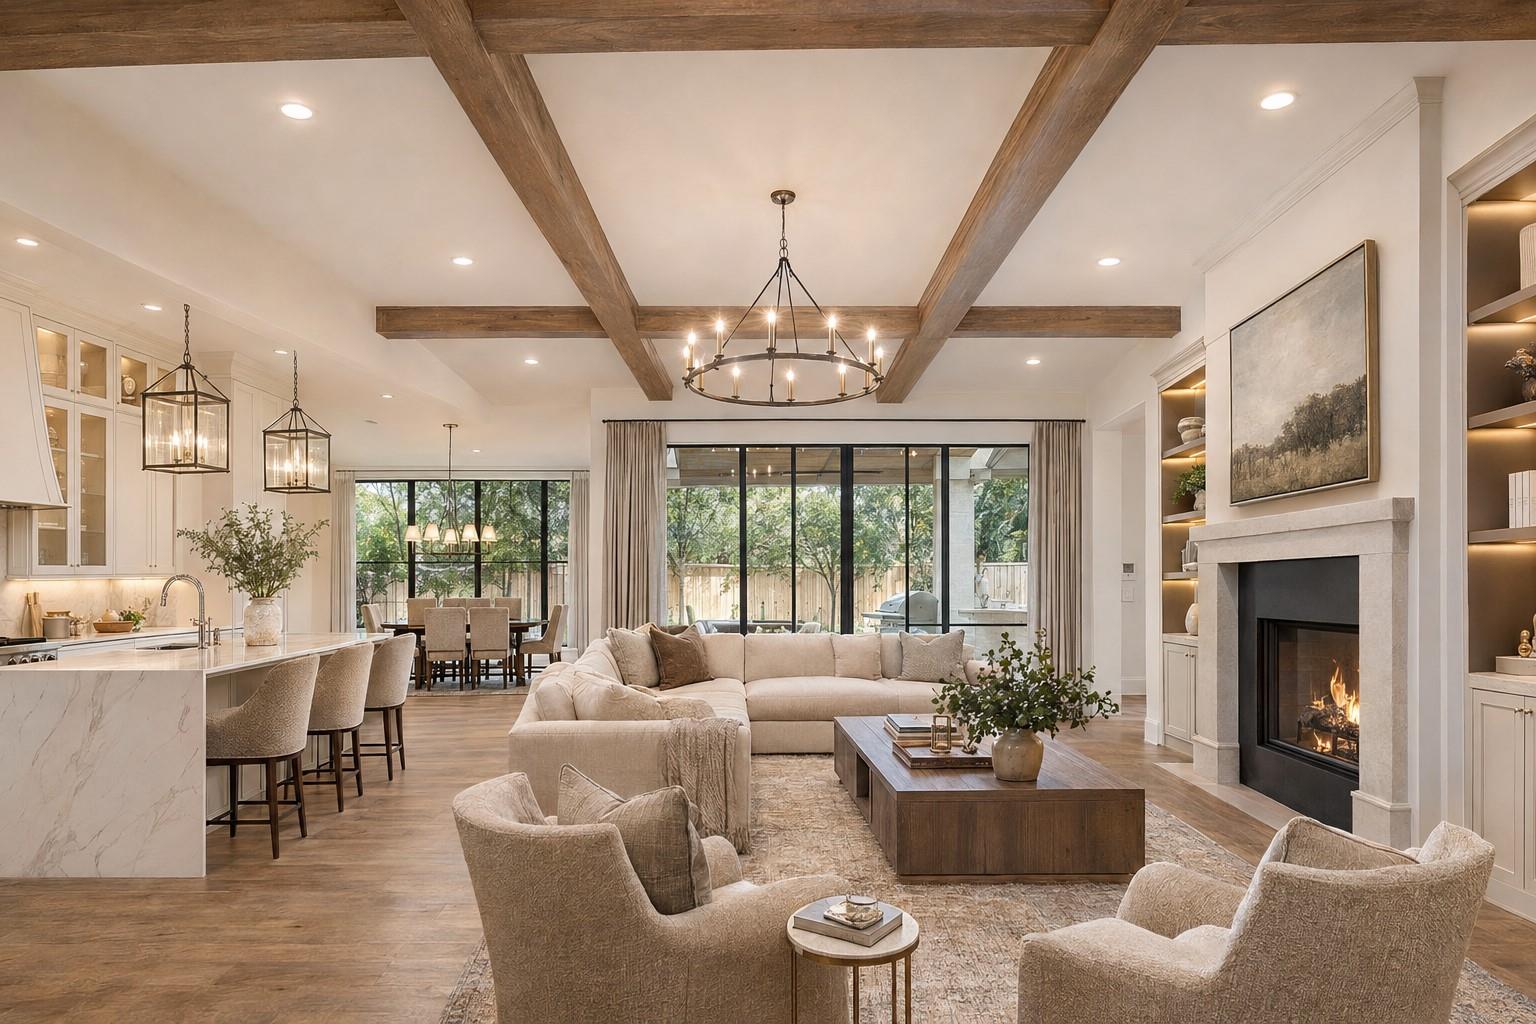
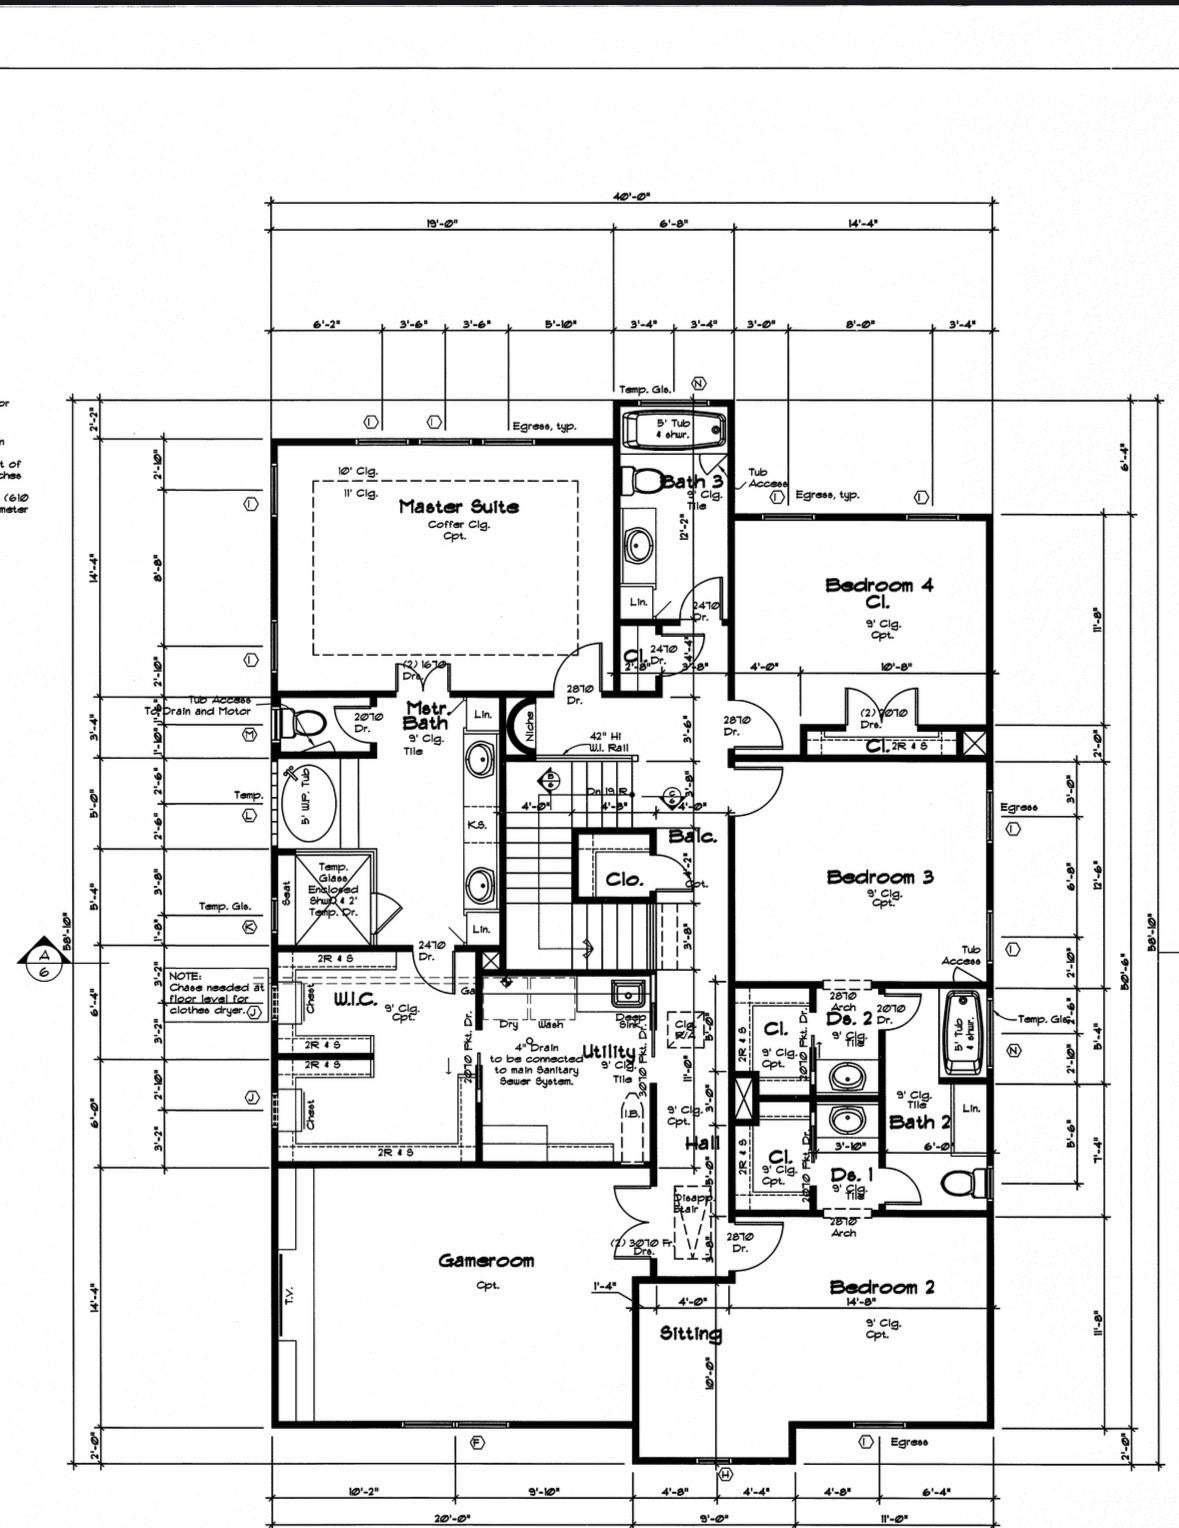
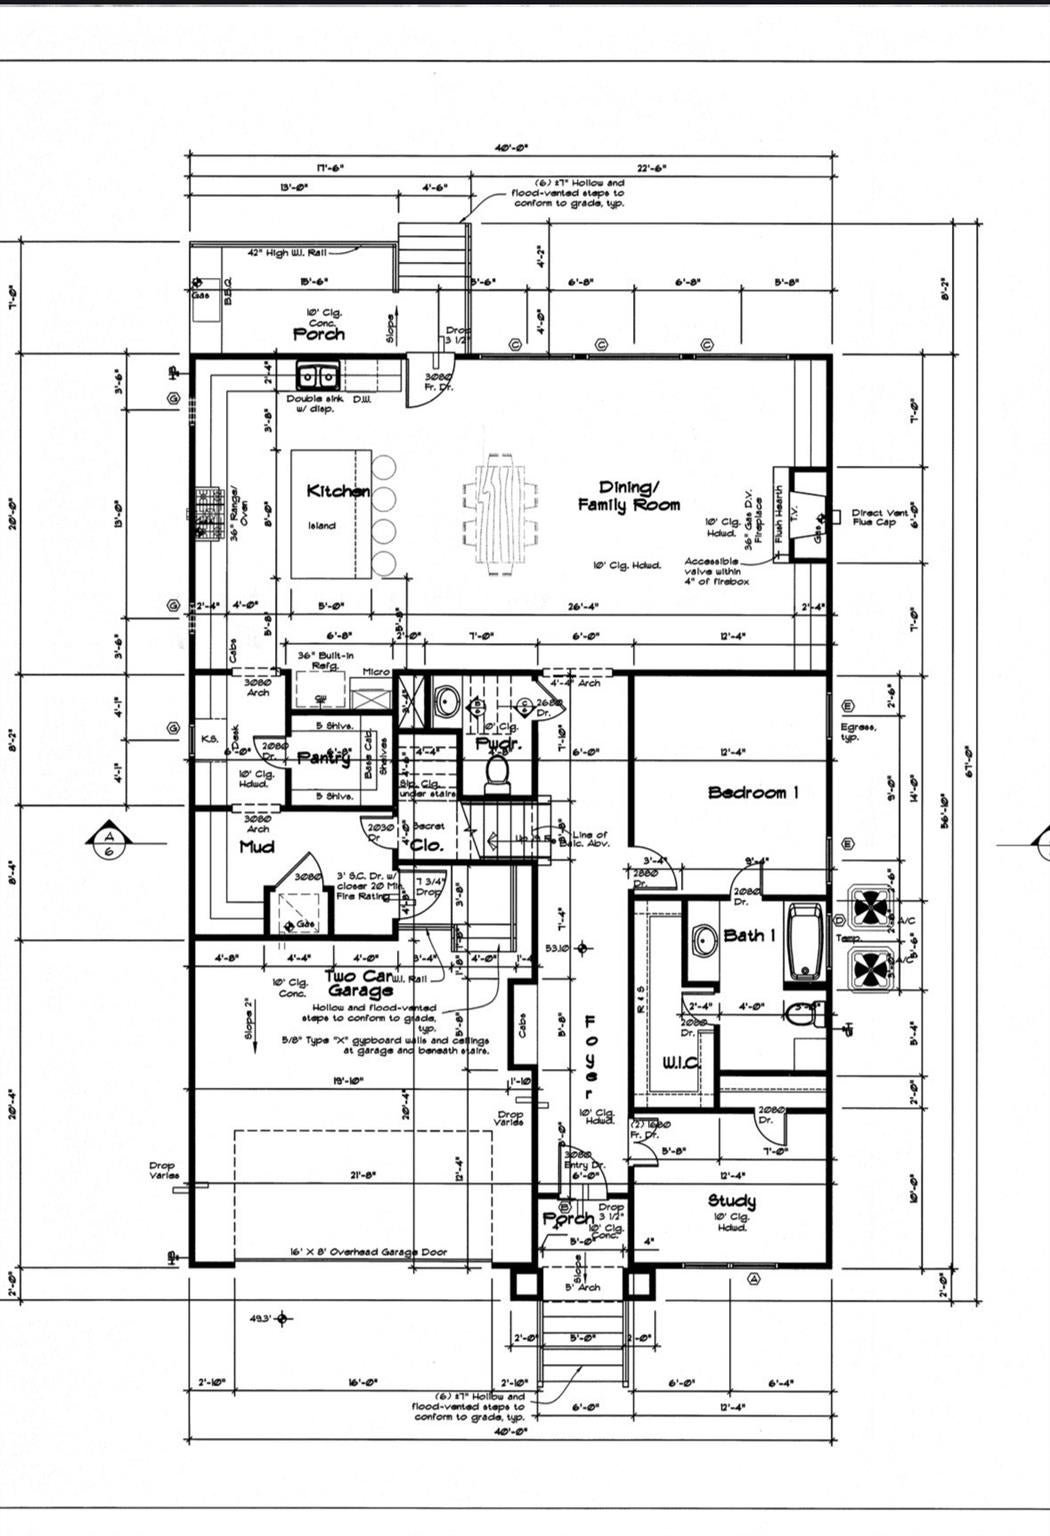
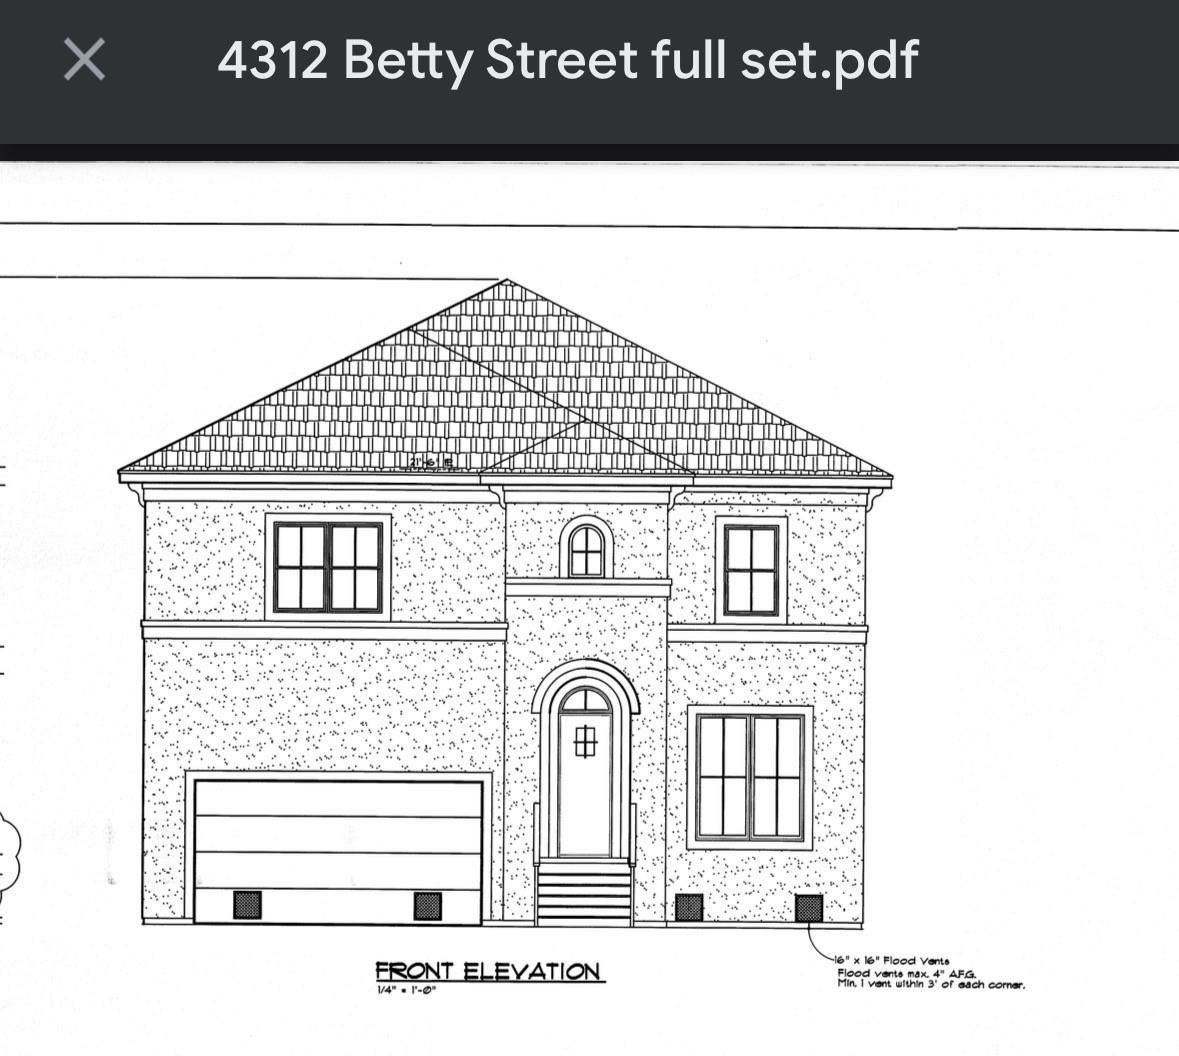
Enter an interest rate to see your estimated monthly payment.This is the perfect opportunity to make a house your home! Pick your own interior selections. Pictures are AI. White stucco, dark stacked stone, and black-framed windows give this two-story home a distinctive street presence. Double front doors open to a foyer with a private study nearby. At the rear of the home, the kitchen, dining area, and family room share an open layout with 10-foot ceilings and a gas fireplace. The kitchen features a 5-by-8-foot island with seating for four, a 36-inch range, a built-in refrigerator, and a walk-in pantry. A covered rear porch just off the kitchen has a gas connection for grilling. The first floor includes a guest bedroom with a private full bath and walk-in closet, a separate powder room, and a mudroom off the attached two-car garage. Upstairs, the primary suite features a coffered ceiling, a spacious walk-in closet, and a bath with dual sinks, a separate tub, and a glass-enclosed shower.
| an hour ago | Listing updated with changes from the MLS | |
| 2 hours ago | Listing first seen on site |
IDX information is provided exclusively for consumers’ personal, non-commercial use. It may not be used for any purpose other than to identify prospective properties consumers may be interested in purchasing. This data is deemed reliable but is not guaranteed accurate by the MLS.
Data provided by HAR.com © 2026. All information provided should be independently verified.
Did you know? You can invite friends and family to your search. They can join your search, rate and discuss listings with you.