Save
Ask
Tour
Hide
Share
$1,539,000
37 Days On Site

28004 Shining Trails Court
Spring, TX 77386

For Sale|Single Family Residence|Active
5
Beds
6
Total Baths
5
Full Baths
1
Partial Bath
5,869
SqFt
$262
/SqFt
2026
Built
Subdivision:
Woodson's Reserve - Magnolia Collection
County:
Montgomery
Call Now: 713.252.3188
Is this the listing for you? We can help make it yours.
713.252.3188
28004 Shining Trails Court28004 Shining Trails Court28004 Shining Trails Court28004 Shining Trails Court
Save
Ask
Tour
Hide
Share

Mortgage Calculator

Monthly Payment (Est.)

$7,022
Calculator powered by Showcase IDX, a Constellation1 Company. Copyright ©2026 Information is deemed reliable but not guaranteed.

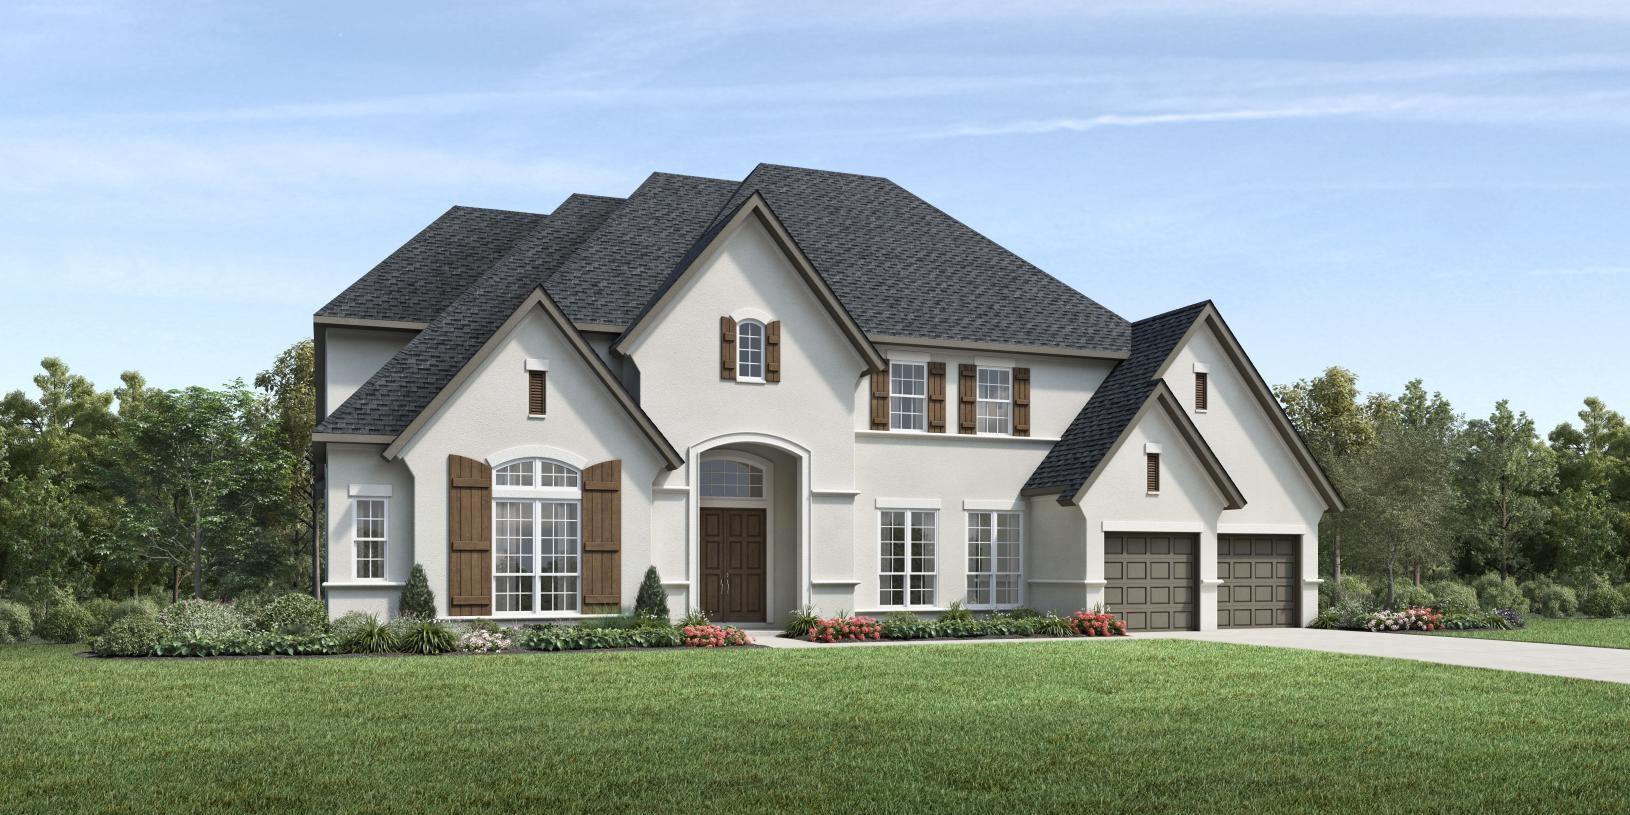
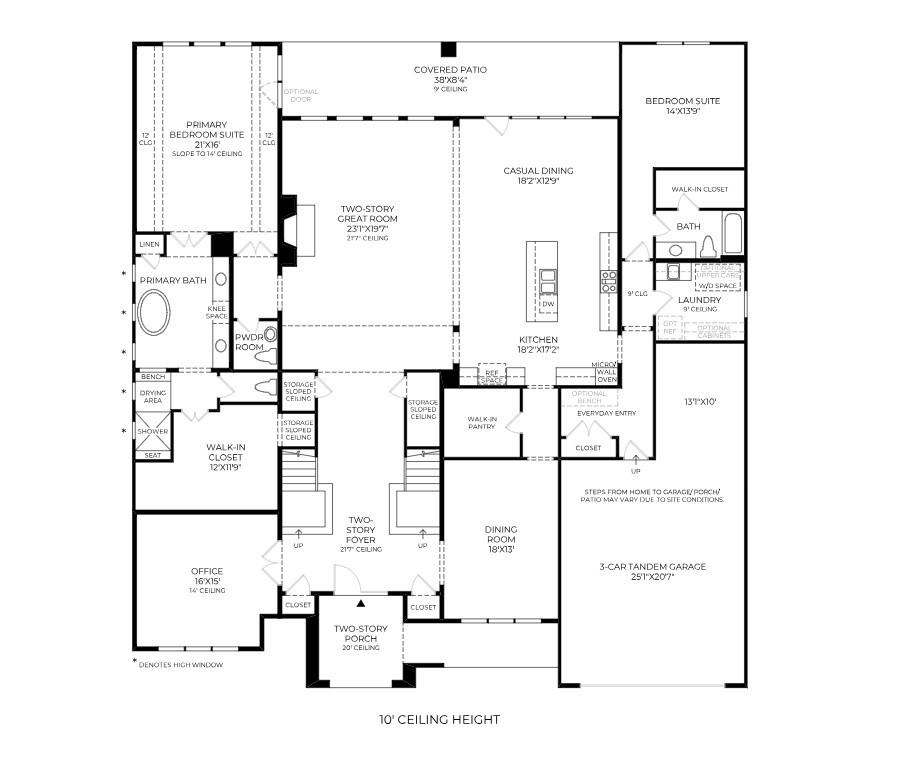
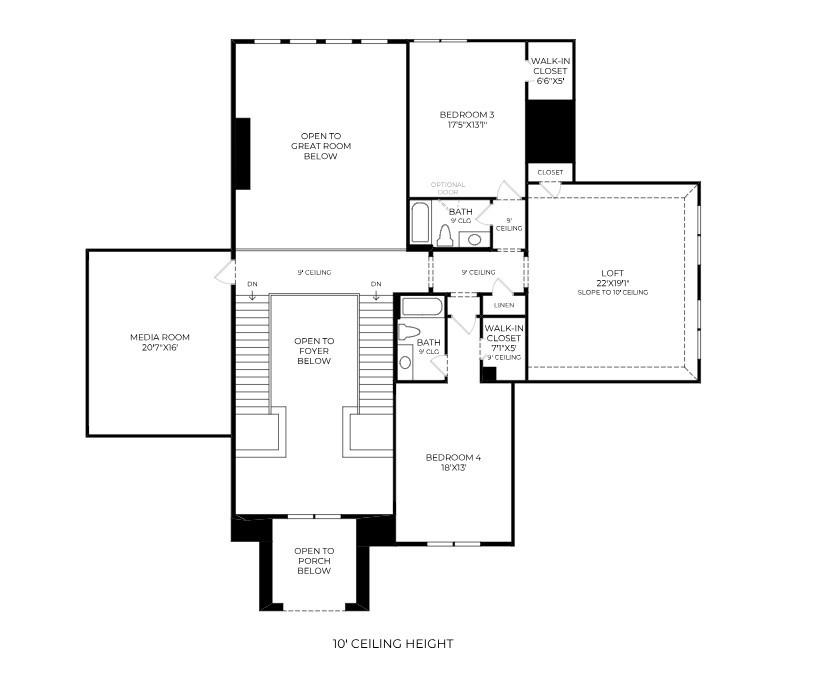
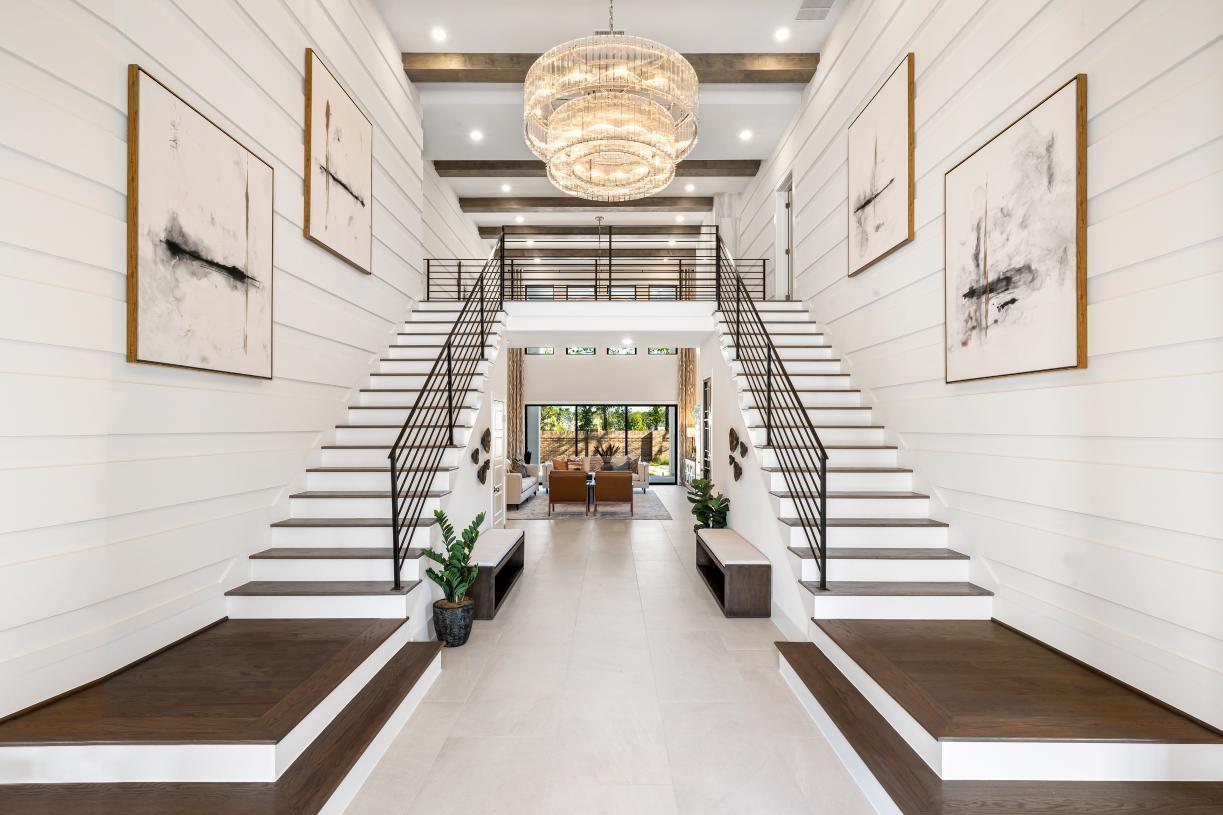
MLS# 83454380 - Built by Toll Brothers - Dec 2026 completion! ~ The Stelvio offers the perfect space for every moment. From its soaring foyer that flows into the stunning great room to the expansive covered patio, the Stelvio is elegantly versatile. Complementing the well-appointed kitchen are a spacious casual dining area, large center island with breakfast bar, plenty of counter and cabinet space, ample walk-in pantry, and passthrough to the lovely formal dining room. The gracious first-floor primary bedroom suite offers an impressive walk-in closet and primary bath with dual-sink vanity, large soaking tub, luxe shower with seat and drying area, and private water closet. On the second level, central to a generous loft and sizable media room, secondary bedrooms, one with private bath, one with shared hall bath, feature ample closets. Additional highlights include a secluded first-floor bedroom suite with walk-in closet and private bath, ample office off the foyer, convenie.

Save
Ask
Tour
Hide
Share
Listing Snapshot
PriceĀ 
$1,539,000
Days On SiteĀ 
37 Days
BedroomsĀ 
5
Inside Area (SqFt)Ā 
5,869 sqft
Total BathsĀ 
6
Full BathsĀ 
5
Partial BathsĀ 
1
Lot SizeĀ 
0.2668 Acres
Year BuiltĀ 
2026
MLSĀ® NumberĀ 
83454380
StatusĀ 
Active
Property TaxĀ 
N/A
HOA/Condo/Coop FeesĀ 
$125.83 monthly
Sq Ft SourceĀ 
N/A
Friends & Family
Recent Activity
4 weeks agoListing updated with changes from the MLSĀ®
4 weeks agoPrice changed to $1,539,000
a month agoListing first seen on site
General Features
AcresĀ 
0.2668
Attached GarageĀ 
Yes
Direction FacesĀ 
East
DisclosuresĀ 
MudOther Disclosures
FoundationĀ 
Slab
GarageĀ 
Yes
Garage SpacesĀ 
3
ParkingĀ 
AttachedTandem
Parking SpacesĀ 
3
Property ConditionĀ 
Under Construction
Property Sub TypeĀ 
Single Family Residence
SecurityĀ 
Prewired
SqFt TotalĀ 
5869
StyleĀ 
French
Water SourceĀ 
Public
Interior Features
AppliancesĀ 
DisposalDouble OvenMicrowaveGas CooktopDishwasher
CoolingĀ 
Electric
FireplaceĀ 
Yes
Fireplace FeaturesĀ 
Electric
FireplacesĀ 
1
FlooringĀ 
CarpetTileWood
HeatingĀ 
Natural Gas
InteriorĀ 
Walk-In Closet(s)Breakfast BarKitchen IslandPantryMaster DownstairsDouble VanitySoaking Tub
Laundry FeaturesĀ 
Electric Dryer HookupWasher Hookup
Save
Ask
Tour
Hide
Share
Exterior Features
Construction DetailsĀ 
Stucco
FencingĀ 
Back YardFull
Lot FeaturesĀ 
Cul-De-SacSubdivided
Patio And PorchĀ 
Covered
RoofĀ 
Composition
Community Features
Association DuesĀ 
1510
Community FeaturesĀ 
Tennis Court(s)
Financing Terms AvailableĀ 
CashConventionalFHAVA Loan
HOA Fee FrequencyĀ 
Annually
MLS AreaĀ 
40
School DistrictĀ 
11 - Conroe
Schools
School District
11 - Conroe
Elementary School
Hines Elementary
Middle School
York Junior High School
High School
Grand Oaks High School
Listing courtesy of HomesUSA.com [email protected]

IDX information is provided exclusively for consumers’ personal, non-commercial use. It may not be used for any purpose other than to identify prospective properties consumers may be interested in purchasing. This data is deemed reliable but is not guaranteed accurate by the MLS.

Data provided by HAR.com © 2026. All information provided should be independently verified.

Neighborhood & Commute
Source: Walkscore
Save
Ask
Tour
Hide
Share