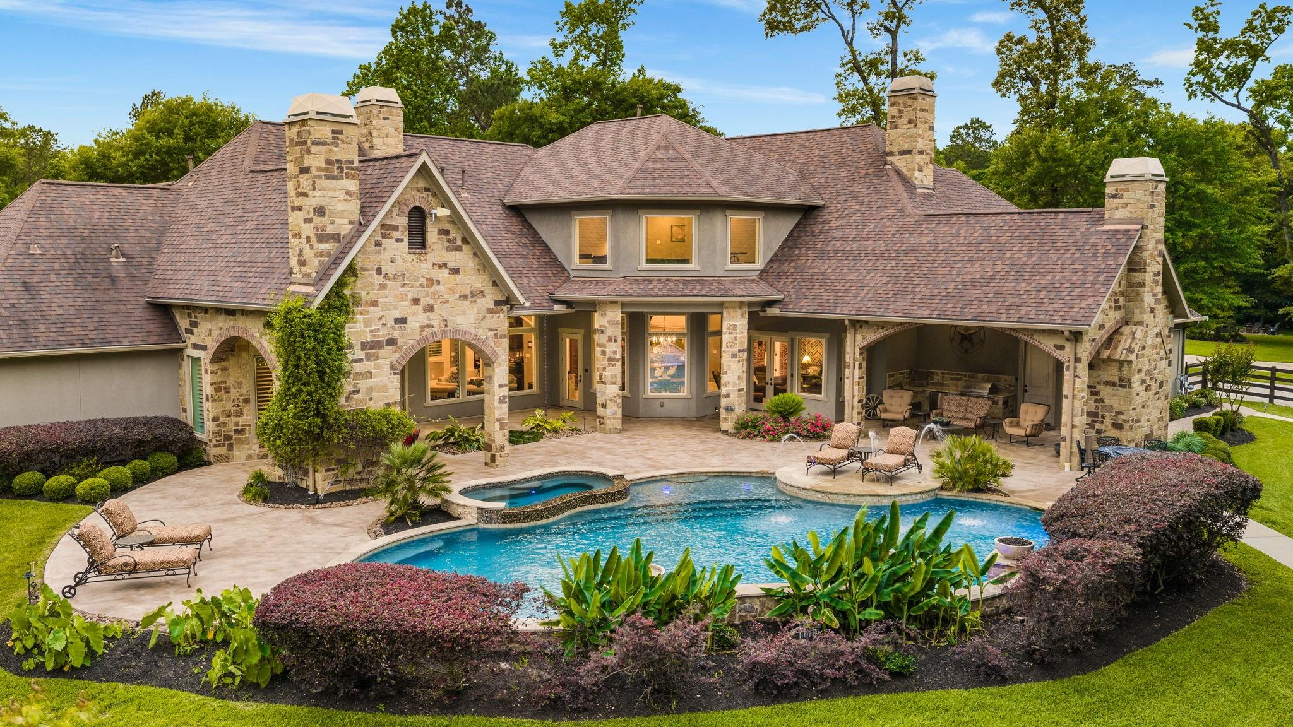
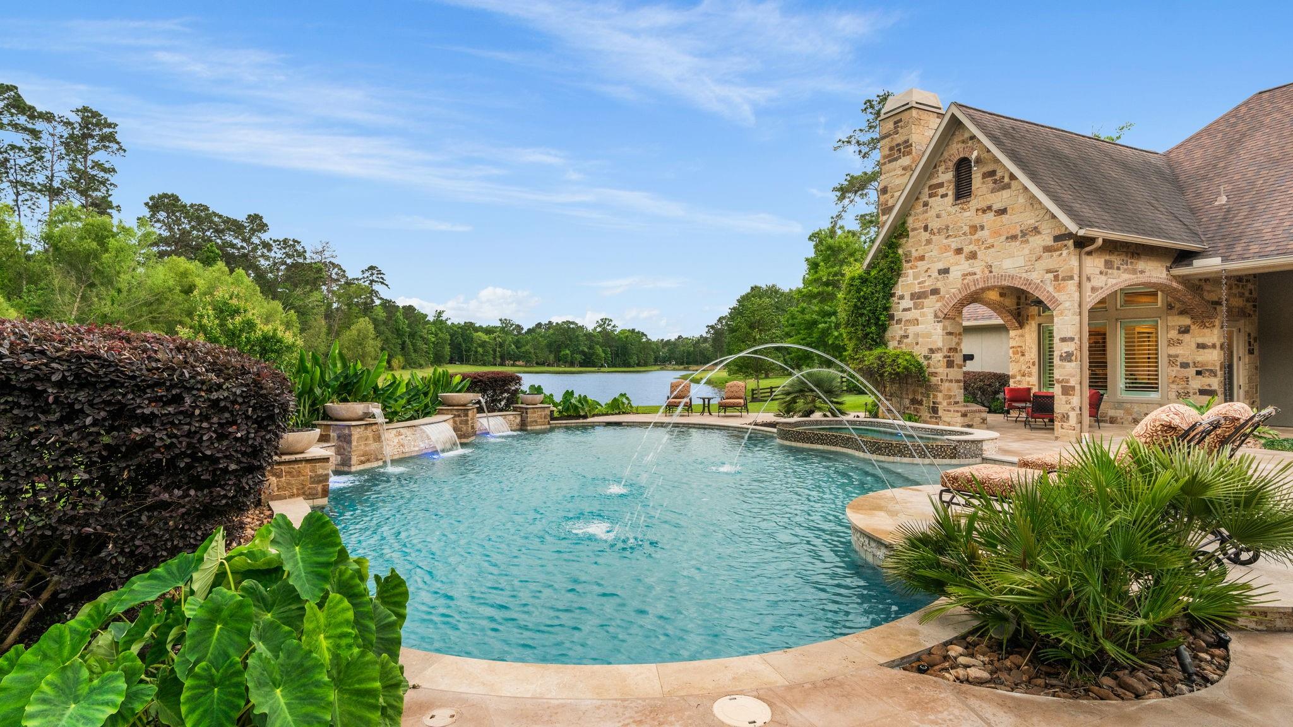
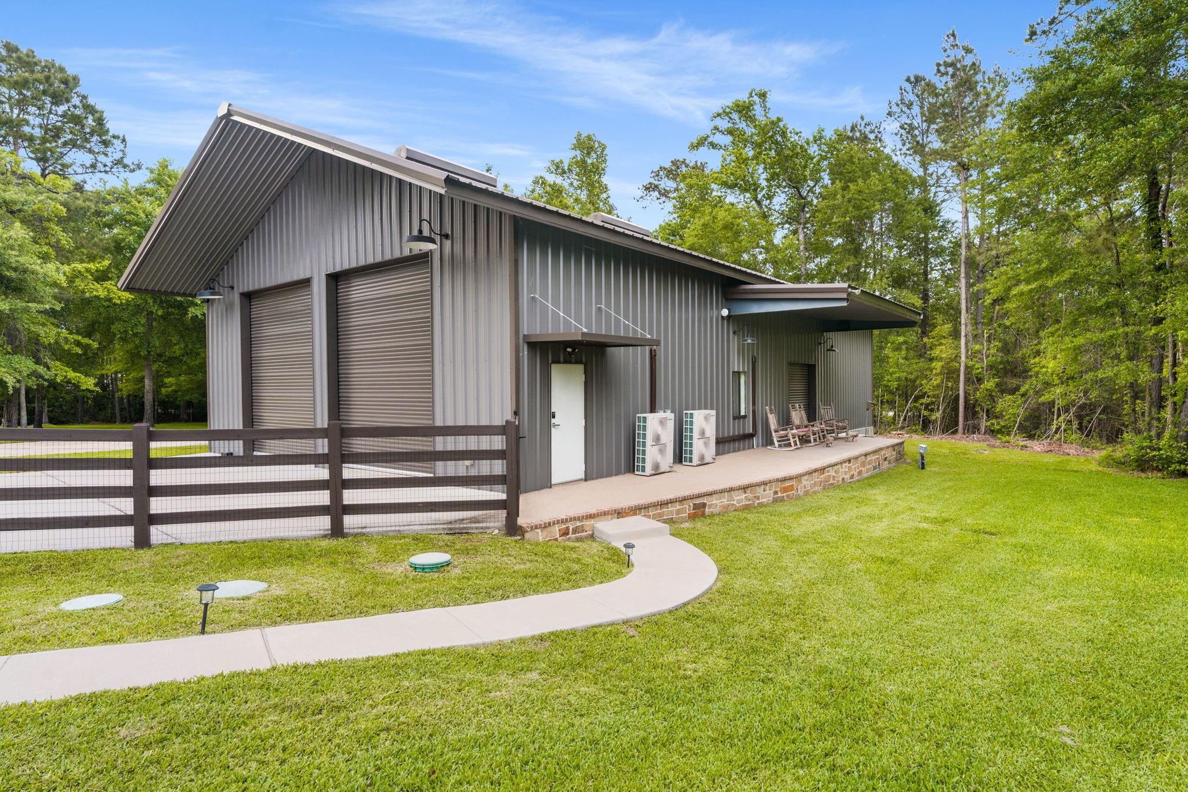
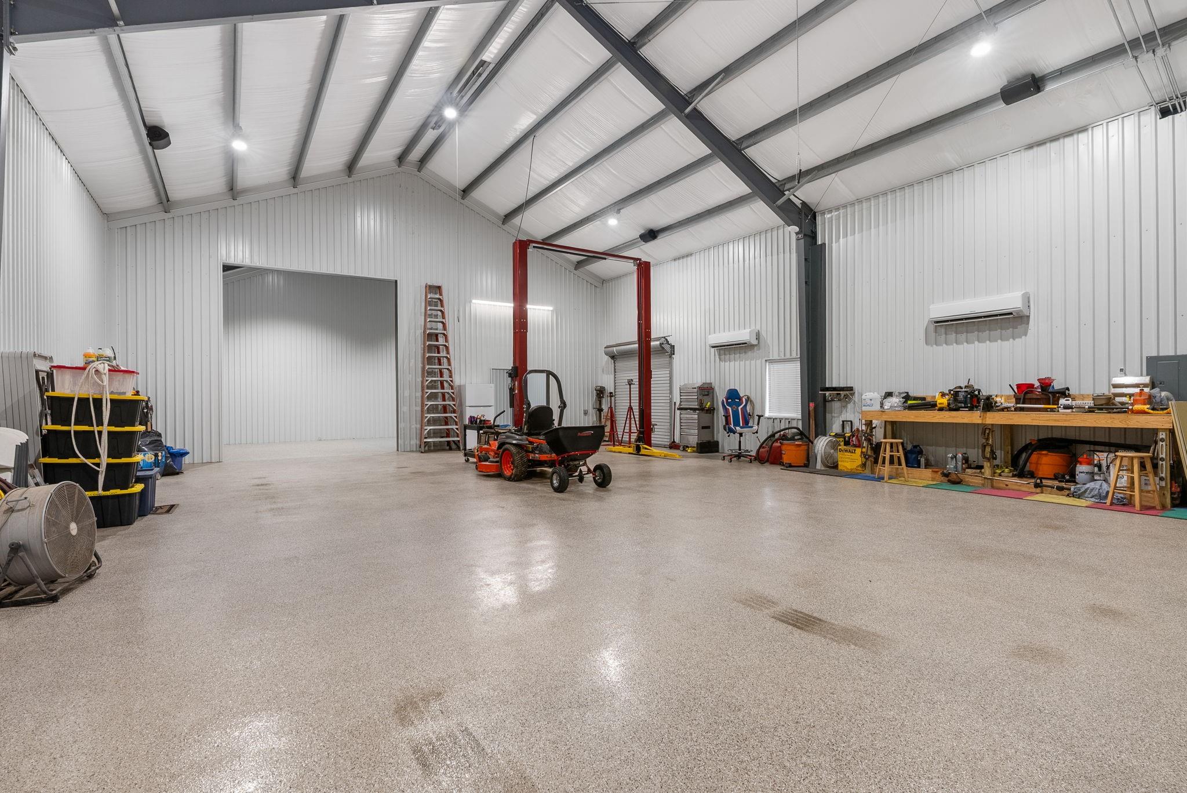
This isn’t just a house—it’s the kind of place you’ll want to call home. Could you see yourself here? Set on 2.64 acres, this distinctive estate offers an exceptional combination of luxury, character, and versatility. Enjoy a resort-style pool/spa, outdoor kitchen, private stocked pond, 3-car garage, and 2,800 SF climate-controlled RV garage/workshop with a 12,000-lb car lift. Nearly $350,000 in recent upgrades complement 4 ensuite bedrooms, a covered patio with dual fireplaces, and a 38 kW generator. Inside, soaring ceilings, exposed beams, and walls of windows frame backyard views. The chef’s kitchen features Thermador appliances, an oversized island, custom cabinetry, and a wet bar. The private primary suite offers patio access and a spa-like bath. Upstairs features a media room, game room, ensuite bedroom, and half bath. Convenient to the Aggie Expressway, Houston, and The Woodlands. Come experience the space, style, and possibilities that make this property one of a kind.
Listing Snapshot
Inside Area (SqFt)
6,152 sqft
HOA/Condo/Coop Fees
$50 monthly
Recent Activity
| yesterday | | Listing updated with changes from the MLS® |
| a month ago | | Listing first seen on site |
General Features
Disclosures
Seller's Disclosure
Green Energy Efficient
ThermostatHVACExposure/ShadeAppliances
Parking
AttachedDetachedOversizedAdditional ParkingGarage Door OpenerGolf Cart GarageRV Access/ParkingWorkshop in Garage
Property Sub Type
Single Family Residence
Interior Features
Appliances
ENERGY STAR Qualified AppliancesDisposalIce MakerWater SoftenerWine RefrigeratorDouble OvenGas OvenMicrowaveGas CooktopDishwasherRefrigerator
Fireplace Features
OutsideGas LogWood Burning
Interior
Crown MoldingHigh CeilingsWet BarWired for SoundWalk-In Closet(s)Breakfast BarKitchen IslandPantryEntrance FoyerMaster DownstairsGranite CountersVaulted Ceiling(s)Double VanitySoaking TubSmart Thermostat
Laundry Features
Gas Dryer HookupWasher Hookup
Window Features
Low Emissivity Windows
Bedroom
Dimensions - 15X12Level - FirstArea - 180
Breakfast
Dimensions - 13X12Level - FirstArea - 156
Dining Room
Dimensions - 17X13Level - FirstArea - 221
Family Room
Dimensions - 21X19Level - FirstArea - 399
Game Room
Dimensions - 25X16Level - SecondArea - 400
Kitchen
Dimensions - 20X13Level - FirstArea - 260
Living Room
Dimensions - 17X17Level - FirstArea - 289
Master Bedroom
Dimensions - 18X15Level - FirstArea - 270
Media Room
Dimensions - 28X15Level - SecondArea - 420
Utility Room
Dimensions - 12X10Level - FirstArea - 120
Exterior Features
Construction Details
BrickStoneStucco
Lot Features
Back YardCul-De-SacWaterfront
Other Structures
Workshop
Patio And Porch
CoveredPorchPatio
Pool Features
GuniteHeatedIn Ground
Waterfront Features
PondWaterfront
Windows/Doors
Low Emissivity Windows
Community Features
Association Amenities
Basketball CourtClubhouseParkPlaygroundPoolTennis Court(s)Trail(s)Recreation FacilitiesSport Court
Association Fee Frequency
Annually
Community Features
Tennis Court(s)Clubhouse
School District
36 - Magnolia
Financing Terms Available
CashConventional
Schools
School District36 - Magnolia
Elementary SchoolAudubon Elementary
Middle SchoolMagnolia Parkway Junior High
High SchoolMagnolia High School
Listing courtesy of Better Homes and Gardens Real Estate Gary Greene - Lake Conroe South
[email protected]
IDX information is provided exclusively for consumers’ personal, non-commercial use. It may not be used for any purpose other than to identify prospective properties consumers may be interested in purchasing. This data is deemed reliable but is not guaranteed accurate by the MLS.
Data provided by HAR.com © 2026. All information provided should be independently verified.
Source: Walkscore



Did you know? You can invite friends and family to your search. They can join your search, rate and discuss listings with you.