Save
Ask
Tour
Hide
Share
$253,000
New Listing

10924 Independence Road
Cleveland, TX 77328

For Sale|Single Family Residence|Active
3
Beds
2
Total Baths
2
Full Baths
1,440
SqFt
$176
/SqFt
2022
Built
Subdivision:
Liberty States
County:
Montgomery
Call Now: 713.252.3188
Is this the listing for you? We can help make it yours.
713.252.3188
10924 Independence Road10924 Independence Road10924 Independence Road10924 Independence Road
Save
Ask
Tour
Hide
Share

Mortgage Calculator

Monthly Payment (Est.)

$1,154
Calculator powered by Showcase IDX, a Constellation1 Company. Copyright ©2026 Information is deemed reliable but not guaranteed.

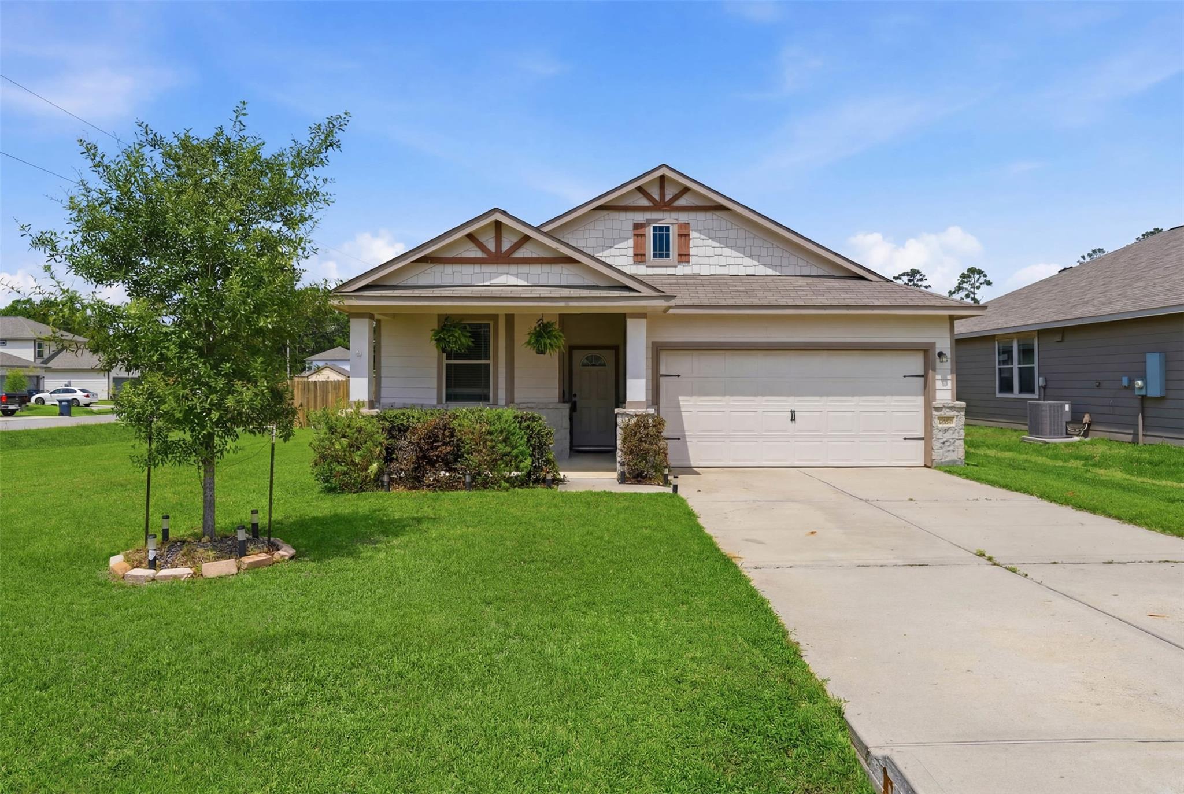
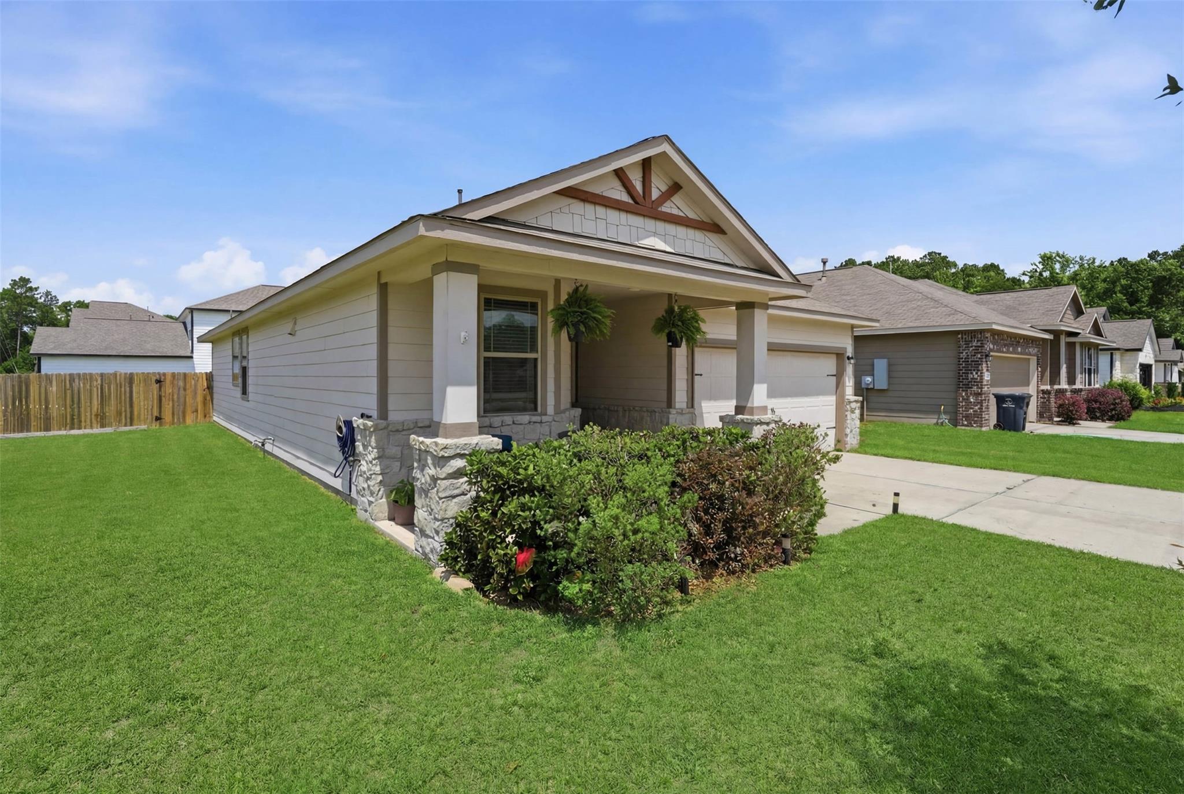
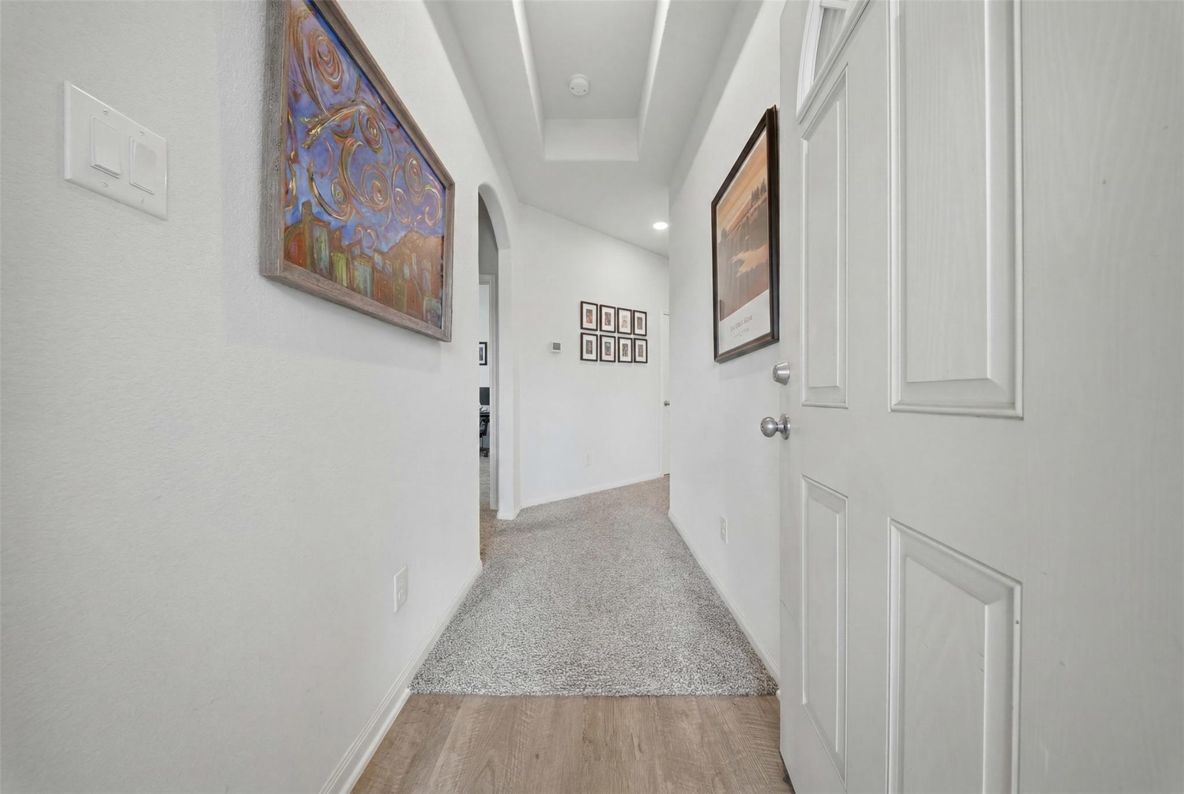
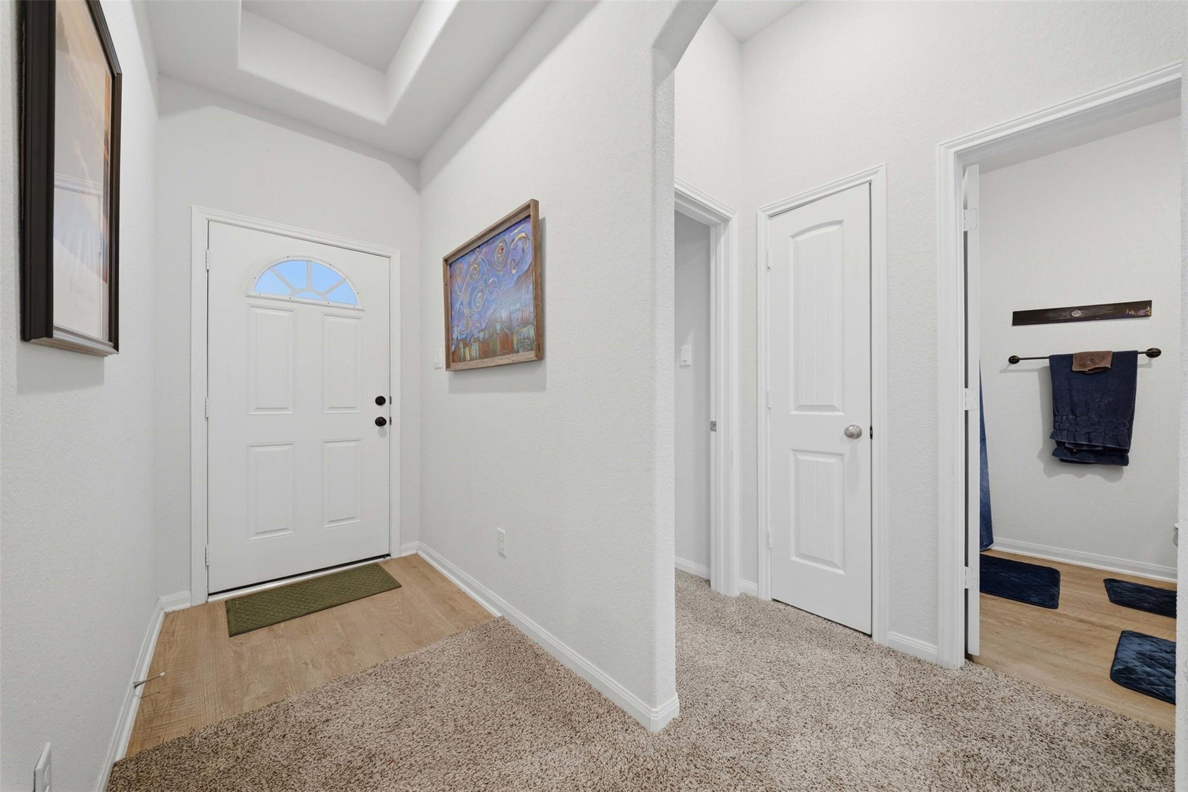
Welcome to modern country living in the peaceful Liberty Estates community! This stunning like-new residence offers the perfect balance of modern sophistication and serene country living on an expansive, oversized homesite. The open-concept interior features three spacious bedrooms and two full baths, highlighted by a seamless flow between the gourmet kitchen and a bright, inviting family room that is ideal for both daily living and effortless entertaining. Positioned just minutes from I-59 for a quick commute to Kingwood or Houston. Zoned to the highly-regarded Splendora ISD and boasting plenty of privacy with generous spacing between neighbors, this home is a rare find that combines high-end finishes with the freedom of a large backyard ready for your personal touch.

Save
Ask
Tour
Hide
Share
Listing Snapshot
Price 
$253,000
Days On Site 
0 Days
Bedrooms 
3
Inside Area (SqFt) 
1,440 sqft
Total Baths 
2
Full Baths 
2
Partial Baths 
N/A
Lot Size 
0.262 Acres
Year Built 
2022
MLS® Number 
84004519
Status 
Active
Property Tax 
$3,821
HOA/Condo/Coop Fees 
$25 monthly
Sq Ft Source 
N/A
Friends & Family
Recent Activity
7 hours agoListing updated with changes from the MLS®
7 hours agoListing first seen on site
General Features
Acres 
0.262
Attached Garage 
Yes
Direction Faces 
South
Disclosures 
ExclusionsOther DisclosuresSeller's Disclosure
Foundation 
Slab
Garage 
Yes
Garage Spaces 
2
Parking 
Attached
Parking Spaces 
2
Property Sub Type 
Single Family Residence
Sewer 
Public Sewer
SqFt Total 
1440
Style 
Traditional
Water Source 
Public
Interior Features
Appliances 
DisposalGas OvenMicrowaveGas RangeDishwasher
Cooling 
Ceiling Fan(s)Electric
Flooring 
CarpetLaminate
Heating 
Natural Gas
Interior 
Kitchen IslandPantryDouble Vanity
Laundry Features 
Electric Dryer HookupGas Dryer HookupWasher Hookup
Spa 
Yes
Bedroom 
Dimensions - 1x1Level - FirstArea - 1
Master Bedroom 
Dimensions - 1x1Level - FirstArea - 1
Save
Ask
Tour
Hide
Share
Exterior Features
Construction Details 
BrickCement Siding
Fencing 
Back Yard
Lot Features 
Back YardCorner LotSubdivided
Roof 
Composition
Spa 
Yes
Community Features
Accessibility Features 
Therapeutic Whirlpool
Association Amenities 
ParkPlaygroundTrail(s)Recreation Facilities
Association Fee 
$300.0
Association Fee Frequency 
Annually
MLS Area 
40
School District 
47 - Splendora
Financing Terms Available 
CashConventionalFHAUSDA LoanVA Loan
Roads 
Concrete
Schools
School District
47 - Splendora
Elementary School
Piney Woods Elementary School
Middle School
Splendora Junior High
High School
Splendora High School
Listing courtesy of Integrity 1st Realty Group [email protected]

IDX information is provided exclusively for consumers’ personal, non-commercial use. It may not be used for any purpose other than to identify prospective properties consumers may be interested in purchasing. This data is deemed reliable but is not guaranteed accurate by the MLS.

Data provided by HAR.com © 2026. All information provided should be independently verified.

Neighborhood & Commute
Source: Walkscore
Save
Ask
Tour
Hide
Share