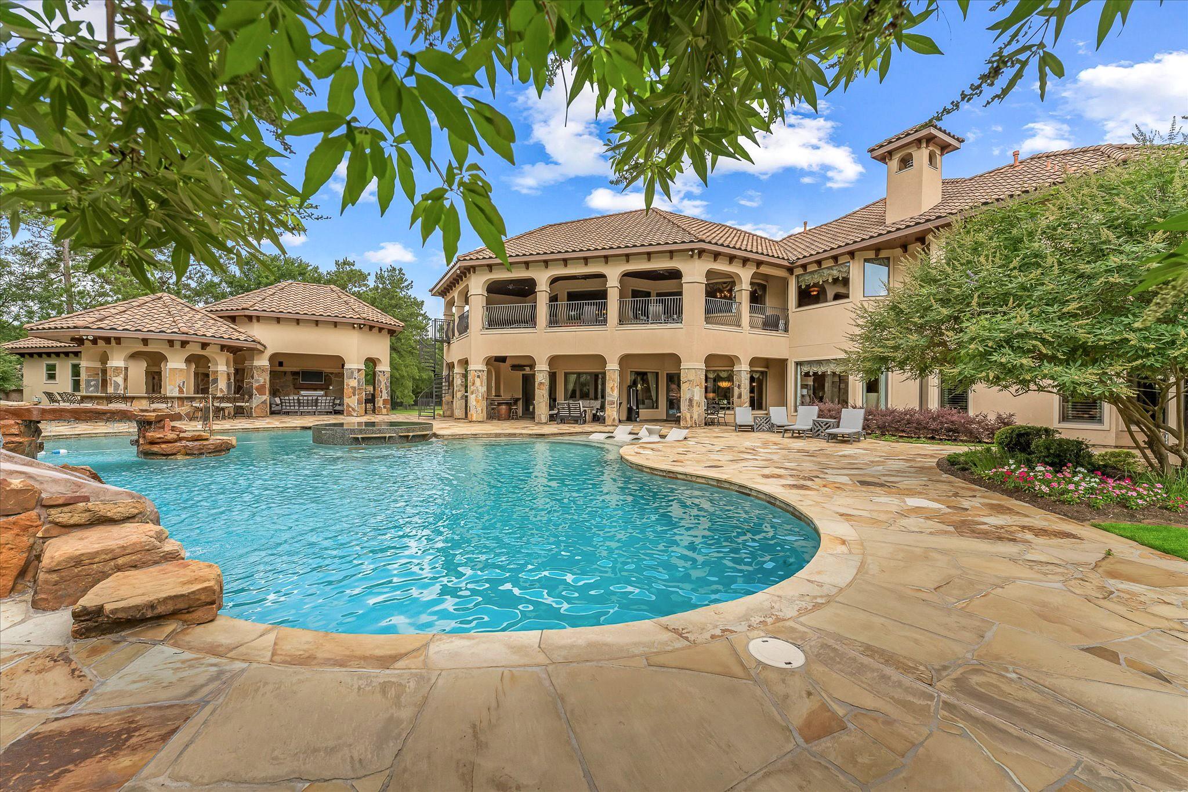
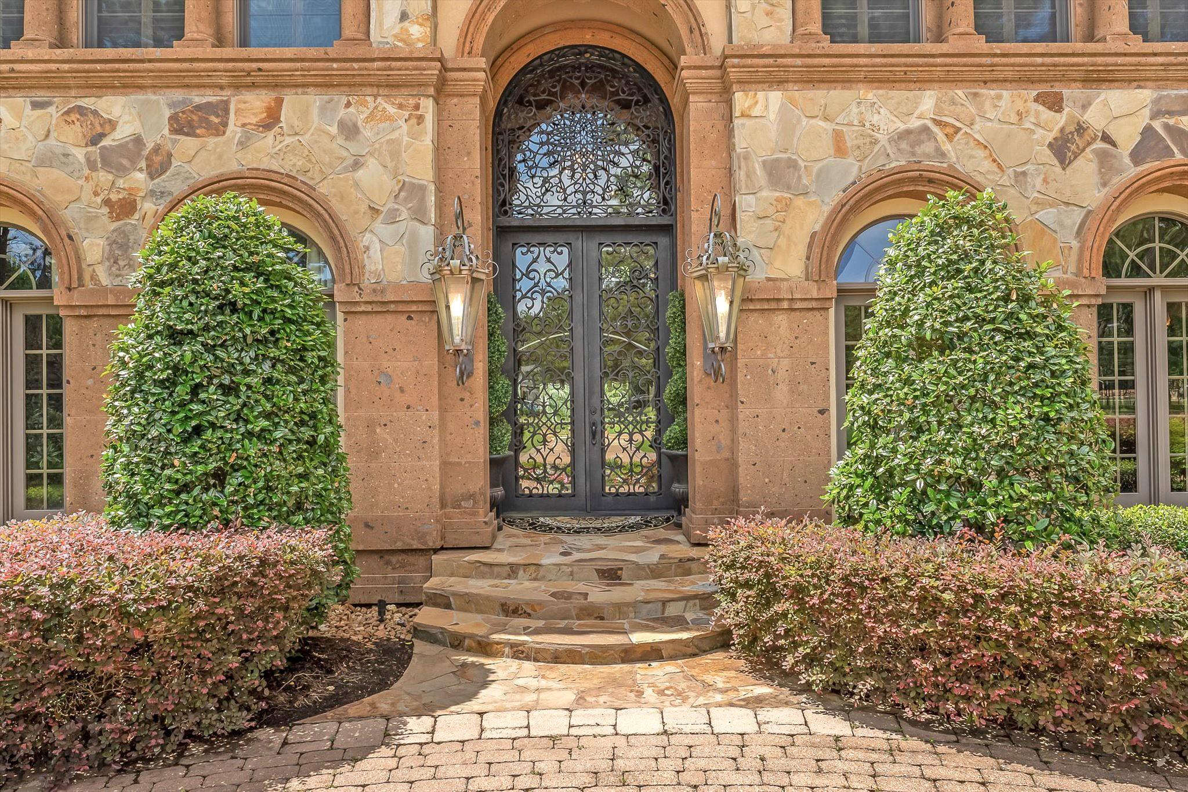
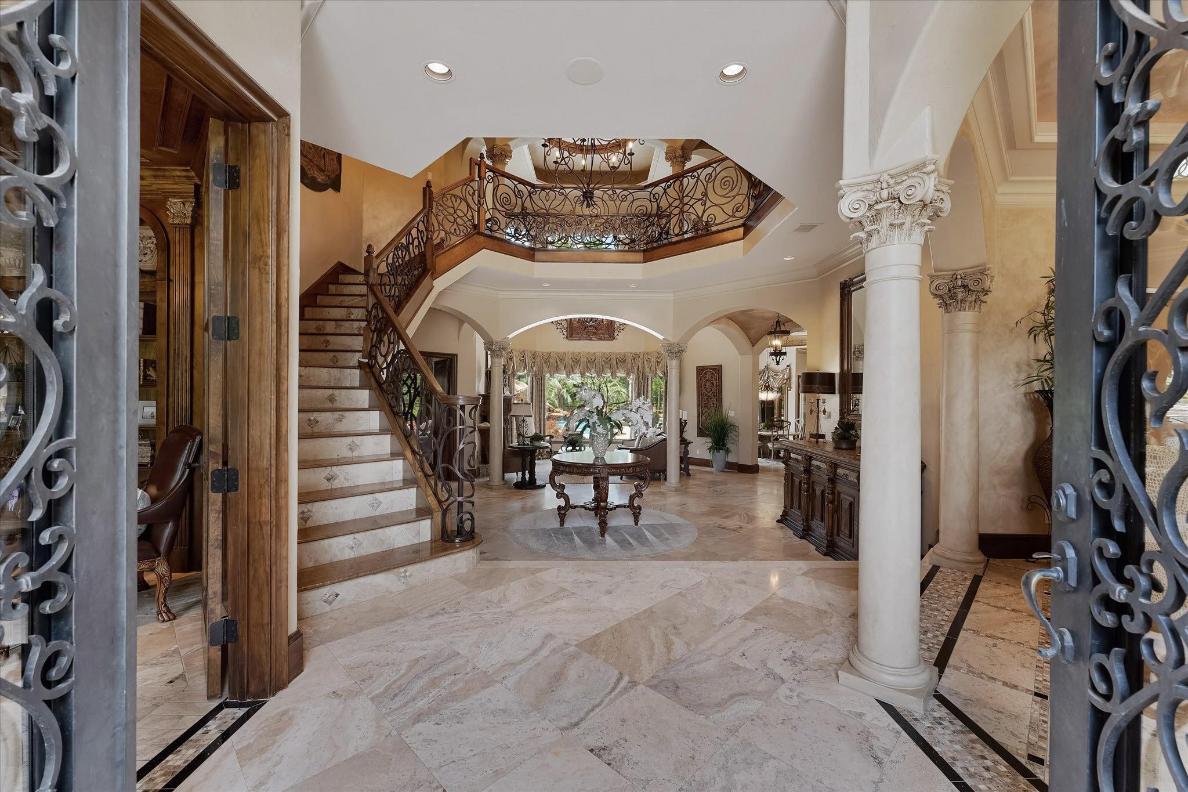
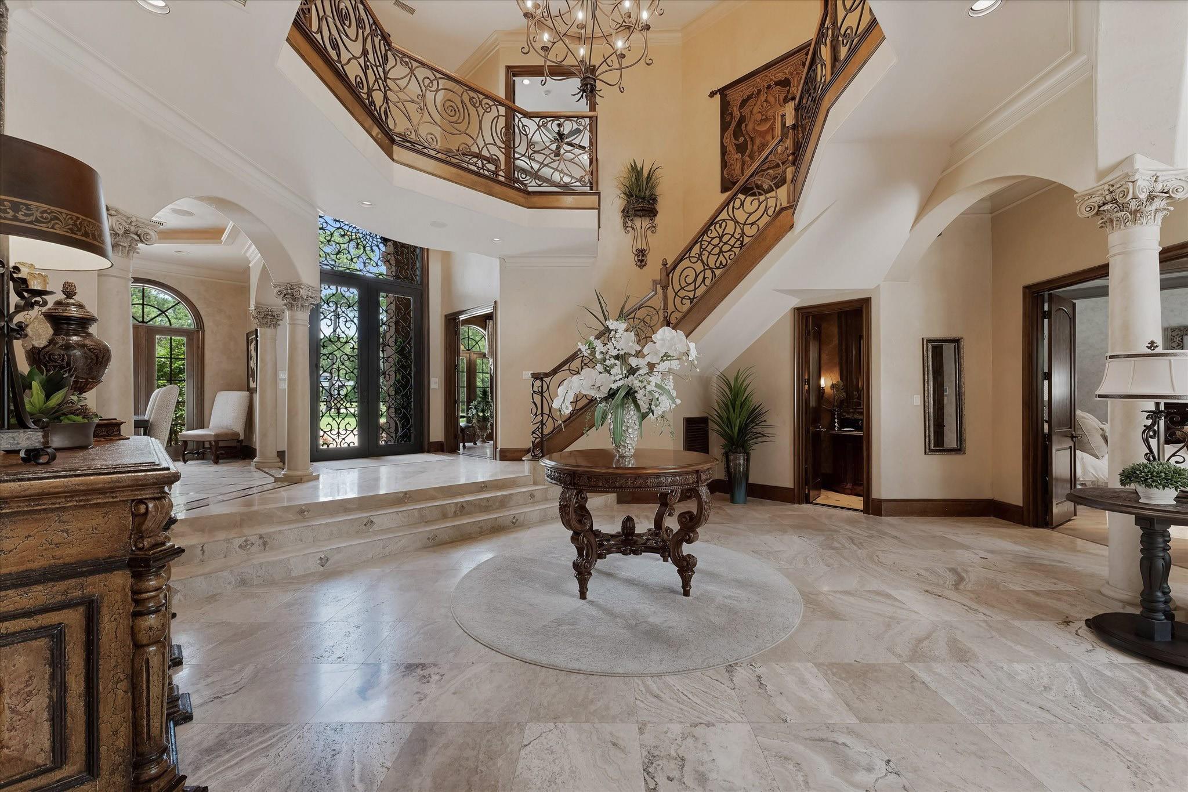
Built with entertaining in mind, this masterfully designed Mediterranean-style custom home features handcrafted finishes throughout. Situated on the green of Hole #1 at High Meadow Ranch Golf Course on just over 4 fully fenced & landscaped acres. The main house boasts a primary suite w/ an updated ensuite, 4 guest rooms w/ ensuites & walk-in closets, a +700 bottle wine cellar, & remodeled kitchen. A full bar and entertaining space, a nine-seat theater, & a spacious game room on the 2nd floor. The guest house features 2 bedrooms w/ ensuites, 1 full bath & a utility room. Outdoor area includes a pickle ball court, resort-style pool, bocce ball court, serene fire pit area, summer kitchen, entertainment pavilion w/ a fireplace and seating area that connects to the guest house, glass fire pit table, and a full outdoor bath. Other notable features include a 90kW generator, Water Well, mosquito misting system, Exterior Surveillance Cameras, home automation for seamless control, & Much More.
Listing Snapshot
Inside Area (SqFt)
9,518 sqft
HOA/Condo/Coop Fees
$170.83 monthly
Recent Activity
| 5 days ago | | Listing updated with changes from the MLS® |
| 4 months ago | | Listing first seen on site |
General Features
Disclosures
ExclusionsSeller's Disclosure
Foundation
Pillar/Post/Pier
Green Energy Efficient
Thermostat
Parking
AttachedOversized
Property Sub Type
Single Family Residence
Sewer
Aerobic SepticSeptic Tank
Interior Features
Appliances
Water HeaterDisposalIce MakerWater SoftenerDouble OvenGas OvenMicrowaveGas RangeDishwasher
Fireplace Features
OutsideGas Log
Flooring
CarpetMarbleStoneWood
Interior
Crown MoldingWet BarWired for SoundWalk-In Closet(s)Breakfast BarKitchen IslandEntrance FoyerMaster DownstairsPantryDouble VanitySoaking TubSmart Thermostat
Bathroom
Dimensions - 9x5Level - SecondArea - 45
Bedroom
Dimensions - 18x13Level - SecondArea - 234
Breakfast
Dimensions - 12x11Level - FirstArea - 132
Dining Room
Dimensions - 17x16Level - FirstArea - 272
Game Room
Dimensions - 28x18Level - SecondArea - 504
Kitchen
Dimensions - 21x20Level - FirstArea - 420
Living Room
Dimensions - 22x19Level - FirstArea - 418
Master Bathroom
Dimensions - 19x16Level - FirstArea - 304
Master Bedroom
Dimensions - 20x17Level - FirstArea - 340
Media Room
Dimensions - 33x13Level - SecondArea - 429
Utility Room
Dimensions - 9x9Level - FirstArea - 81
Wine Room
Dimensions - 13x13Level - FirstArea - 169
Exterior Features
Construction Details
Spray Foam InsulationStone
Exterior
BalconyOutdoor KitchenTennis Court(s)
Lot Features
Back YardNear Golf CourseOn Golf Course
Patio And Porch
CoveredPorchPatio
Pool Features
GuniteHeatedIn Ground
Community Features
Association Fee Frequency
Annually
Community Features
Tennis Court(s)
School District
36 - Magnolia
Financing Terms Available
CashConventional
Schools
School District36 - Magnolia
Elementary SchoolMagnolia Elementary School (Magnolia)
Middle SchoolMagnolia Junior High School
High SchoolMagnolia West High School
Listing courtesy of Compass RE Texas, LLC - The Woodlands
[email protected]
IDX information is provided exclusively for consumers’ personal, non-commercial use. It may not be used for any purpose other than to identify prospective properties consumers may be interested in purchasing. This data is deemed reliable but is not guaranteed accurate by the MLS.
Data provided by HAR.com © 2026. All information provided should be independently verified.
Source: Walkscore



Did you know? You can invite friends and family to your search. They can join your search, rate and discuss listings with you.