Save
Ask
Tour
Hide
Share
$675,000
11 Days On Site

107 Kinderwood Trail
Montgomery, TX 77316

For Sale|Single Family Residence|Active
4
Beds
4
Total Baths
4
Full Baths
3,459
SqFt
$195
/SqFt
2013
Built
Subdivision:
Woodforest 11
County:
Montgomery
Call Now: 713.252.3188
Is this the listing for you? We can help make it yours.
713.252.3188
107 Kinderwood Trail107 Kinderwood Trail107 Kinderwood Trail107 Kinderwood Trail
Save
Ask
Tour
Hide
Share

Mortgage Calculator

Monthly Payment (Est.)

$3,080
Calculator powered by Showcase IDX, a Constellation1 Company. Copyright ©2026 Information is deemed reliable but not guaranteed.

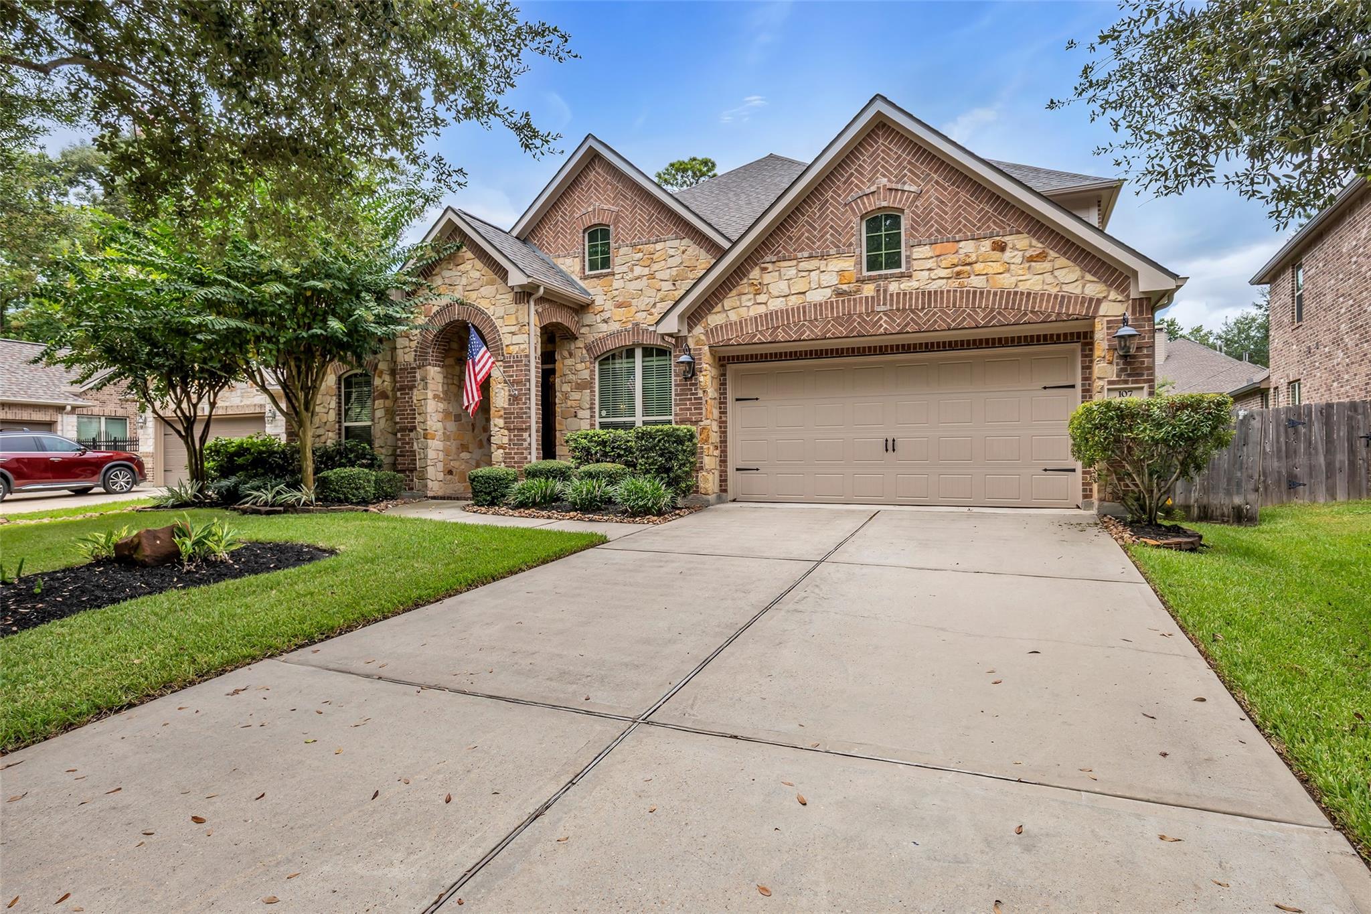
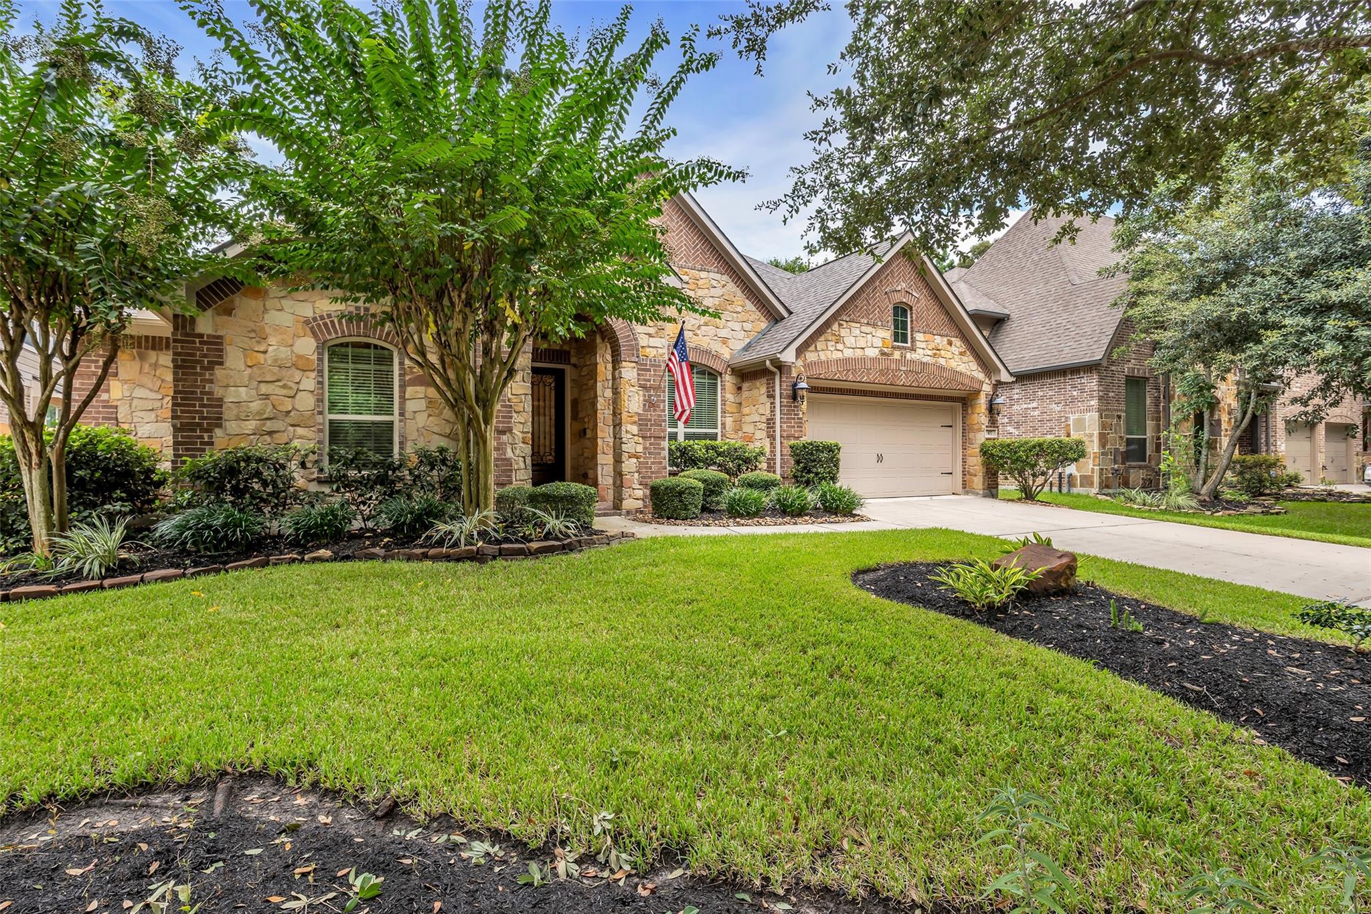
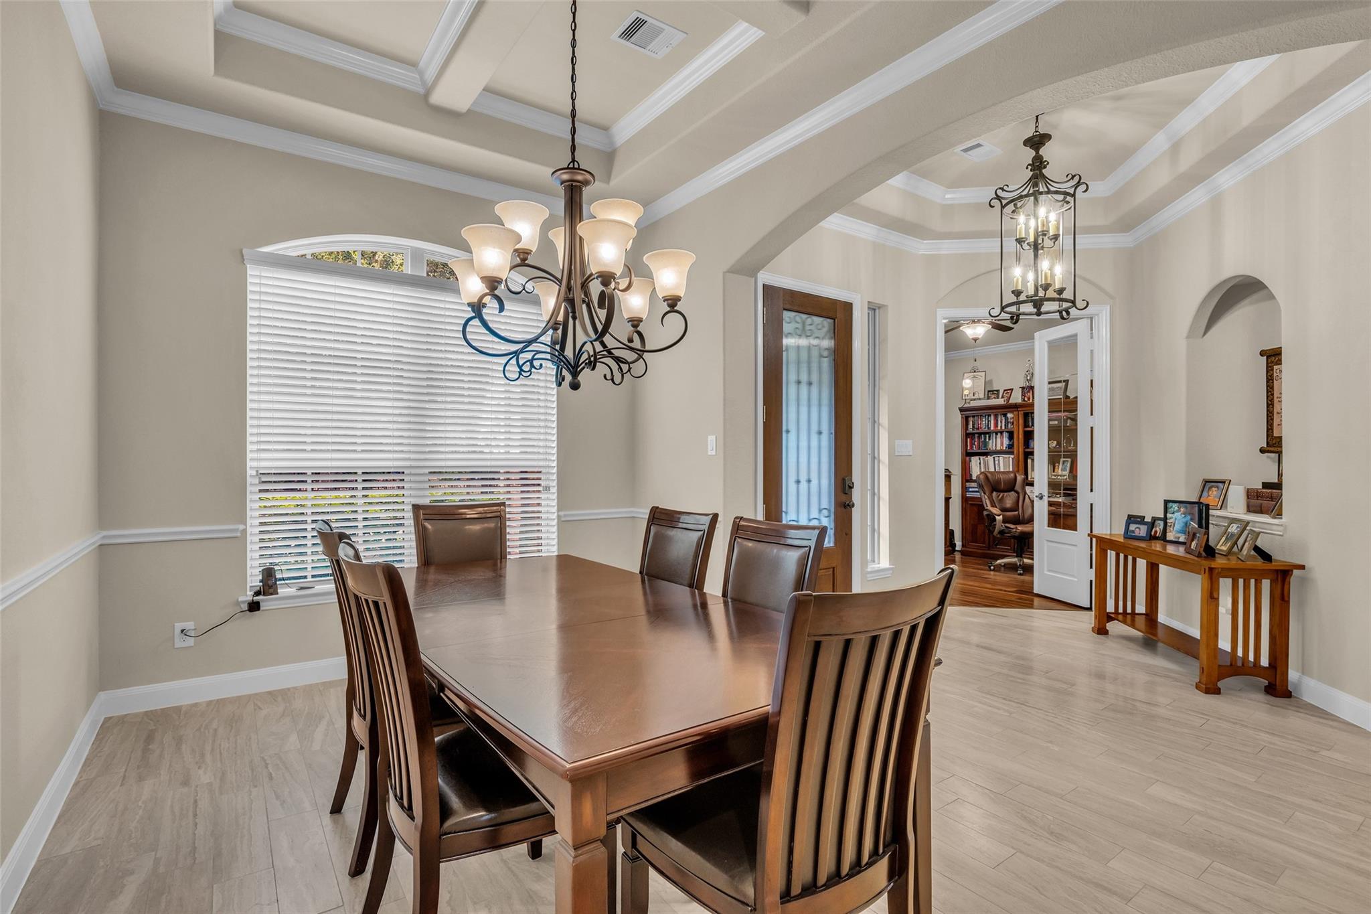
Welcome to **107 Kinderwood Trail**, a 4/5-bedroom, 4-bath home offering 3,459 sq. ft. in sought-after Woodforest and highly desirable Montgomery ISD. Just a short walk to Kinderwood Park, this home offers flexible living and an incredible backyard retreat. Enjoy a **heated saltwater pool, oversized covered patio, outdoor kitchen, and new fence (2026)**—perfect for Texas entertaining. Inside, the primary suite features new carpet and a jetted tub, while the upstairs bonus room with a full bath is ideal as a 5th bedroom, guest suite, game room, or office. Additional highlights include a **new roof (2025), Bose surround sound, 2 refrigerators, washer & dryer**. Woodforest amenities include 3 pools, parks, walking/jogging trails, clubhouse, fitness center, sports courts, splash pad & more. Seller is open to negotiating furniture.

Save
Ask
Tour
Hide
Share
Listing Snapshot
Price 
$675,000
Days On Site 
11 Days
Bedrooms 
4
Inside Area (SqFt) 
3,459 sqft
Total Baths 
4
Full Baths 
4
Partial Baths 
N/A
Lot Size 
0.2217 Acres
Year Built 
2013
MLS® Number 
84284038
Status 
Active
Property Tax 
$13,886
HOA/Condo/Coop Fees 
$116 monthly
Sq Ft Source 
N/A
Friends & Family
Recent Activity
3 days agoListing updated with changes from the MLS®
2 weeks agoStatus changed to Active
2 weeks agoListing first seen on site
General Features
Acres 
0.2217
Attached Garage 
Yes
Direction Faces 
East
Disclosures 
MudSellers Disclosure
Foundation 
Slab
Garage 
Yes
Garage Spaces 
3
Green Energy Efficient 
Thermostat
Parking 
AttachedOversizedTandem
Parking Spaces 
3
Property Sub Type 
Single Family Residence
SqFt Total 
3459
Style 
Traditional
Water Source 
Public
Interior Features
Appliances 
DisposalDouble OvenElectric OvenOvenMicrowaveGas CooktopGas RangeDishwasherDryerRefrigeratorWasher
Cooling 
Ceiling Fan(s)Electric
Fireplace 
Yes
Fireplace Features 
Gas Log
Fireplaces 
1
Flooring 
CarpetTileWood
Heating 
Natural Gas
Interior 
Crown MoldingHigh CeilingsWired for SoundWalk-In Closet(s)Kitchen IslandPantryEntrance FoyerMaster DownstairsGranite CountersVaulted Ceiling(s)Double VanitySoaking TubSmart Thermostat
Laundry Features 
Electric Dryer HookupGas Dryer Hookup
Spa 
Yes
Save
Ask
Tour
Hide
Share
Exterior Features
Construction Details 
BrickOtherStoneWood Siding
Exterior 
Outdoor Kitchen
Fencing 
Back Yard
Lot Features 
Back YardNear Golf CourseSubdivided
Patio And Porch 
CoveredPatio
Pool Features 
HeatedIn GroundSalt Water
Private Pool 
Yes
Roof 
Composition
Spa 
Yes
Spa Features 
Private
Waterfront Features 
Pond
Community Features
Accessibility Features 
Therapeutic Whirlpool
Association Amenities 
Basketball CourtClubhouseDog ParkFitness CenterGolf CourseJogging PathParkPicnic AreaPlaygroundPoolSport CourtTennis Court(s)Trail(s)Recreation Facilities
Association Dues 
1392
Community Features 
Tennis Court(s)ClubhouseGolf
Financing Terms Available 
CashConventionalFHAVA Loan
HOA Fee Frequency 
Annually
MLS Area 
39
Roads 
Asphalt
School District 
37 - Montgomery
Schools
School District
37 - Montgomery
Elementary School
Lone Star Elementary School (Montgomery)
Middle School
Oak Hill Junior High School
High School
Lake Creek High School
Listing courtesy of Coldwell Banker Realty - The Woodlands [email protected]

IDX information is provided exclusively for consumers’ personal, non-commercial use. It may not be used for any purpose other than to identify prospective properties consumers may be interested in purchasing. This data is deemed reliable but is not guaranteed accurate by the MLS.

Data provided by HAR.com © 2026. All information provided should be independently verified.

Neighborhood & Commute
Source: Walkscore
Save
Ask
Tour
Hide
Share