Save
Ask
Tour
Hide
Share
$948,000
57 Days On Site

117 Sandpiper Drive
New Waverly, TX 77358

For Sale|Single Family Residence|Active
3
Beds
6
Total Baths
4
Full Baths
2
Partial Baths
3,327
SqFt
$285
/SqFt
2026
Built
Subdivision:
Texas Grand Ranch Sec Fourteen
County:
Walker
Call Now: 713.252.3188
Is this the listing for you? We can help make it yours.
713.252.3188
117 Sandpiper Drive117 Sandpiper Drive117 Sandpiper Drive117 Sandpiper Drive
Save
Ask
Tour
Hide
Share

Mortgage Calculator

Monthly Payment (Est.)

$4,325
Calculator powered by Showcase IDX, a Constellation1 Company. Copyright ©2026 Information is deemed reliable but not guaranteed.

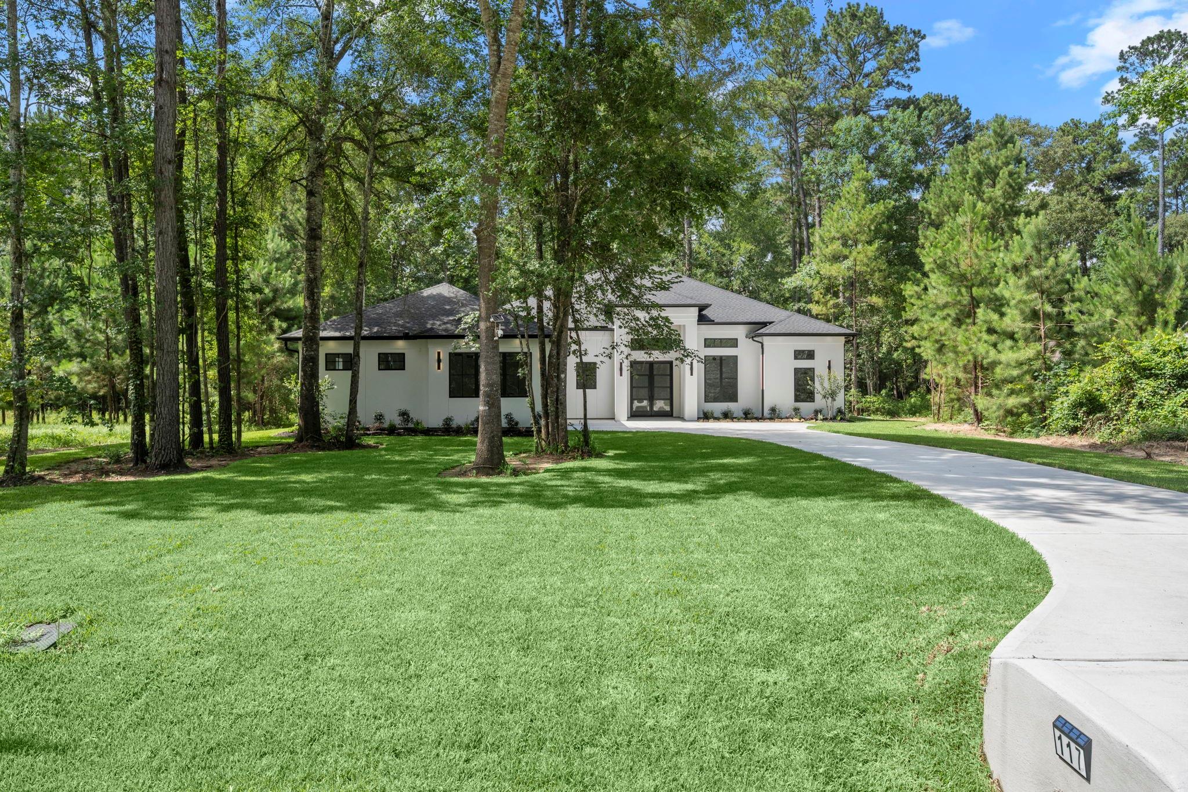
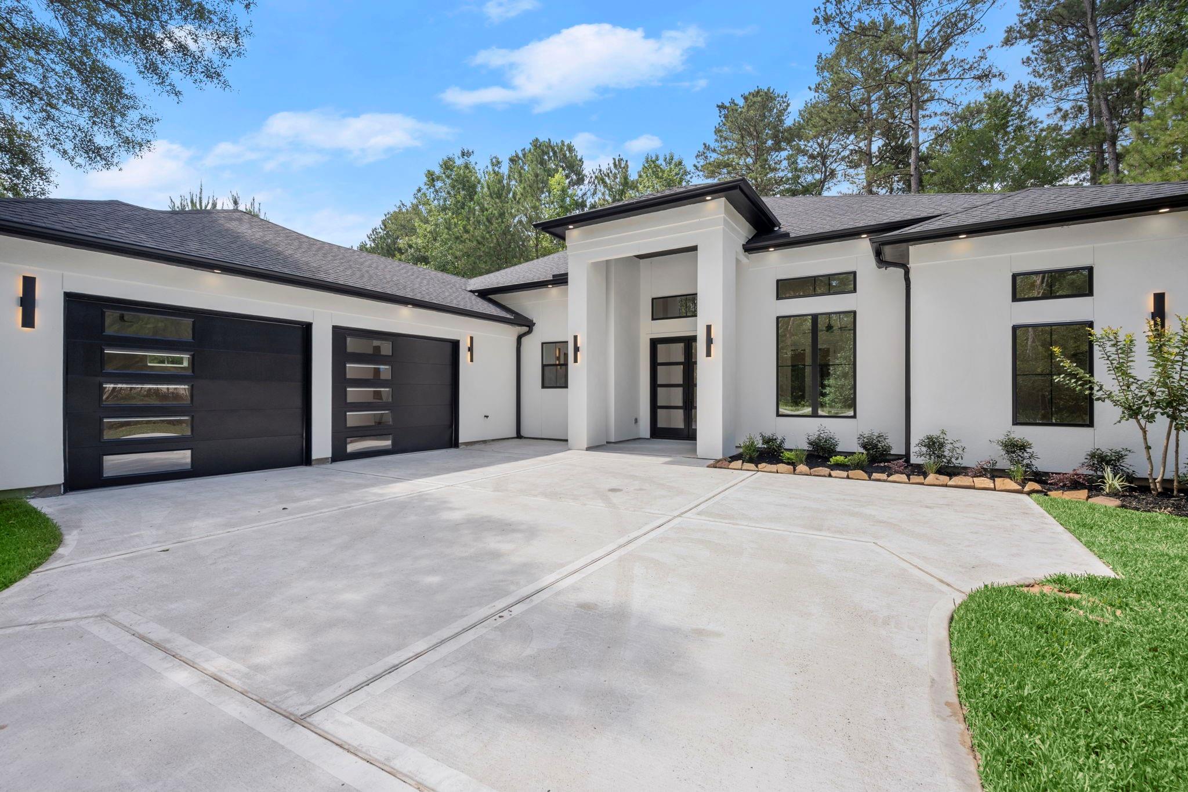
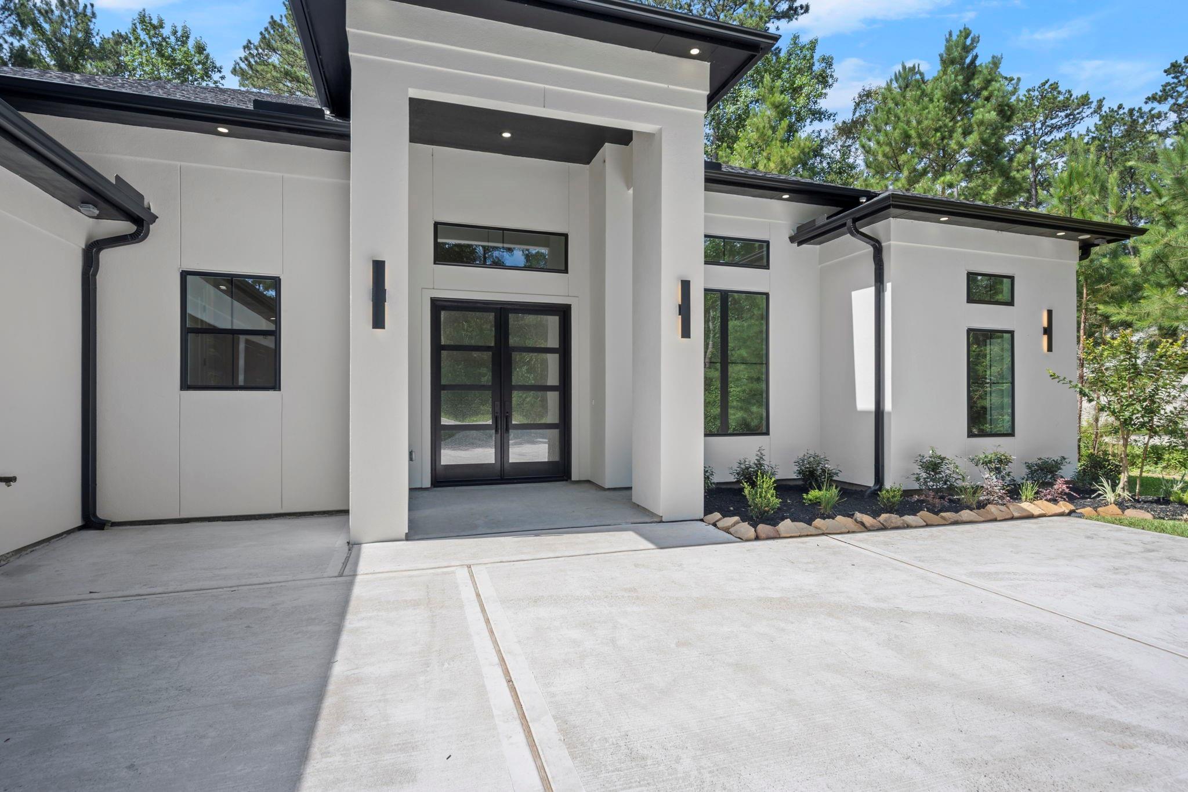
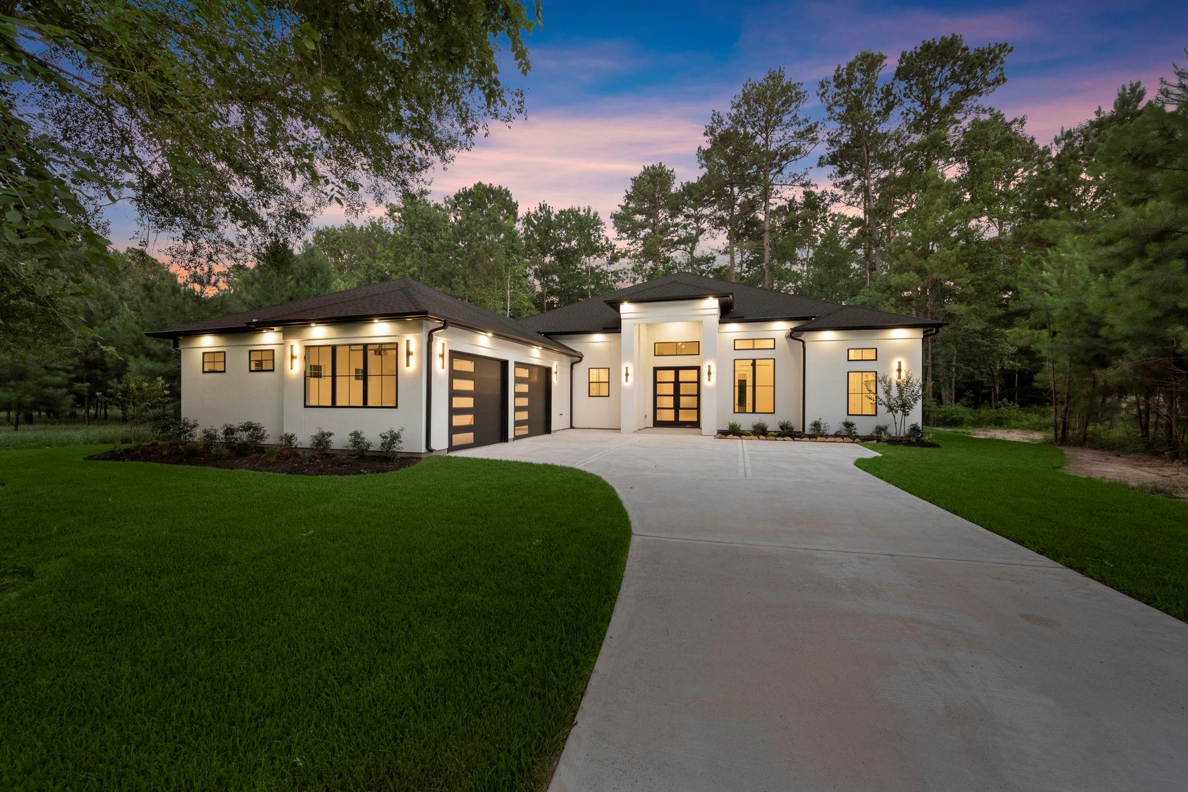
Luxury living in this stunning new construction custom home on a 1.5-acre wooded lot.3,327 sq ft of thoughtfully designed living space, 3 bedrooms, each with ensuite bathroom, a versatile game room and study. The open-concept floor plan showcases soaring ceilings, designer finishes, abundant natural light, and expansive sliding glass doors that seamlessly connect the living and dining areas to an impressive 700-sq ft outdoor patio overlooking a peaceful park-like backyard. The kitchen is beautifully appointed with high-end finishes, under-cabinet lighting, The luxurious primary suite offers a true retreat complete with a dream-worthy oversized closet and spa-inspired bath. Additional features include a dedicated home office, mudroom, dog washing station, outdoor bathroom, soffit lighting, prewiring/plumbing for an outdoor kitchen and security cameras.

Save
Ask
Tour
Hide
Share
Listing Snapshot
Price 
$948,000
Days On Site 
57 Days
Bedrooms 
3
Inside Area (SqFt) 
3,327 sqft
Total Baths 
6
Full Baths 
4
Partial Baths 
2
Lot Size 
1.5 Acres
Year Built 
2026
MLS® Number 
84418393
Status 
Active
Property Tax 
$1,731
HOA/Condo/Coop Fees 
$33.33 monthly
Sq Ft Source 
N/A
Friends & Family
Recent Activity
3 days agoListing updated with changes from the MLS®
2 months agoStatus changed to Active
2 months agoPrice changed to $948,000
2 months agoListing first seen on site
General Features
Acres 
1.5
Attached Garage 
Yes
Disclosures 
No Disclosures
Foundation 
Slab
Garage 
Yes
Garage Spaces 
2
Parking 
AttachedOversizedGarage Door Opener
Parking Spaces 
2
Property Condition 
Under Construction
Property Sub Type 
Single Family Residence
Sewer 
Septic Tank
SqFt Total 
3327
Style 
Contemporary/Modern
Water Source 
Well
Interior Features
Appliances 
DisposalWine RefrigeratorMicrowaveGas RangeDishwasher
Cooling 
Ceiling Fan(s)Electric
Fireplace 
Yes
Fireplaces 
1
Flooring 
TileVinyl
Heating 
Propane
Interior 
High CeilingsWalk-In Closet(s)Kitchen IslandPantryEntrance FoyerDouble Vanity
Laundry Features 
Electric Dryer HookupGas Dryer Hookup
Save
Ask
Tour
Hide
Share
Exterior Features
Construction Details 
Stucco
Lot Features 
Wooded
Roof 
Composition
Community Features
Association Amenities 
Picnic AreaMaintenance Grounds
Association Dues 
400
Financing Terms Available 
CashConventionalFHAVA Loan
HOA Fee Frequency 
Annually
MLS Area 
43
Roads 
Concrete
School District 
105 - New Waverly
Schools
School District
105 - New Waverly
Elementary School
New Waverly Elementary School
Middle School
New Waverly Junior High School
High School
New Waverly High School
Listing courtesy of Central Metro Realty [email protected]

IDX information is provided exclusively for consumers’ personal, non-commercial use. It may not be used for any purpose other than to identify prospective properties consumers may be interested in purchasing. This data is deemed reliable but is not guaranteed accurate by the MLS.

Data provided by HAR.com © 2026. All information provided should be independently verified.

Neighborhood & Commute
Source: Walkscore
Save
Ask
Tour
Hide
Share