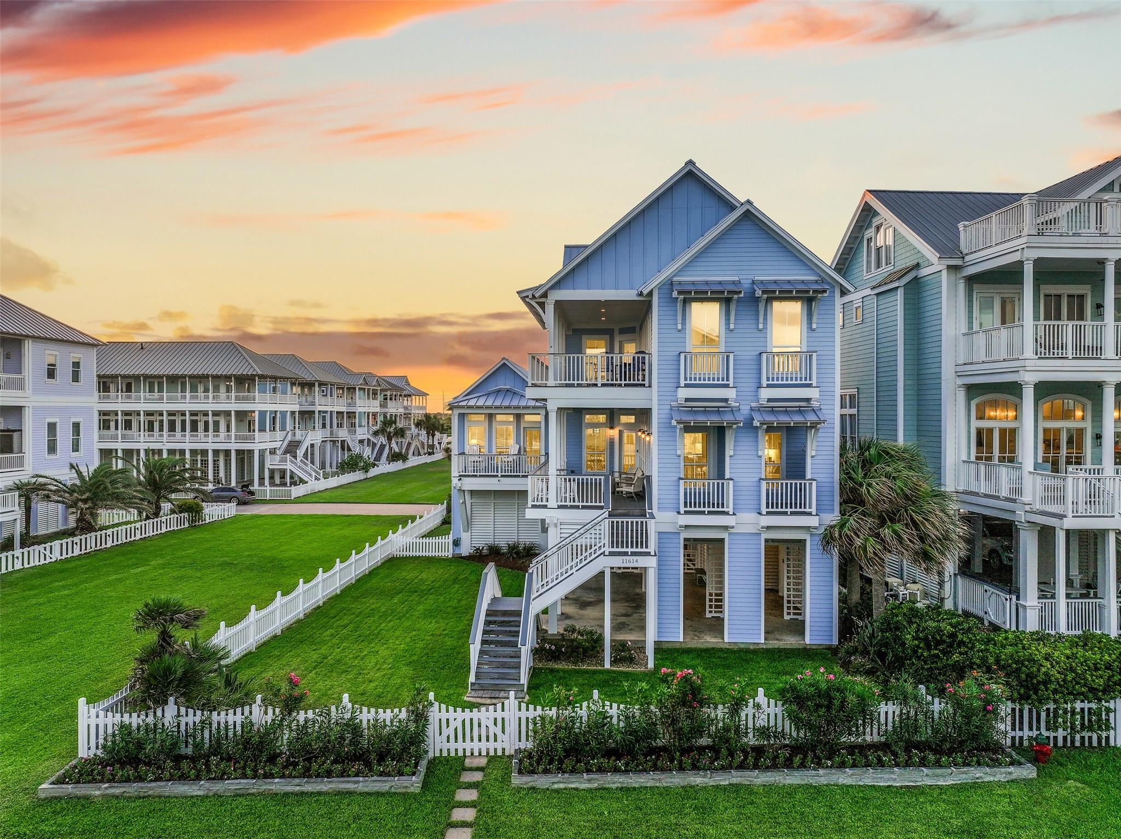
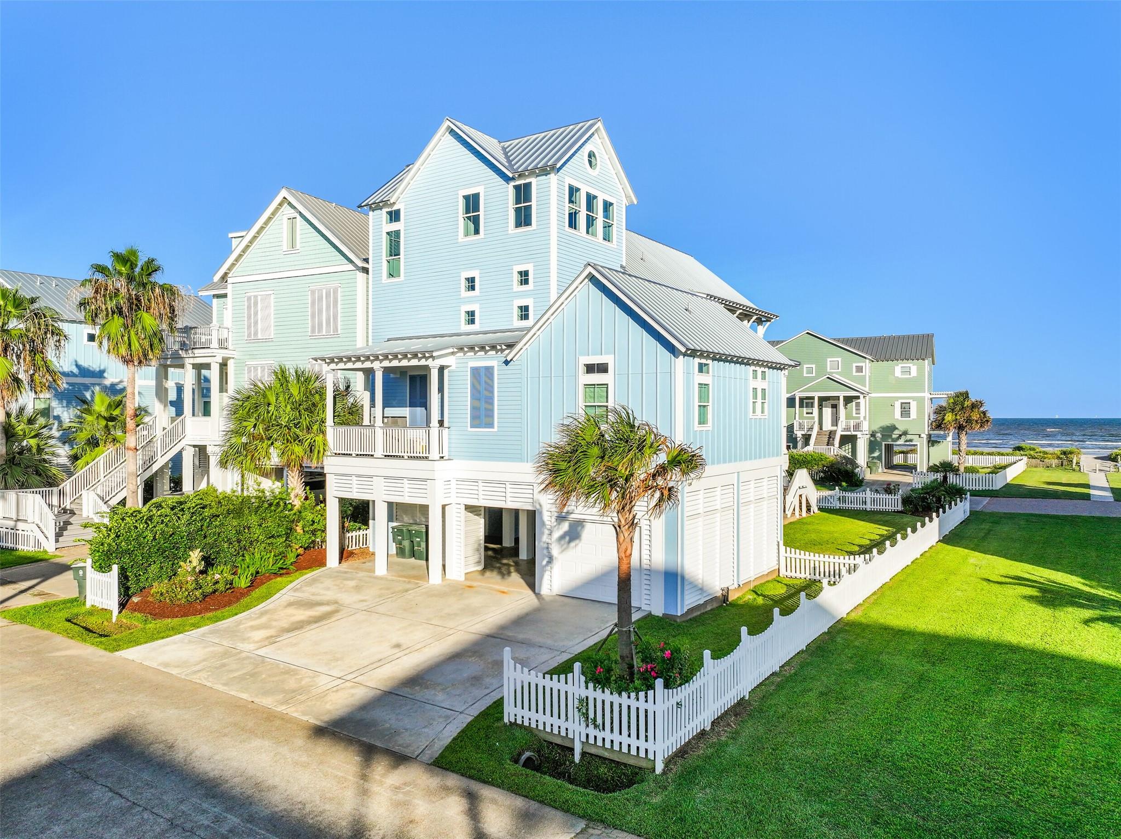
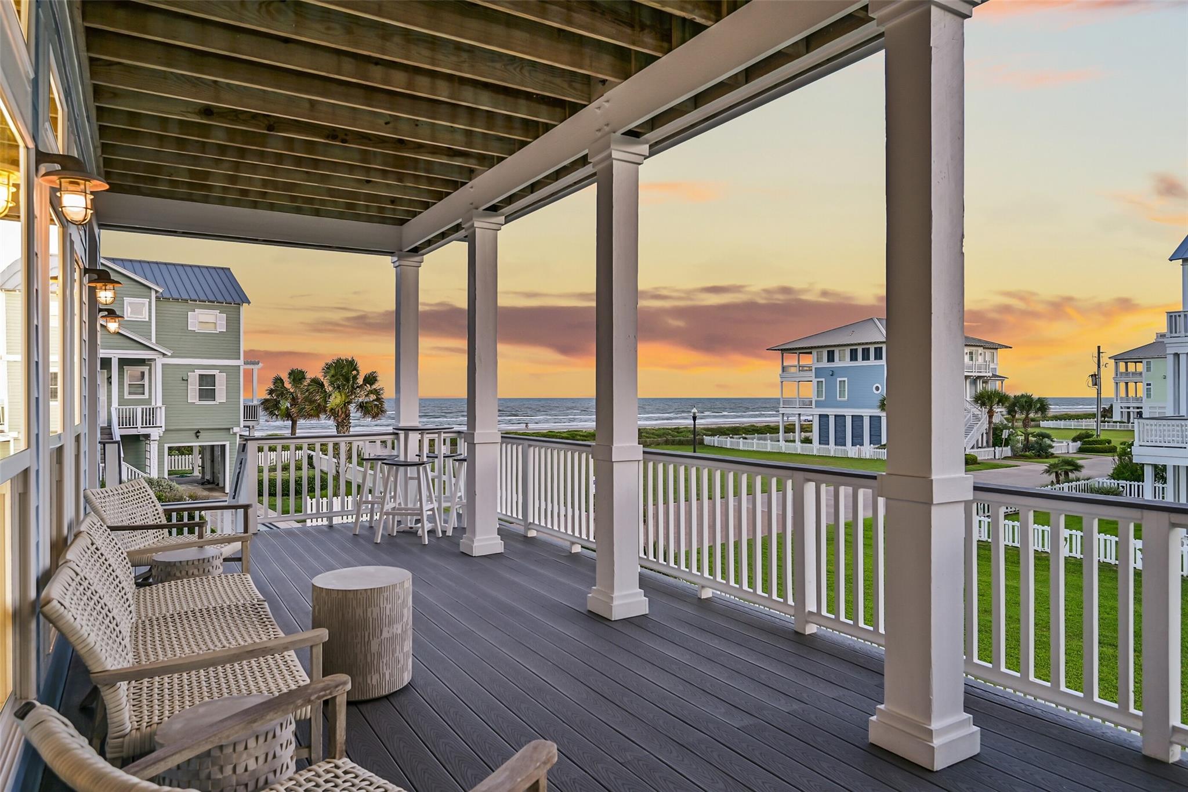
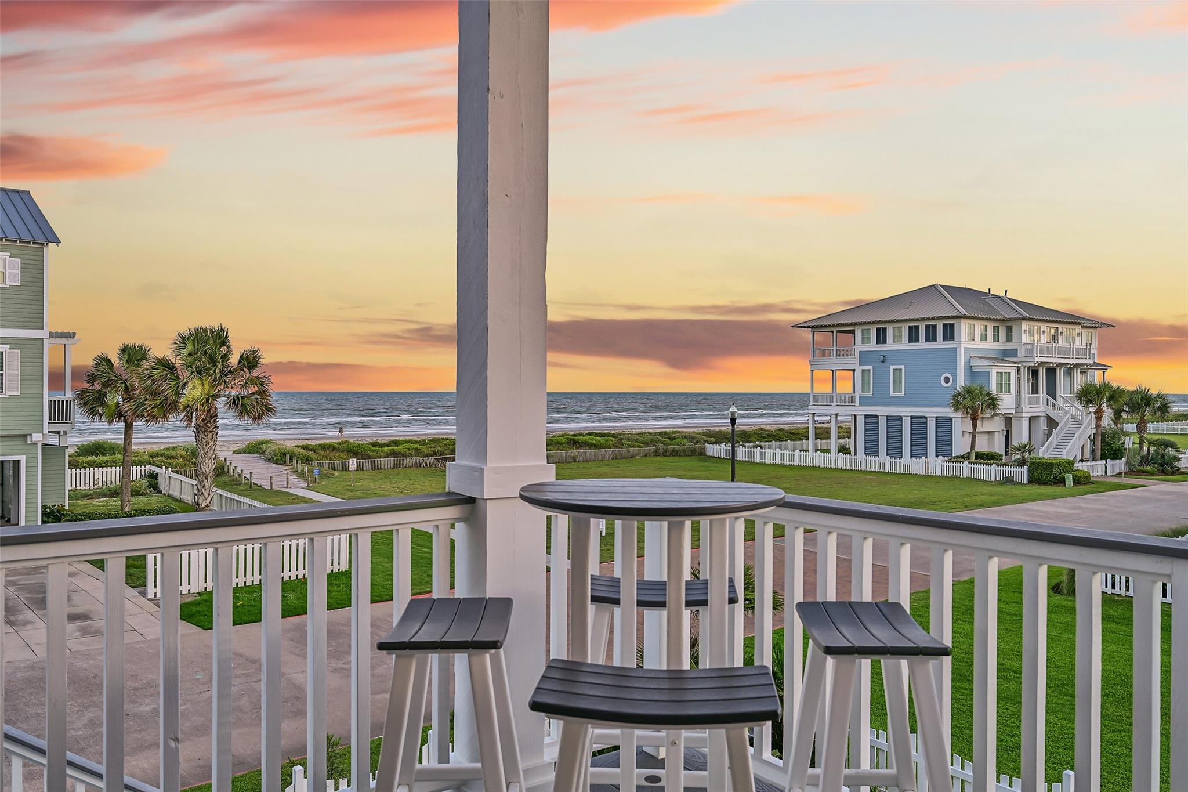
Stunning beach home in Beachside Village with unobstructed Gulf views overlooking a protected greenbelt, ensuring your view will never be blocked. This beautifully furnished 3-story home offers 4 bedrooms, 4.5 baths, elevator access, and over 3,300 sq. ft. of light-filled living space with soaring ceilings and walls of windows. The open-concept floor plan features a spacious kitchen with an oversized island, butler's pantry, and living area with a gas fireplace. Two primary suites are located on the first and second levels, plus ensuite guest rooms, a bunk room, large game/media room, and third-floor flex space ideal for an office, gym, or additional living area. Large covered porches, outdoor shower, attached garage, carport, and room for a pool complete the exterior. Impact-resistant windows, tankless water heater, new HVAC, new metal roof, and new exterior paint. Few furnishing exclusions.
Listing Snapshot
Inside Area (SqFt)
3,367 sqft
HOA/Condo/Coop Fees
$137 monthly
Recent Activity
| 2 weeks ago | | Listing updated with changes from the MLS® |
| 3 weeks ago | | Price changed to $1,999,000 |
| 2 months ago | | Listing first seen on site |
General Features
Direction Faces
Southwest
Disclosures
Sellers Disclosure
Green Energy Efficient
HVAC
Parking
AttachedOversizedDetached
Property Sub Type
Single Family Residence
Interior Features
Appliances
Water HeaterDisposalIce MakerWine RefrigeratorDouble OvenElectric OvenMicrowaveGas CooktopDishwasherDryerRefrigeratorWasher
Fireplace Features
Gas Log
Interior
ElevatorHigh CeilingsWalk-In Closet(s)Kitchen IslandPantryMaster Downstairs
Laundry Features
Gas Dryer HookupWasher Hookup
Window Features
Window CoveringsLow Emissivity Windows
Bathroom
Dimensions - 8 x 6Level - SecondArea - 48
Bedroom
Dimensions - 13 x 12Level - SecondArea - 156
Dining Room
Dimensions - 11 x 20Level - FirstArea - 220
Extra Room
Dimensions - 15 x 21Level - ThirdArea - 315
Game Room
Dimensions - 20 x 10Level - SecondArea - 200
Kitchen
Dimensions - 17 x 15Level - FirstArea - 255
Living Room
Dimensions - 20 x 17Level - FirstArea - 340
Master Bathroom
Dimensions - 11 x 17Level - FirstArea - 187
Master Bedroom
Dimensions - 15 x 15Level - FirstArea - 225
Utility Room
Dimensions - 7 x 10Level - FirstArea - 70
Exterior Features
Construction Details
Cement Siding
Patio And Porch
CoveredPatio
Waterfront Features
Beach Access
Windows/Doors
Window CoveringsLow Emissivity Windows
Community Features
Association Amenities
Beach Access
Association Fee Frequency
Quarterly
School District
22 - Galveston
Financing Terms Available
CashConventional
Schools
School District22 - Galveston
Elementary SchoolGisd Open Enroll
Middle SchoolGisd Open Enroll
High SchoolBall High School
Listing courtesy of Caravella Coastal a division of The Real Estate Brokerage Co. LLC
[email protected]
IDX information is provided exclusively for consumers’ personal, non-commercial use. It may not be used for any purpose other than to identify prospective properties consumers may be interested in purchasing. This data is deemed reliable but is not guaranteed accurate by the MLS.
Data provided by HAR.com © 2026. All information provided should be independently verified.
Source: Walkscore



Did you know? You can invite friends and family to your search. They can join your search, rate and discuss listings with you.