Save
Ask
Tour
Hide
Share
$1,100,000
4 Days On Site

7716 Highway 321
Dayton, TX 77535

For Sale|Single Family Residence|Active
3
Beds
3
Total Baths
2
Full Baths
1
Partial Bath
2,472
SqFt
$445
/SqFt
1997
Built
Subdivision:
Dayton Creek Ii
County:
Liberty
Call Now: 713.252.3188
Is this the listing for you? We can help make it yours.
713.252.3188
7716 Highway 3217716 Highway 3217716 Highway 3217716 Highway 321
Save
Ask
Tour
Hide
Share

Mortgage Calculator

Monthly Payment (Est.)

Enter an interest rate to see your estimated monthly payment.
Calculator powered by Showcase IDX, a Constellation1 Company. Copyright ©2026 Information is deemed reliable but not guaranteed.

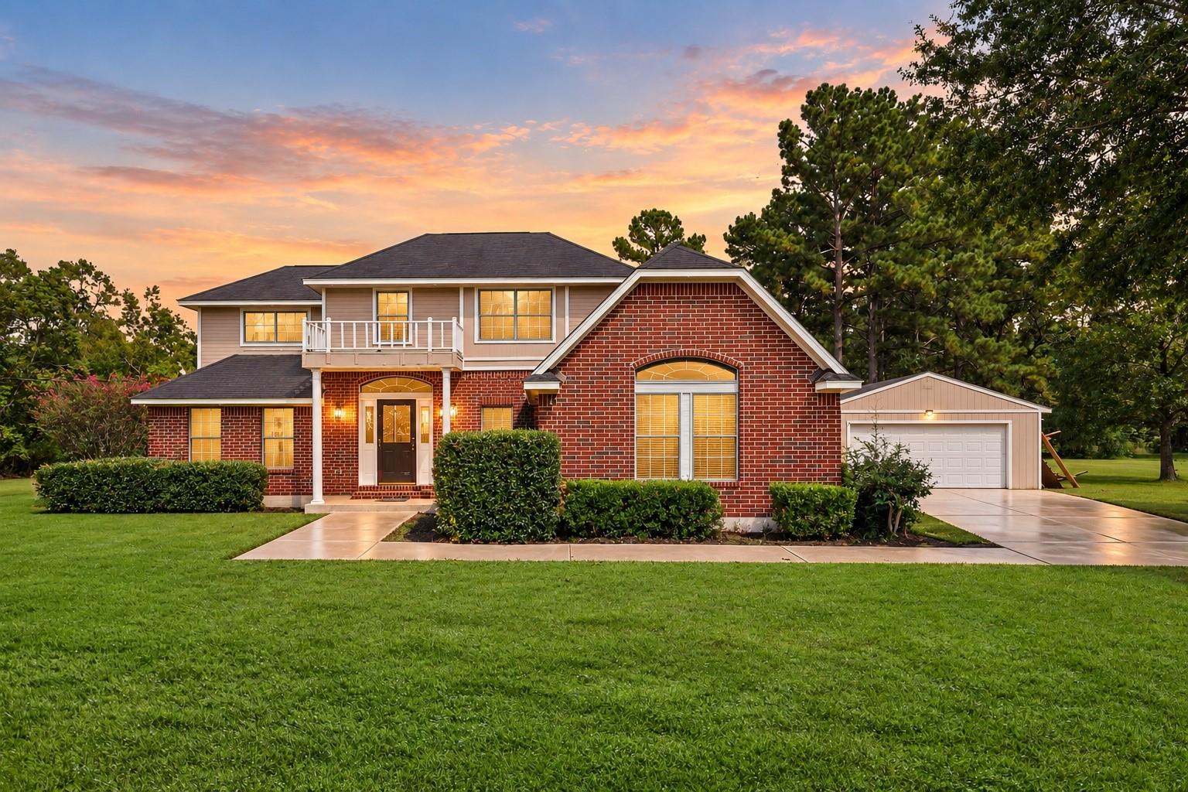
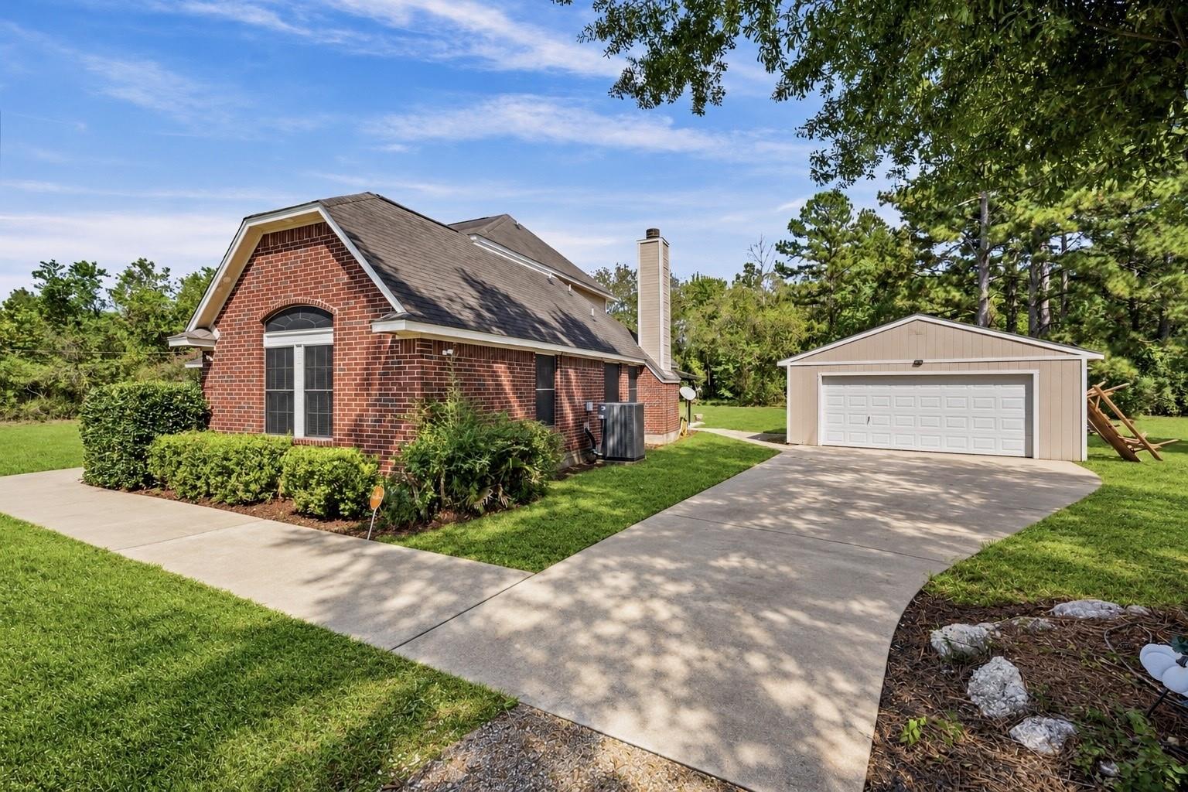
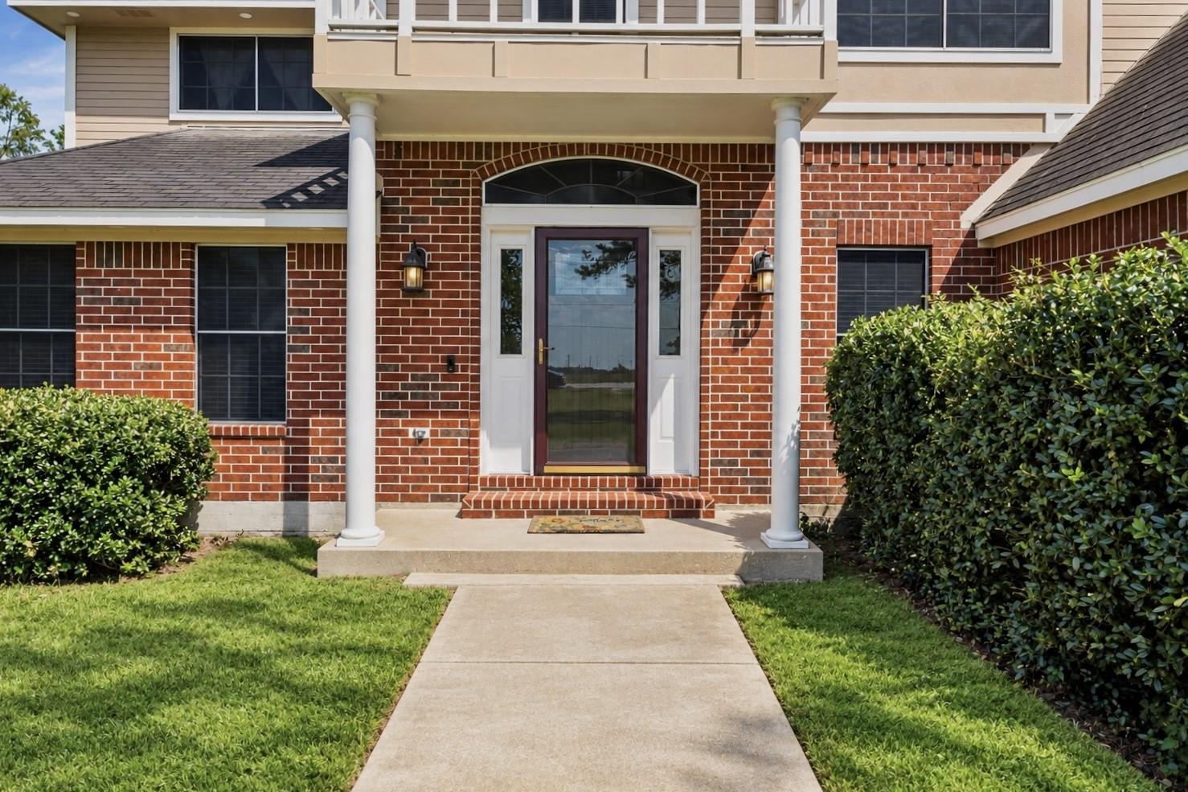
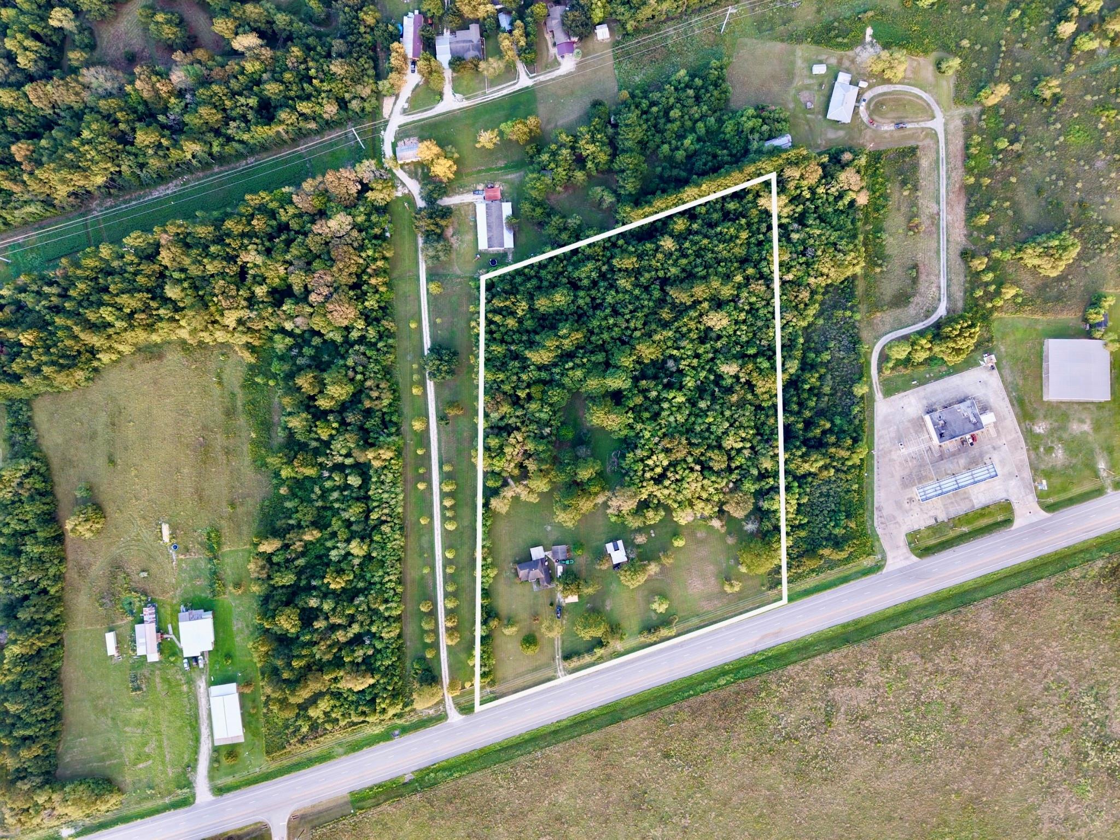
Set on approximately 7.76 acres in Dayton, this inviting country property offers space, privacy and versatility. The 3-bedroom, 2.5-bath home features an open-concept design with multiple living areas. The spacious kitchen offers abundant cabinetry and an island overlooking the family room, where a wood-burning fireplace and large windows frame peaceful property views. The private first-floor primary suite includes an en-suite bath, while upstairs offers two secondary bedrooms, a full bath and an expansive flex room ideal for a game room, media room or additional living space. A covered patio overlooks the acreage with room to entertain, garden or create the property you envision. A detached two-car garage and large storage shed provide valuable parking, workspace and storage. With usable land and frontage along a growing main road, this distinctive property offers exceptional possibilities. Schedule your private tour today!

Save
Ask
Tour
Hide
Share
Listing Snapshot
Price 
$1,100,000
Days On Site 
4 Days
Bedrooms 
3
Inside Area (SqFt) 
2,472 sqft
Total Baths 
3
Full Baths 
2
Partial Baths 
1
Lot Size 
7.76 Acres
Year Built 
1997
MLS® Number 
84672845
Status 
Active
Property Tax 
$10,340
HOA/Condo/Coop Fees 
N/A
Sq Ft Source 
N/A
Friends & Family
Recent Activity
yesterdayListing updated with changes from the MLS®
5 days agoListing first seen on site
General Features
Acres 
7.76
Disclosures 
Other DisclosuresSeller's Disclosure
Foundation 
Slab
Garage 
Yes
Garage Spaces 
2
Parking 
Detached
Parking Spaces 
2
Property Sub Type 
Single Family Residence
Sewer 
Septic Tank
SqFt Total 
2472
Style 
Traditional
Interior Features
Appliances 
DisposalElectric OvenMicrowaveElectric RangeDishwasher
Cooling 
Electric
Fireplace 
Yes
Fireplace Features 
Wood Burning
Fireplaces 
1
Flooring 
CarpetLaminateTile
Heating 
Electric
Interior 
Walk-In Closet(s)Kitchen IslandPantryMaster DownstairsDouble Vanity
Bedroom 
Dimensions - 13' x 11'Level - SecondArea - 143
Breakfast 
Dimensions - 13' x 9'Level - FirstArea - 117
Dining Room 
Dimensions - 13' x 10Level - FirstArea - 130
Family Room 
Dimensions - 15' x 14'Level - FirstArea - 210
Game Room 
Dimensions - 24' x 14'Level - SecondArea - 336
Kitchen 
Dimensions - 12' x 11'Level - FirstArea - 132
Living Room 
Dimensions - 14' x 13'Level - FirstArea - 182
Master Bedroom 
Dimensions - 19' x 16'Level - FirstArea - 304
Save
Ask
Tour
Hide
Share
Exterior Features
Construction Details 
Brick
Lot Features 
Wooded
Patio And Porch 
Covered
Roof 
Composition
Community Features
MLS Area 
52
School District 
74 - Dayton
Financing Terms Available 
CashConventionalFHAVA Loan
Schools
School District
74 - Dayton
Elementary School
Stephen F. Austin Elementary School (Dayton)
Middle School
Woodrow Wilson Junior High School
High School
Dayton High School
Listing courtesy of eXp Realty LLC [email protected]

IDX information is provided exclusively for consumers’ personal, non-commercial use. It may not be used for any purpose other than to identify prospective properties consumers may be interested in purchasing. This data is deemed reliable but is not guaranteed accurate by the MLS.

Data provided by HAR.com © 2026. All information provided should be independently verified.

Neighborhood & Commute
Source: Walkscore
Save
Ask
Tour
Hide
Share