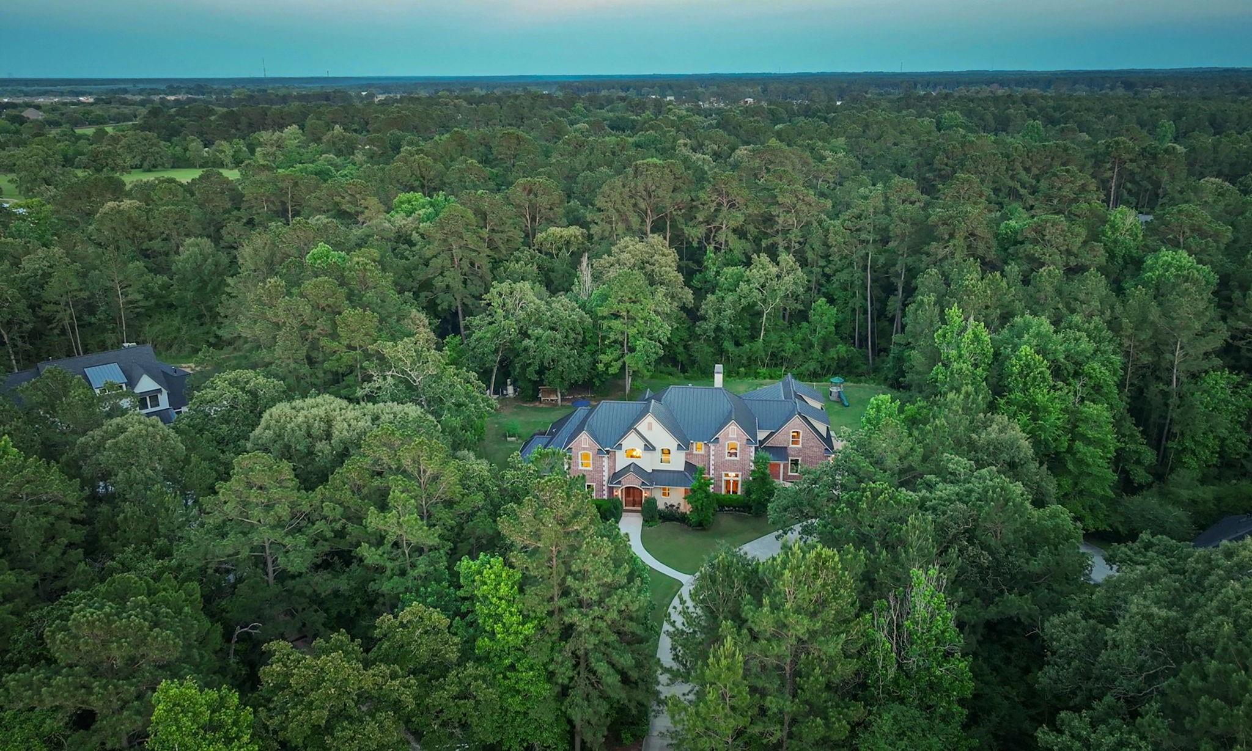
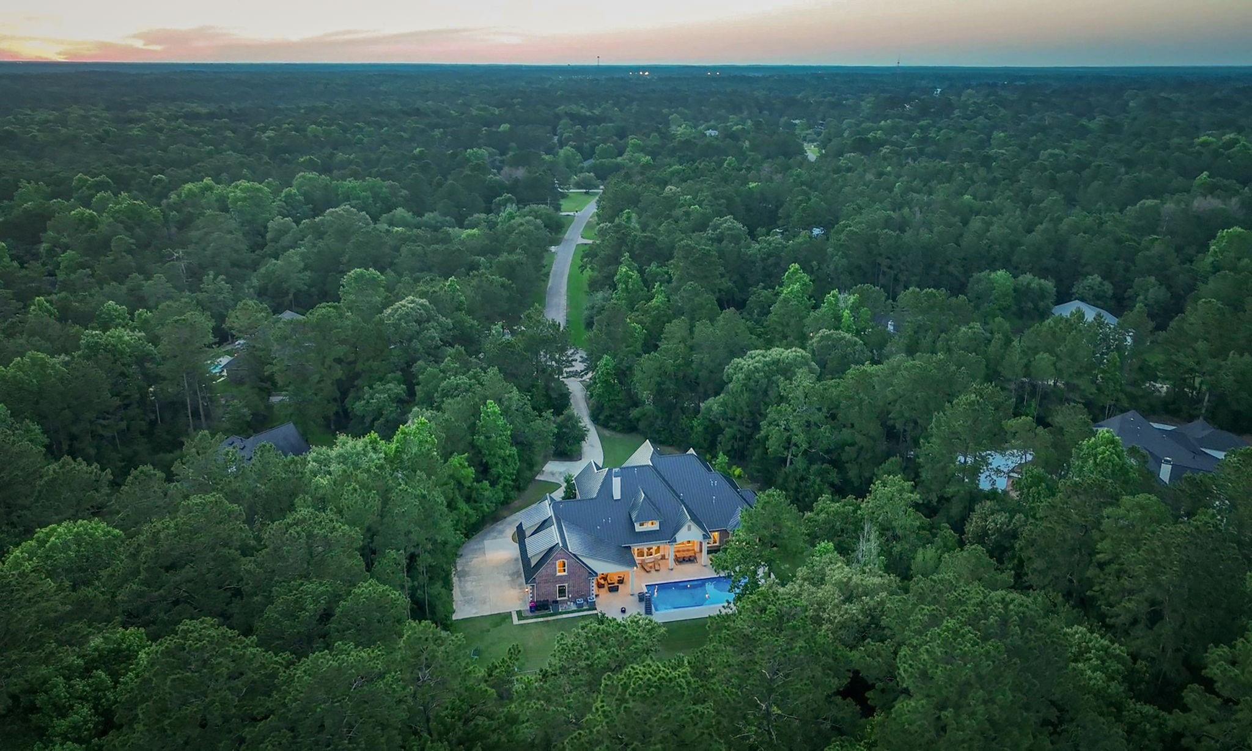
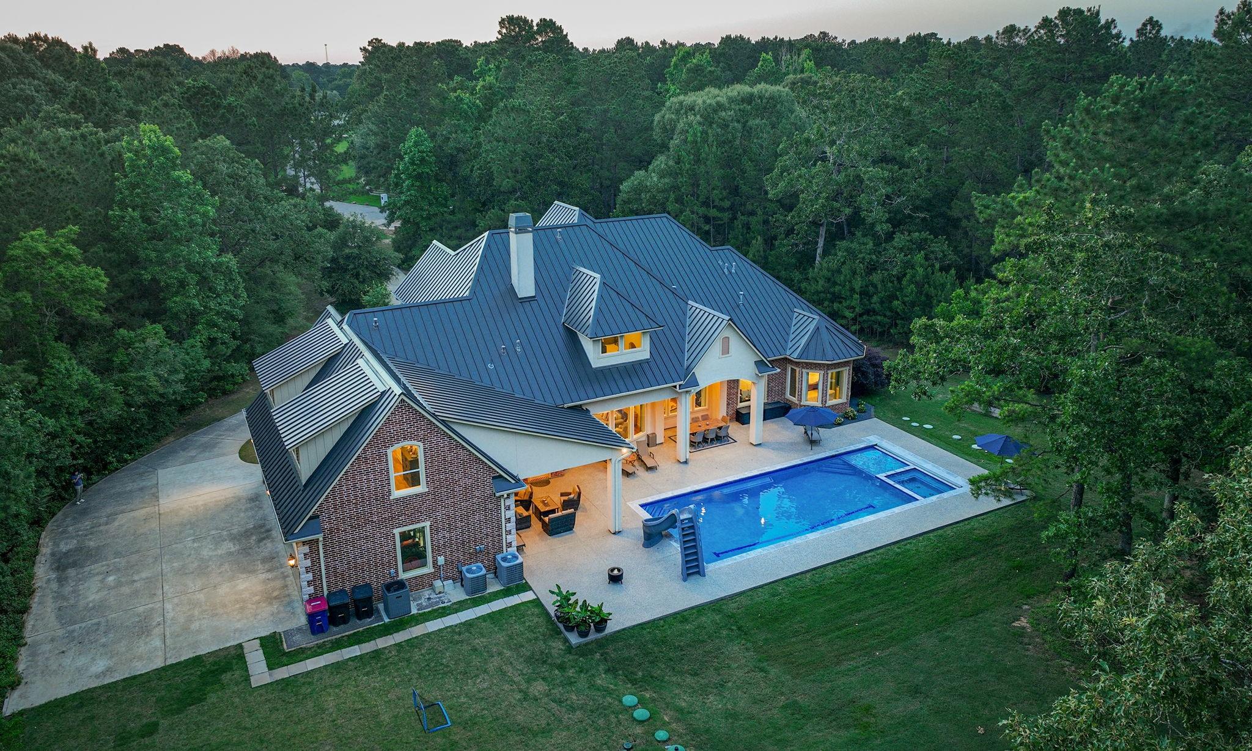
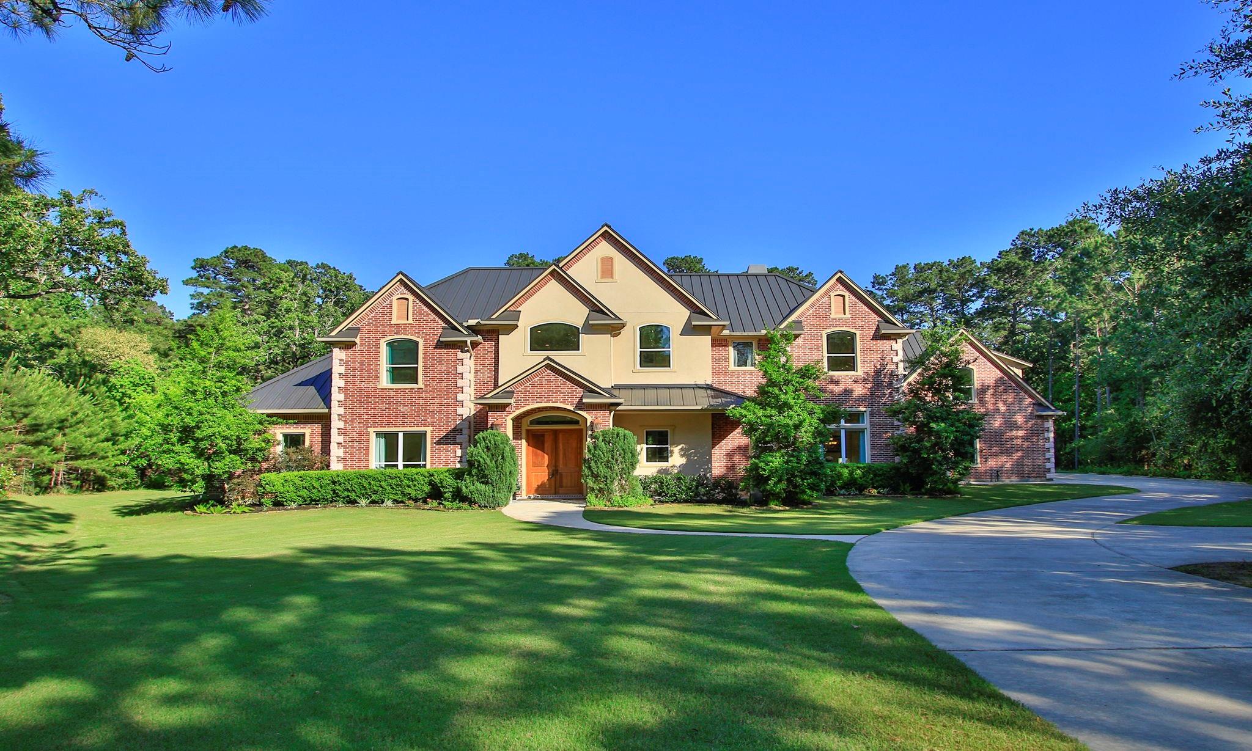
Situated on 2+/- wooded acres, this custom home in High Meadow Ranch is a private retreat! Gourmet kitchen features an oversized island, granite counter tops, built-in Monogram appls., & fabulous prep pantry. Italian wood-look tile flows throughout the first floor, w/ an oak hardwood staircase. First floor master suite is your own luxury retreat. Large windows w/serene views of the wooded property & pool, gorgeous en-suite w/ Kohler infinity rim soaker tub & separate shower w/spa rain head. Four spacious bdrs upstairs w/walk-in closets. Mother-in-law suite added in 2025 w/dining, living area, walk-in shower, & kitchenette w/high end finishes. Stunning pool (2024) w/sparkling Pebble Brilliance finish w/vibrant glass beads & mother of pearl shells. Retractable safety cover keeps kids safe, Jandy infinite WaterColors lighs & Turbo Twister water slide add hours of fun. Attached spa w/14 jets provides an oasis for adults. Extras: lifetime metal roof, oversized 4 car garage, HD cam sec sys
Listing Snapshot
Inside Area (SqFt)
6,533 sqft
HOA/Condo/Coop Fees
$77.5 monthly
Recent Activity
| 2 months ago | | Listing updated with changes from the MLS® |
| 4 months ago | | Listing first seen on site |
General Features
Disclosures
Sellers Disclosure
Green Energy Efficient
ThermostatLightingHVAC
Parking
AttachedOversized
Property Sub Type
Single Family Residence
Interior Features
Appliances
DisposalWine RefrigeratorDouble OvenMicrowaveGas CooktopDishwasherRefrigerator
Cooling
Ceiling Fan(s)ElectricZoned
Fireplace Features
Gas Log
Flooring
CarpetTileWoodVinyl
Interior
Central VacuumCrown MoldingHigh CeilingsWalk-In Closet(s)Breakfast BarKitchen IslandMaster DownstairsPantryGranite CountersDouble VanitySmart Thermostat
Laundry Features
Electric Dryer HookupGas Dryer HookupWasher Hookup
Window Features
Low Emissivity Windows
Bedroom
Dimensions - 13x13Level - FirstArea - 169
Family Room
Dimensions - 19x20Level - FirstArea - 380
Kitchen
Dimensions - 14x20Level - FirstArea - 280
Living Room
Dimensions - 13x15Level - FirstArea - 195
Master Bedroom
Dimensions - 15x21Level - FirstArea - 315
Exterior Features
Construction Details
Spray Foam InsulationBrickStuccoBlown-In Insulation
Lot Features
Back YardCul-De-SacNear Golf CourseSubdivided
Patio And Porch
CoveredPatio
Windows/Doors
Low Emissivity Windows
Community Features
Association Amenities
Basketball CourtGolf CourseParkPicnic AreaPlaygroundPoolTennis Court(s)Sport Court
Association Fee Frequency
Annually
Community Features
Tennis Court(s)Golf
School District
36 - Magnolia
Horse Property
Riding Trail
Financing Terms Available
CashConventionalVA Loan
Schools
School District36 - Magnolia
Elementary SchoolMagnolia Elementary School (Magnolia)
Middle SchoolMagnolia Junior High School
High SchoolMagnolia West High School
Listing courtesy of Carswell Real Estate Co. Inc.
[email protected]
IDX information is provided exclusively for consumers’ personal, non-commercial use. It may not be used for any purpose other than to identify prospective properties consumers may be interested in purchasing. This data is deemed reliable but is not guaranteed accurate by the MLS.
Data provided by HAR.com © 2026. All information provided should be independently verified.
Source: Walkscore



Did you know? You can invite friends and family to your search. They can join your search, rate and discuss listings with you.