Save
Ask
Tour
Hide
Share
$1,650,000
101 Days On Site

494 Angler Road
Montgomery, TX 77316

For Sale|Single Family Residence|Active
5
Beds
6
Total Baths
5
Full Baths
1
Partial Bath
6,041
SqFt
$273
/SqFt
2026
Built
Subdivision:
Ridgelake Shores 02
County:
Montgomery
Call Now: 713.252.3188
Is this the listing for you? We can help make it yours.
713.252.3188
494 Angler Road494 Angler Road494 Angler Road494 Angler Road
Save
Ask
Tour
Hide
Share

Mortgage Calculator

Monthly Payment (Est.)

$7,528
Calculator powered by Showcase IDX, a Constellation1 Company. Copyright ©2026 Information is deemed reliable but not guaranteed.

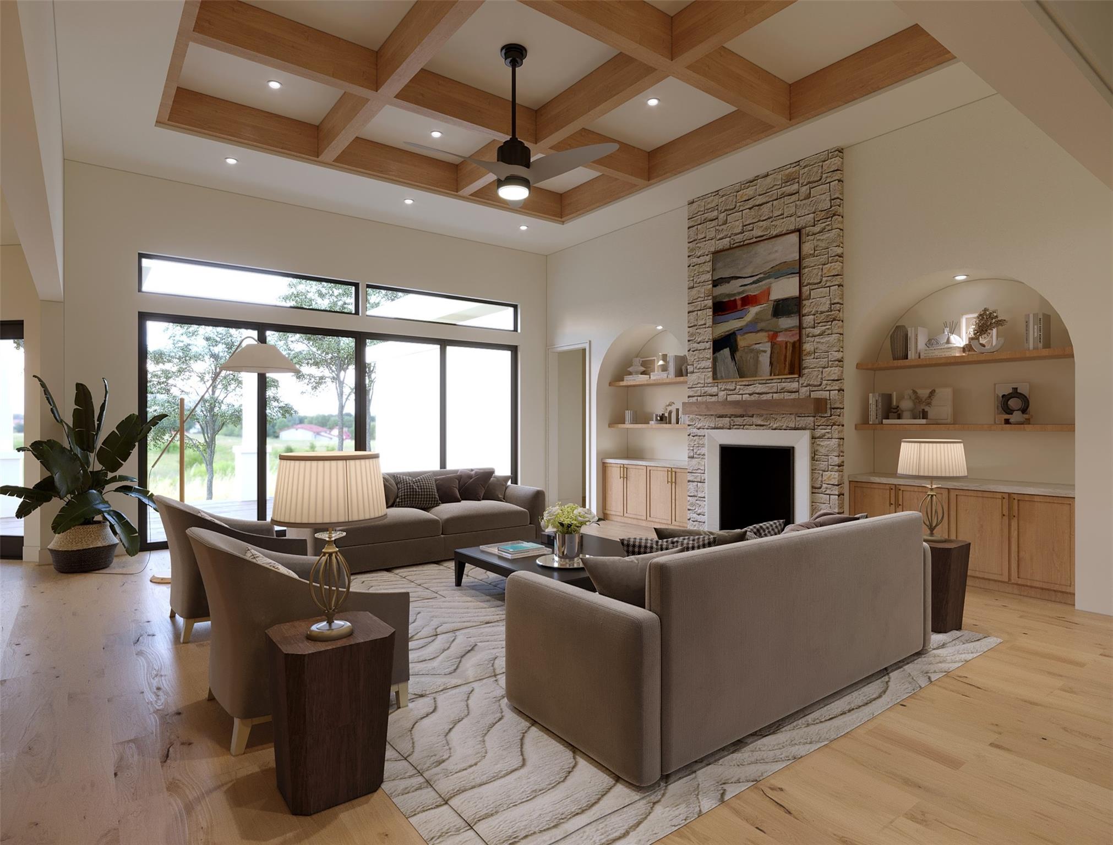
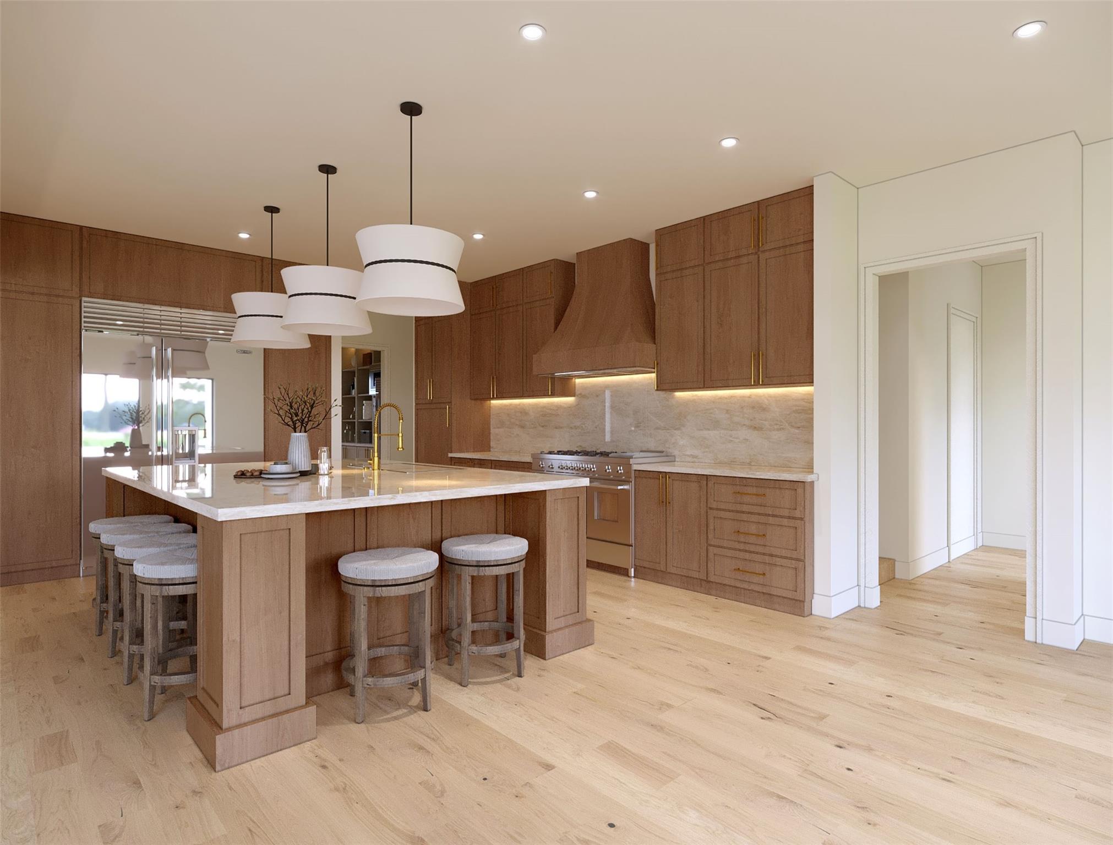
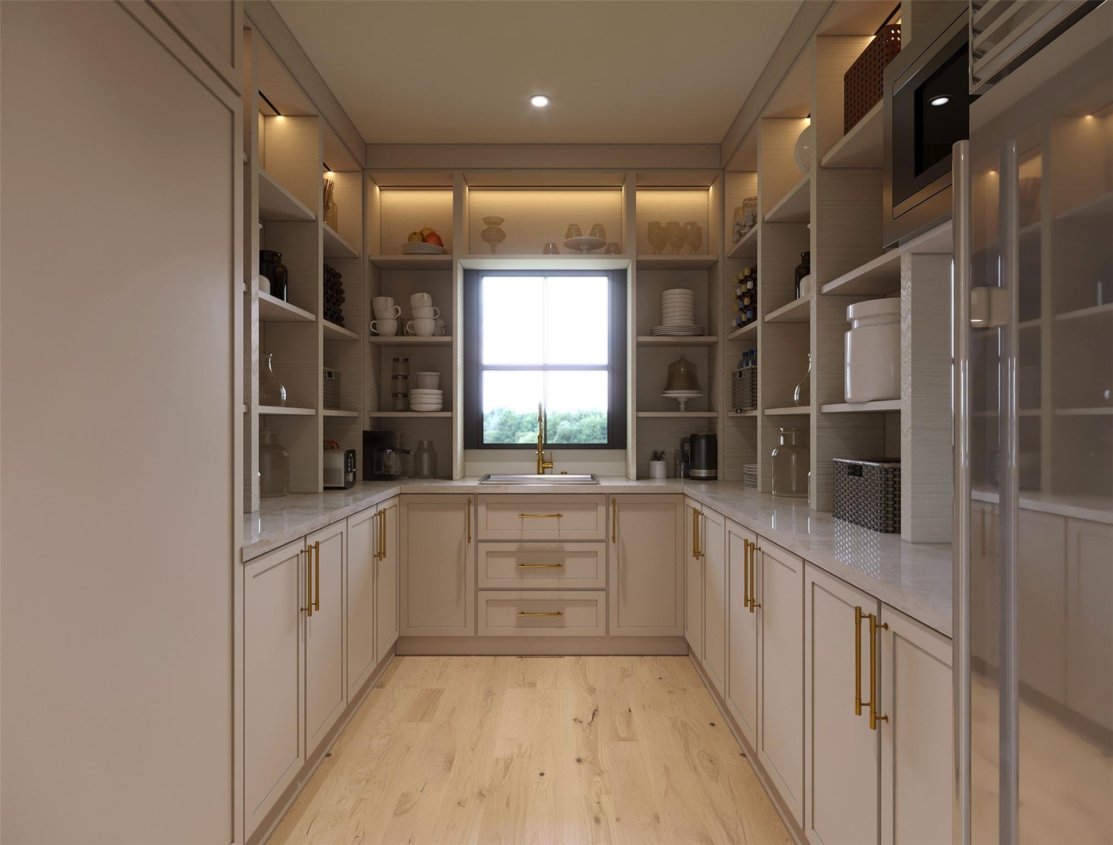
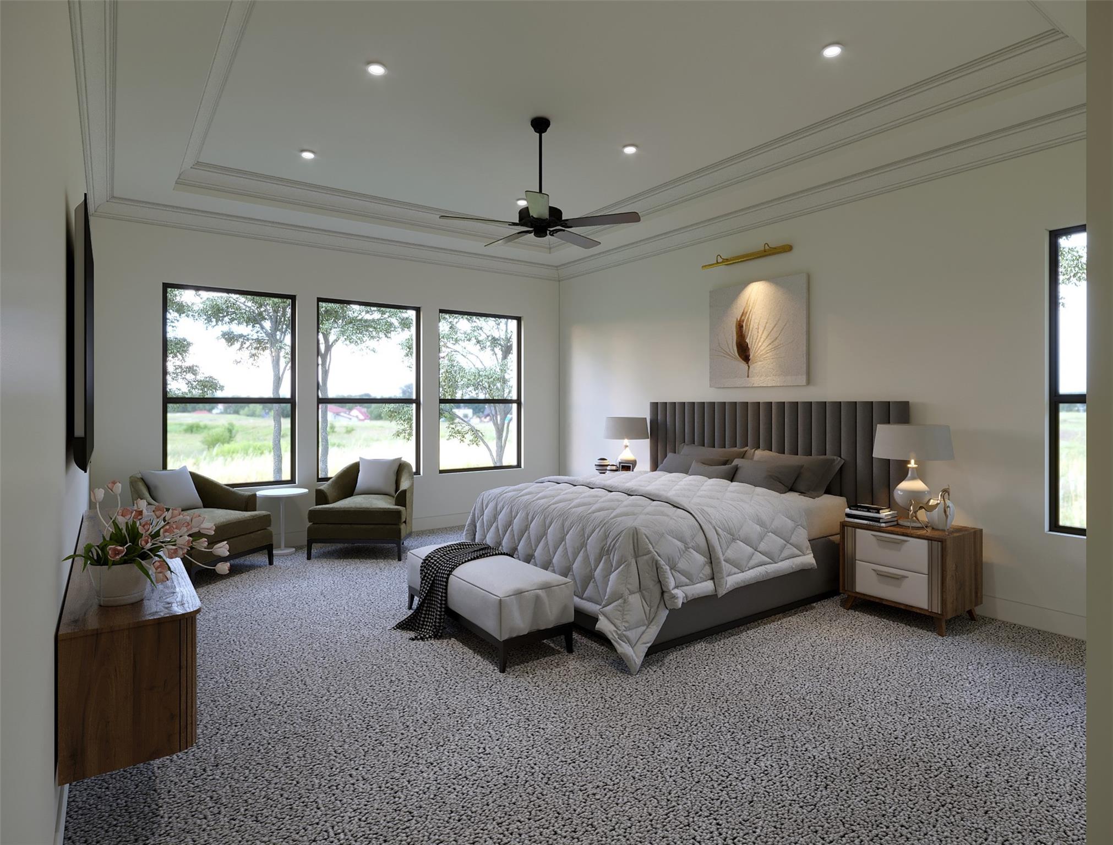
New Construction modern farmhouse sitting on over an acre, in the Ridgelake Shores Community. Buyer still in time to choose, countertops and backsplash for Bath, kitchen and bath cabinets, and light fixtures. Open concept with high ceilings. Hardwood floors throughout the first and second floor, carpet in upstairs bedrooms. Kitchen features Zline appliances, taj mahal counter and backsplash, butler's pantry and walk in pantry. Outdoor kitchen with oversized patio and fireplace. Driveway is pass trhough from front to the back of the house. Smart home features include, echo show 15 Gen 2, Rain bird ESP-TM2 wifi sprinkler system, Ring alarm system with 6 cameras, sensores, motion detectors and extender. Smart switches in kitchen and living. Smart exhaust fan in master bath. Moen bath and kitchen fixtures. Smart garage door with camera. Nest smart thermostat. Ammenities include 2 private lakes for fishing, boating, and watersports with a park at each Lake, sports courts and playgrounds.

Save
Ask
Tour
Hide
Share
Listing Snapshot
PriceĀ 
$1,650,000
Days On SiteĀ 
101 Days
BedroomsĀ 
5
Inside Area (SqFt)Ā 
6,041 sqft
Total BathsĀ 
6
Full BathsĀ 
5
Partial BathsĀ 
1
Lot SizeĀ 
1.18 Acres
Year BuiltĀ 
2026
MLSĀ® NumberĀ 
84732356
StatusĀ 
Active
Property TaxĀ 
$2,144
HOA/Condo/Coop FeesĀ 
$29.17 monthly
Sq Ft SourceĀ 
N/A
Friends & Family
Recent Activity
3 months agoListing updated with changes from the MLSĀ®
3 months agoListing first seen on site
General Features
AcresĀ 
1.18
Attached GarageĀ 
Yes
Direction FacesĀ 
Southwest
DisclosuresĀ 
No Disclosures
FoundationĀ 
Slab
GarageĀ 
Yes
Garage SpacesĀ 
3
Green Energy EfficientĀ 
ThermostatAppliances
ParkingĀ 
AttachedGarage Door OpenerCircular DrivewayElectric Vehicle Charging Station(s)
Parking SpacesĀ 
3
Property ConditionĀ 
Under Construction
Property Sub TypeĀ 
Single Family Residence
SewerĀ 
Septic Tank
SqFt TotalĀ 
6041
StyleĀ 
Contemporary/ModernFarmhouse
Water SourceĀ 
Public
Interior Features
AppliancesĀ 
ENERGY STAR Qualified AppliancesDisposalGas OvenTrash CompactorMicrowaveGas RangeDishwasherRefrigerator
CoolingĀ 
Ceiling Fan(s)Electric
FireplaceĀ 
Yes
Fireplace FeaturesĀ 
OutsideGas
FireplacesĀ 
1
FlooringĀ 
CarpetTileWood
HeatingĀ 
Natural Gas
InteriorĀ 
Crown MoldingHigh CeilingsWired for SoundBreakfast BarKitchen IslandBidetEntrance FoyerMaster DownstairsDouble VanitySoaking TubSmart Thermostat
Laundry FeaturesĀ 
Gas Dryer HookupWasher Hookup
Save
Ask
Tour
Hide
Share
Exterior Features
Construction DetailsĀ 
Spray Foam InsulationBrickCement SidingStoneVinyl SidingWood SidingBlown-In Insulation
ExteriorĀ 
Outdoor Kitchen
FencingĀ 
Back YardFull
Lot FeaturesĀ 
Back YardSubdivided
Patio And PorchĀ 
Covered
RoofĀ 
Wood
Community Features
Association AmenitiesĀ 
Basketball CourtParkPicnic AreaPlaygroundTennis Court(s)
Association DuesĀ 
350
Financing Terms AvailableĀ 
CashConventional
HOA Fee FrequencyĀ 
Annually
MLS AreaĀ 
39
RoadsĀ 
AsphaltConcrete
School DistrictĀ 
11 - Conroe
Schools
School District
11 - Conroe
Elementary School
Stewart Elementary School (Conroe)
Middle School
Peet Junior High School
High School
Conroe High School
Listing courtesy of REALM Real Estate Professionals - North Houston [email protected]

IDX information is provided exclusively for consumers’ personal, non-commercial use. It may not be used for any purpose other than to identify prospective properties consumers may be interested in purchasing. This data is deemed reliable but is not guaranteed accurate by the MLS.

Data provided by HAR.com © 2026. All information provided should be independently verified.

Neighborhood & Commute
Source: Walkscore
Save
Ask
Tour
Hide
Share