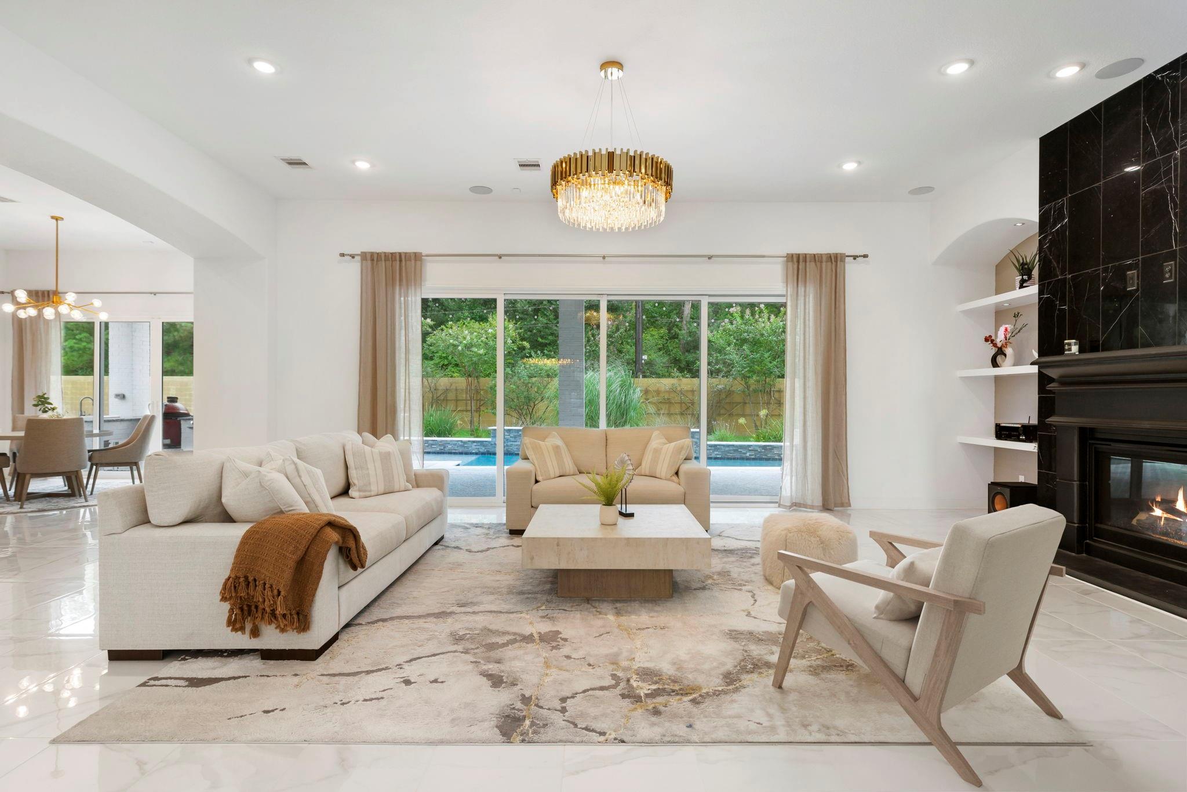
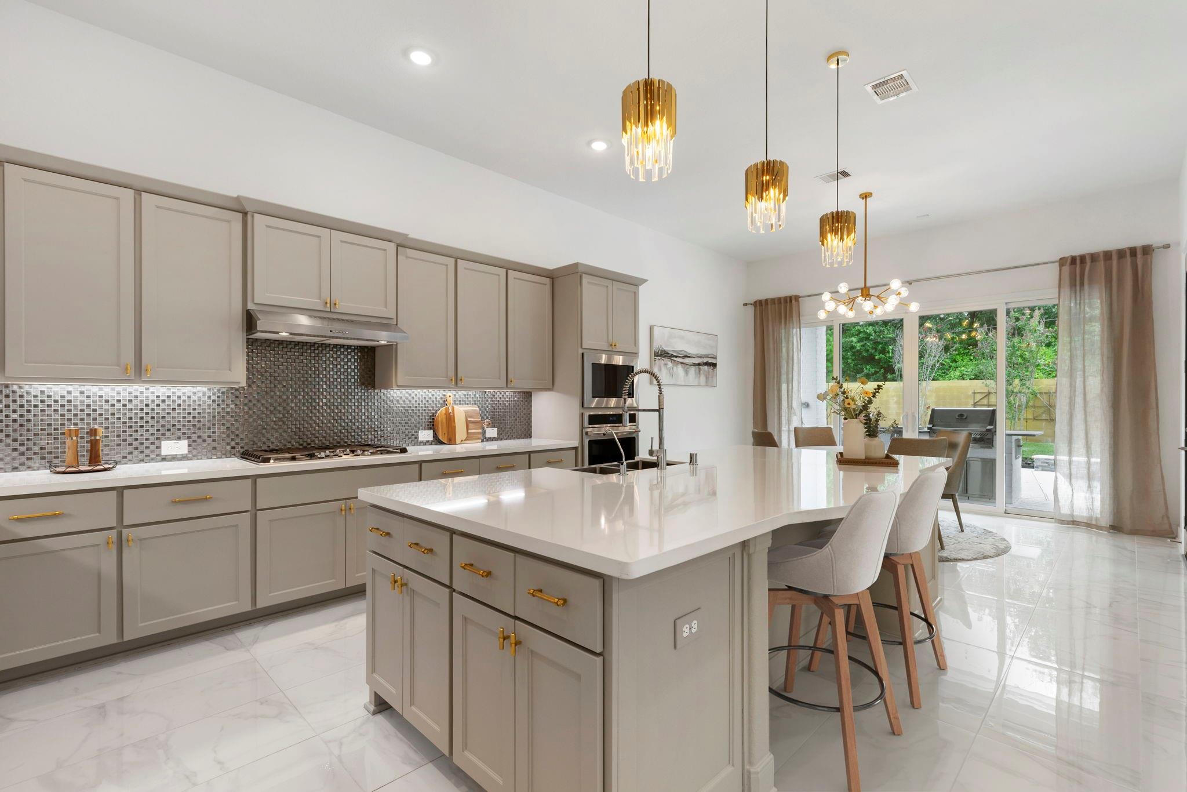
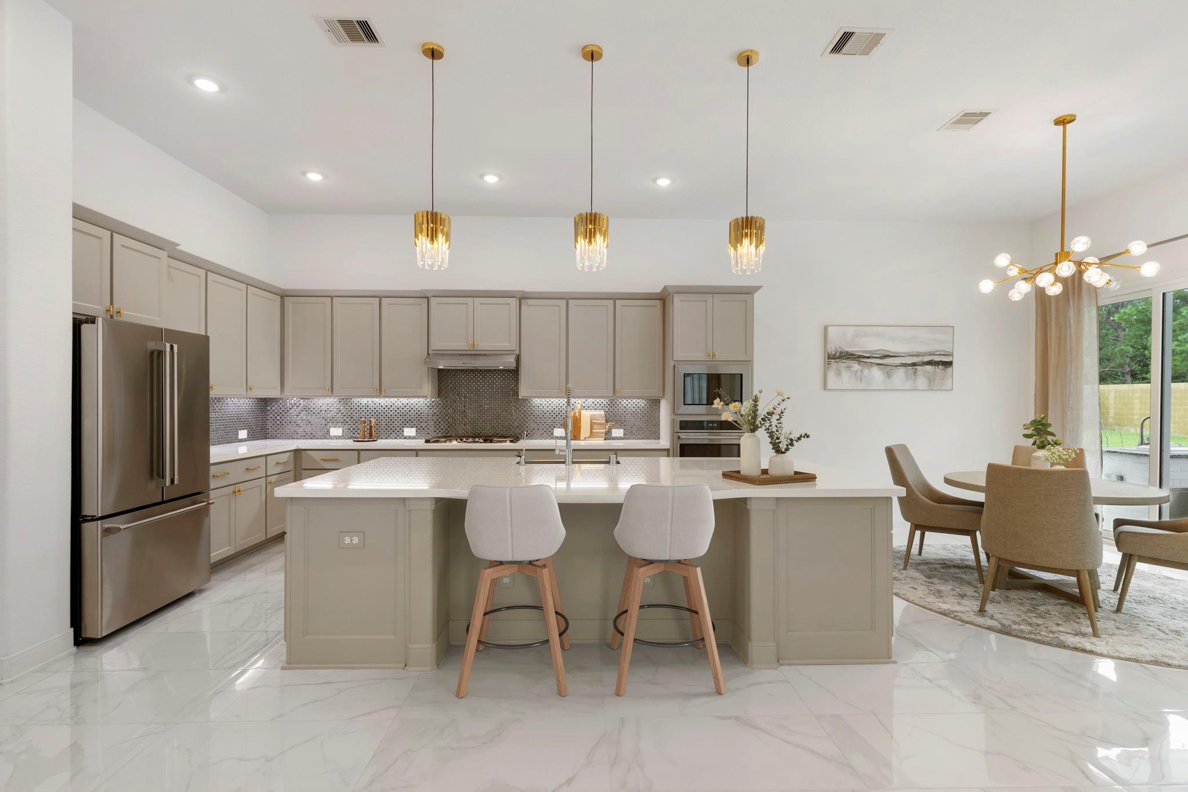
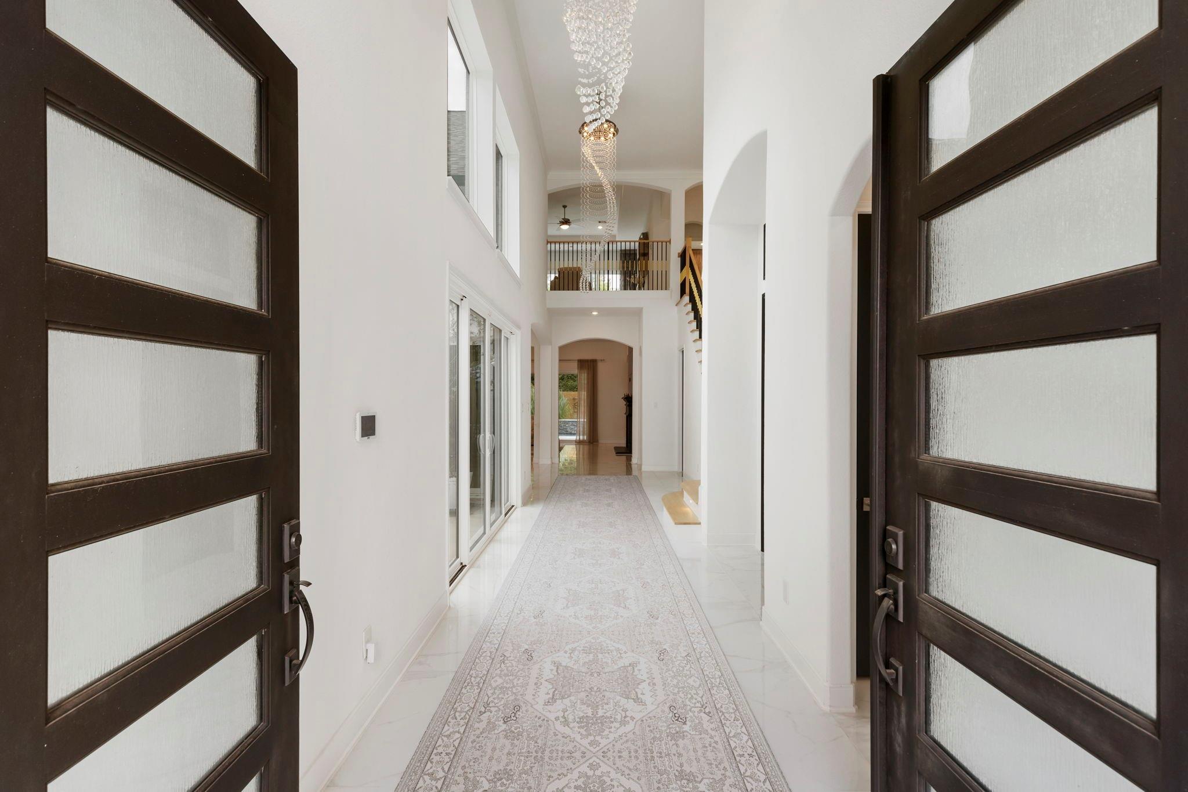
Location-Location! Private gated community - quiet cul-de-sac - no rear neighbors! Enjoy proximity to well-regarded schools, The Woodlands amenities, Bush IAH, and a short drive to vibrant downtown Houston. Freshly enhanced in 2025 with a heated saltwater pool/spa, gas firepit, and new landscaping! Fully upgraded J Patrick Artisan Series custom home offers generous 2025 updates (see our detailed feature list). Double doors open into a foyer with soaring ceilings, crystal chandeliers, and courtyard views. The open-concept layout includes 2 bedrooms downstairs and the primary suite with a spa-inspired bath and rain shower. The kitchen highlights (2025) painted custom cabinets, quartz counters, and high-end appliances; (2025) remodeled stairs & half bath. Sliding doors lead to an expansive balcony, terraces, and an outdoor kitchen. Oversized lot w/generous green space for pets & play. Convenient to the Energy Corridor, Exxon Campus, I-45, and 99, and zoned to well-regarded schools.
Listing Snapshot
Inside Area (SqFt)
4,671 sqft
HOA/Condo/Coop Fees
$224 monthly
Recent Activity
| 3 weeks ago | | Listing updated with changes from the MLS® |
| 2 months ago | | Listing first seen on site |
General Features
Disclosures
ExclusionsMudSellers Disclosure
Green Energy Efficient
ThermostatLightingHVACExposure/ShadeAppliances
Parking
AttachedOversizedTandemGarage Door Opener
Property Sub Type
Single Family Residence
Style
Contemporary/Modern
Interior Features
Appliances
ENERGY STAR Qualified AppliancesDisposalElectric OvenMicrowaveGas CooktopDishwasher
Fireplace Features
Gas Log
Flooring
MarbleStoneTileWood
Interior
Crown MoldingDry BarHigh CeilingsWired for SoundWalk-In Closet(s)Breakfast BarKitchen IslandPantryBidetMaster DownstairsGranite CountersDouble VanitySmart Thermostat
Laundry Features
Electric Dryer HookupGas Dryer HookupWasher Hookup
Window Features
Window CoveringsLow Emissivity Windows
Bedroom
Dimensions - 18 x 12Level - SecondArea - 216
Breakfast
Dimensions - 14 x 11Level - FirstArea - 154
Dining Room
Dimensions - 15 x 13Level - FirstArea - 195
Game Room
Dimensions - 23 x 15Level - SecondArea - 345
Kitchen
Dimensions - 15 x 15Level - FirstArea - 225
Living Room
Dimensions - 22 x 17Level - FirstArea - 374
Master Bedroom
Dimensions - 20 x 16Level - FirstArea - 320
Utility Room
Level - First
Exterior Features
Construction Details
Batts InsulationBrickCement SidingStoneWood Siding
Exterior
BalconyOutdoor Kitchen
Lot Features
Back YardCul-De-SacNear Golf CourseSubdivided
Patio And Porch
CoveredPatio
Pool Features
GuniteHeatedIn Ground
Windows/Doors
Window CoveringsLow Emissivity Windows
Community Features
Accessibility Features
Therapeutic Whirlpool
Association Amenities
Golf CourseTennis Court(s)
Association Fee Frequency
Annually
Community Features
Tennis Court(s)CurbsGolf
School District
32 - Klein
Financing Terms Available
CashConventionalFHAVA Loan
Schools
School District32 - Klein
Elementary SchoolFrench Elementary School (Klein)
Middle SchoolHofius Intermediate School
High SchoolKlein Oak High School
Listing courtesy of Keller Williams Realty The Woodlands
[email protected]
IDX information is provided exclusively for consumers’ personal, non-commercial use. It may not be used for any purpose other than to identify prospective properties consumers may be interested in purchasing. This data is deemed reliable but is not guaranteed accurate by the MLS.
Data provided by HAR.com © 2026. All information provided should be independently verified.
Source: Walkscore



Did you know? You can invite friends and family to your search. They can join your search, rate and discuss listings with you.