Save
Ask
Tour
Hide
Share
$599,000
New Listing

9019 Kapri Lane
Houston, TX 77025

For Sale|Single Family Residence|Active
3
Beds
2
Total Baths
2
Full Baths
1,778
SqFt
$337
/SqFt
1955
Built
Subdivision:
Woodside
County:
Harris
Call Now: 713.252.3188
Is this the listing for you? We can help make it yours.
713.252.3188
9019 Kapri Lane9019 Kapri Lane9019 Kapri Lane9019 Kapri Lane
Save
Ask
Tour
Hide
Share

Mortgage Calculator

Monthly Payment (Est.)

$2,733
Calculator powered by Showcase IDX, a Constellation1 Company. Copyright ©2026 Information is deemed reliable but not guaranteed.

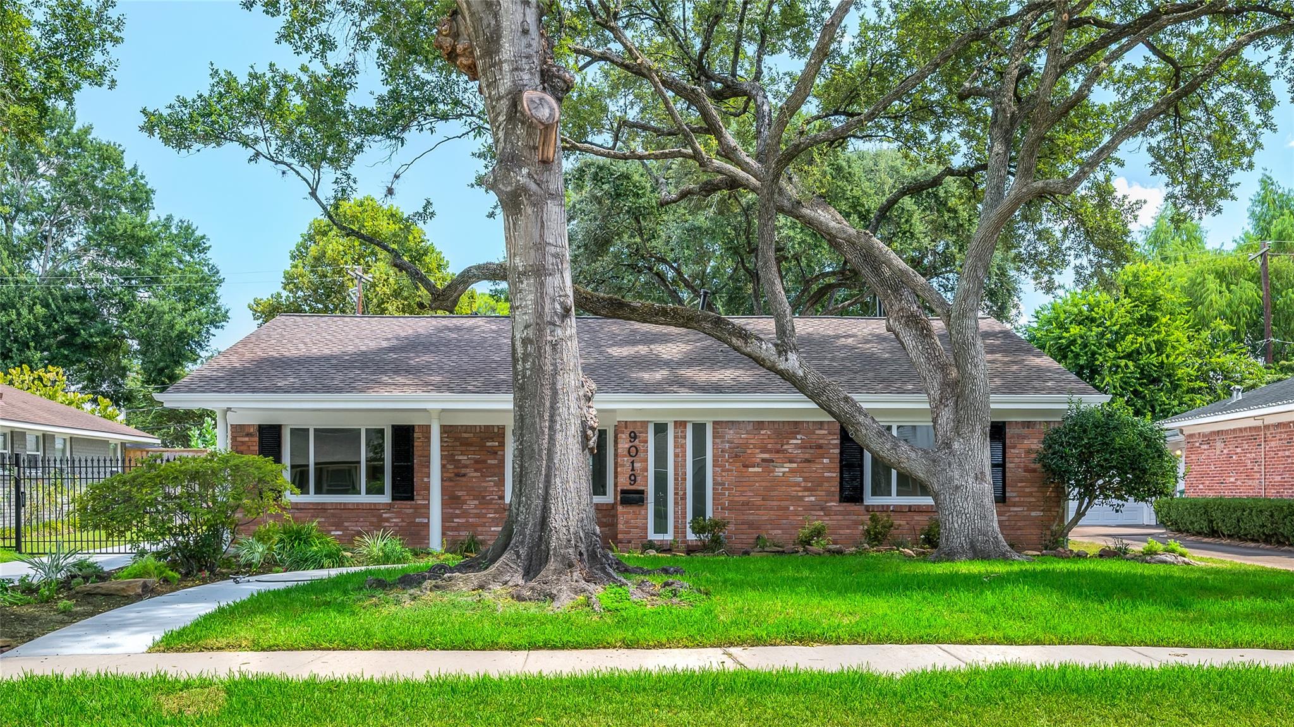
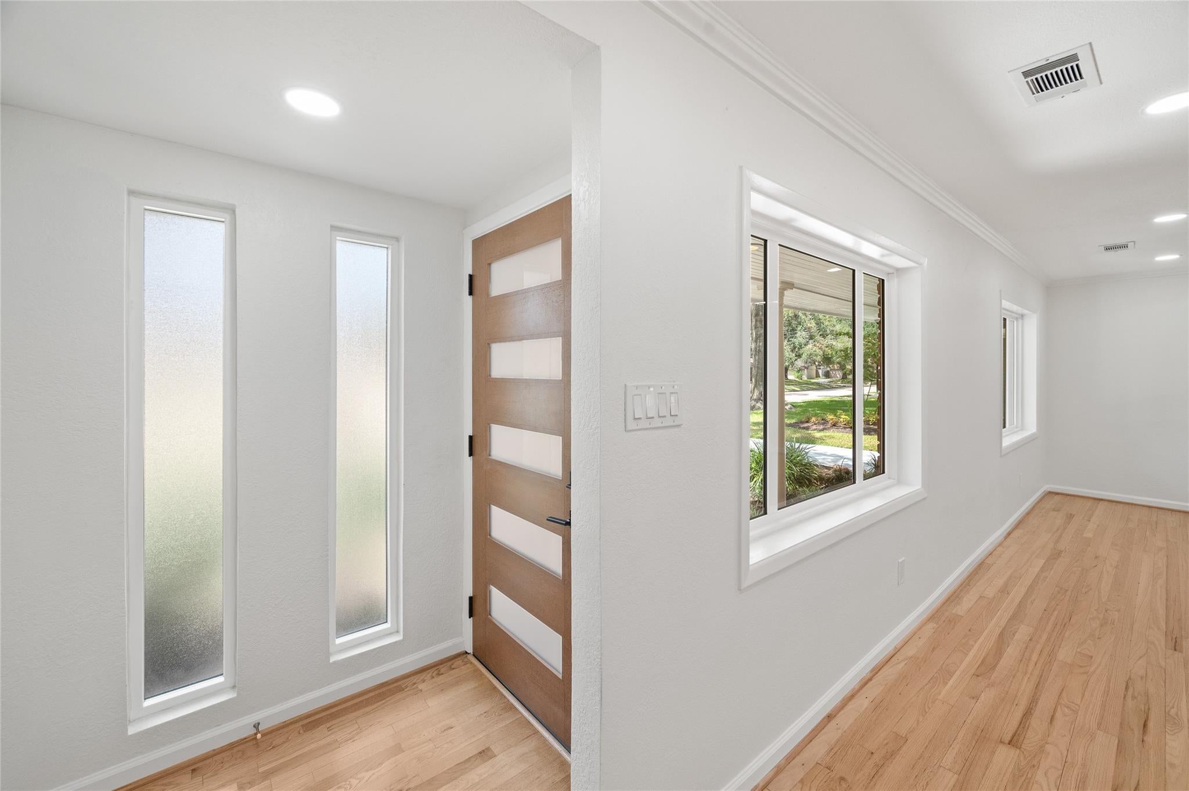
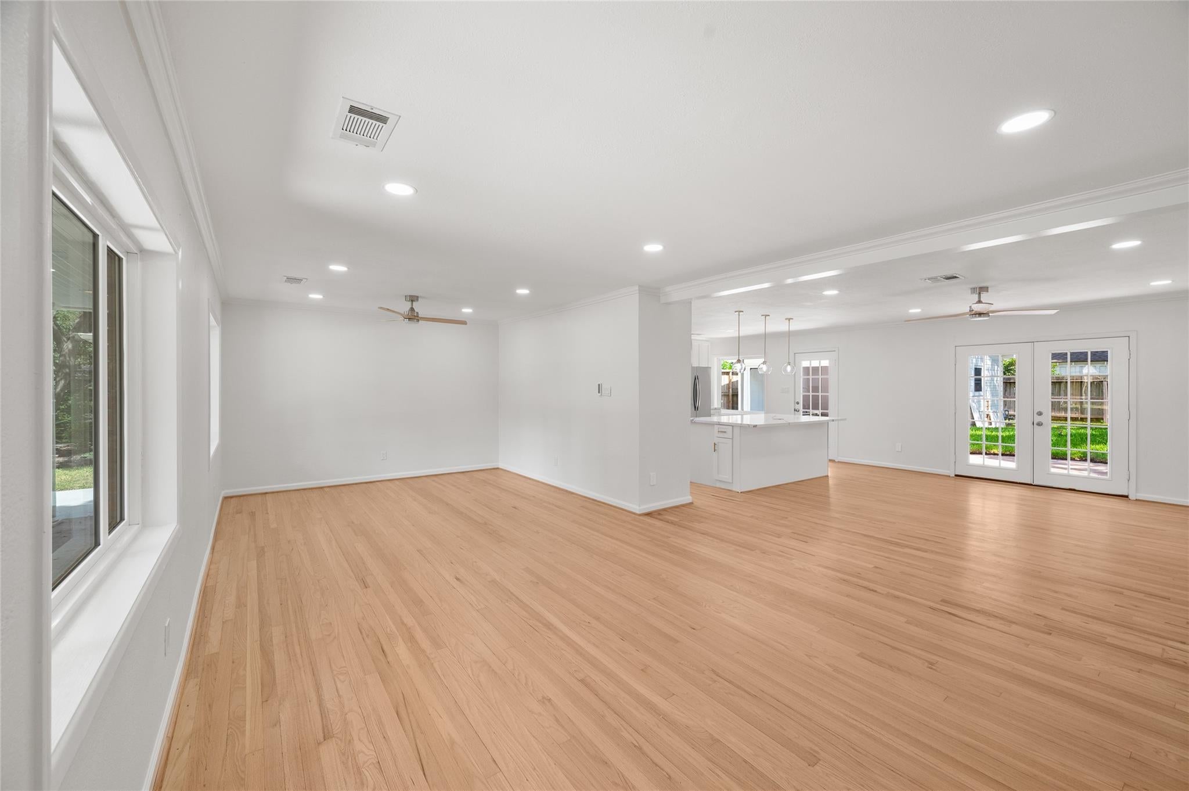
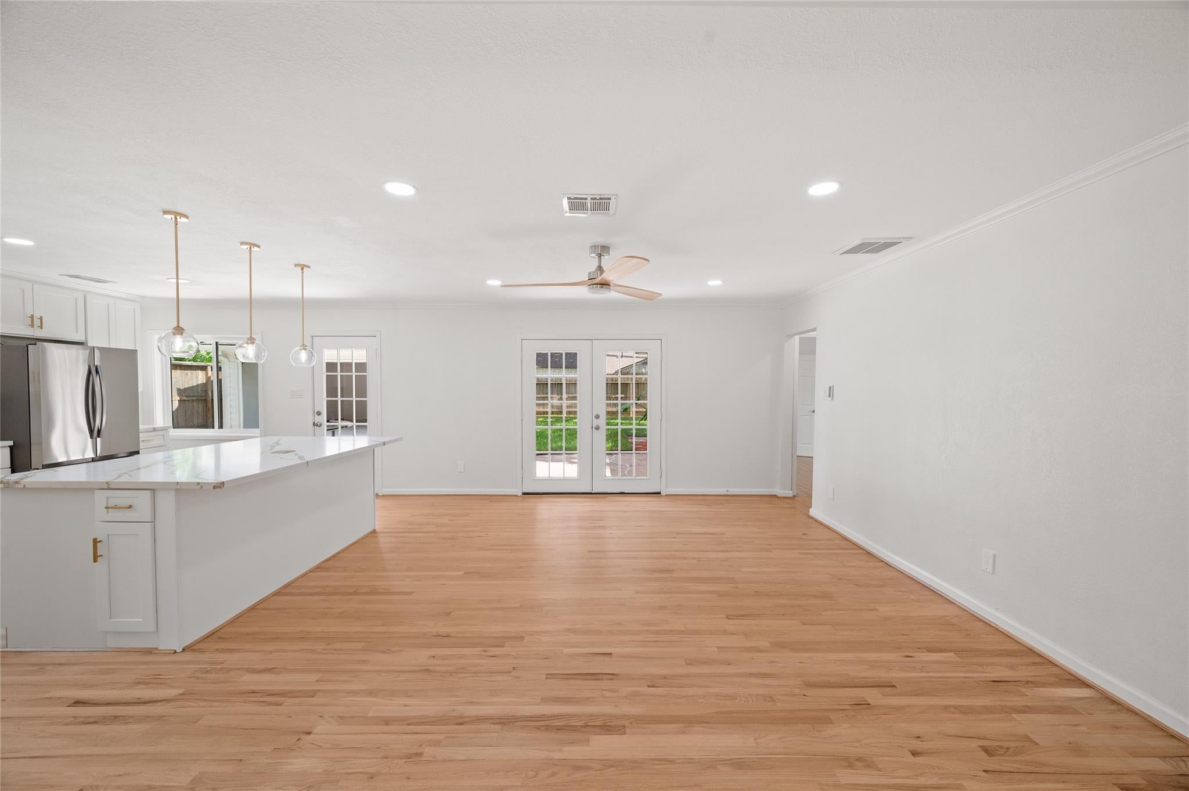
Don't delay in seeing this absolutely spotless and thoroughly updated gem in the heart of desirable Woodside addition that's zoned to acclaimed Bellaire High. Spacious, open and flexible floorplan with large living/dining area with great flow to sunny family room with french doors to flagstone patio. All-new custom kitchen with quartz counters, stainless appliances, gas range, full pantry and ideal breakfast bar. Private master suite with 3 closets including walk-in, all new bath with double vanities and an enormous shower with low threshold, 2 rainfall showerheads and 2 wands. All-new hall bath. Shining refinished hardwood floors throughout. Indoor laundry with gas & electric dryer connections. Deep linen closet. Lushly landscaped front yard with soaring oaks. Auto driveway gate. New driveway & clean, finished detached garage. Low-e windows, young roof, PEX piping, electrical updates, fresh paint & texture inside and out. Well-priced & ready to close. Call us today for a visit.

Save
Ask
Tour
Hide
Share
Listing Snapshot
Price 
$599,000
Days On Site 
0 Days
Bedrooms 
3
Inside Area (SqFt) 
1,778 sqft
Total Baths 
2
Full Baths 
2
Partial Baths 
N/A
Lot Size 
0.1855 Acres
Year Built 
1955
MLS® Number 
85499102
Status 
Active
Property Tax 
$10,589
HOA/Condo/Coop Fees 
N/A
Sq Ft Source 
N/A
Friends & Family
Recent Activity
10 hours agoListing updated with changes from the MLS®
10 hours agoListing first seen on site
General Features
Acres 
0.1855
Direction Faces 
West
Disclosures 
Seller's Disclosure
Foundation 
Slab
Garage 
Yes
Garage Spaces 
2
Green Energy Efficient 
Thermostat
Parking 
DetachedGarage Door OpenerElectric GateGated
Parking Spaces 
2
Property Sub Type 
Single Family Residence
Sewer 
Public Sewer
SqFt Total 
1778
Style 
Traditional
Water Source 
Public
Interior Features
Appliances 
DisposalGas OvenGas RangeDishwasherRefrigerator
Cooling 
Ceiling Fan(s)Electric
Flooring 
TileWood
Heating 
Natural Gas
Interior 
Walk-In Closet(s)Breakfast BarPantryEntrance FoyerMaster DownstairsDouble VanitySmart Thermostat
Laundry Features 
Electric Dryer HookupGas Dryer HookupWasher Hookup
Window Features 
Low Emissivity Windows
Bedroom 
Dimensions - 13x11Level - FirstArea - 143
Save
Ask
Tour
Hide
Share
Exterior Features
Construction Details 
BrickWood Siding
Fencing 
Back Yard
Lot Features 
Back YardSubdivided
Patio And Porch 
Patio
Roof 
Composition
Windows/Doors 
Low Emissivity Windows
Community Features
Community Features 
Curbs
MLS Area 
17
School District 
27 - Houston
Financing Terms Available 
CashConventional
Roads 
Concrete
Schools
School District
27 - Houston
Elementary School
Longfellow Elementary School (Houston)
Middle School
Pershing Middle School
High School
Bellaire High School
Listing courtesy of Hallmark Properties, Inc. [email protected]

IDX information is provided exclusively for consumers’ personal, non-commercial use. It may not be used for any purpose other than to identify prospective properties consumers may be interested in purchasing. This data is deemed reliable but is not guaranteed accurate by the MLS.

Data provided by HAR.com © 2026. All information provided should be independently verified.

Neighborhood & Commute
Source: Walkscore
Save
Ask
Tour
Hide
Share