


Save
Ask
Tour
Hide
$1,790,000
81 Days On Site
126 County Road 3011Dayton, TX 77535
For Sale|Farm|Active
4
Beds
3
Total Baths
3
Full Baths
2,128
SqFt
$841
/SqFt
2001
Built
Subdivision:
S Nicholson
County:
Liberty
Call Now: 713.252.3188
Is this the listing for you? We can help make it yours.
713.252.3188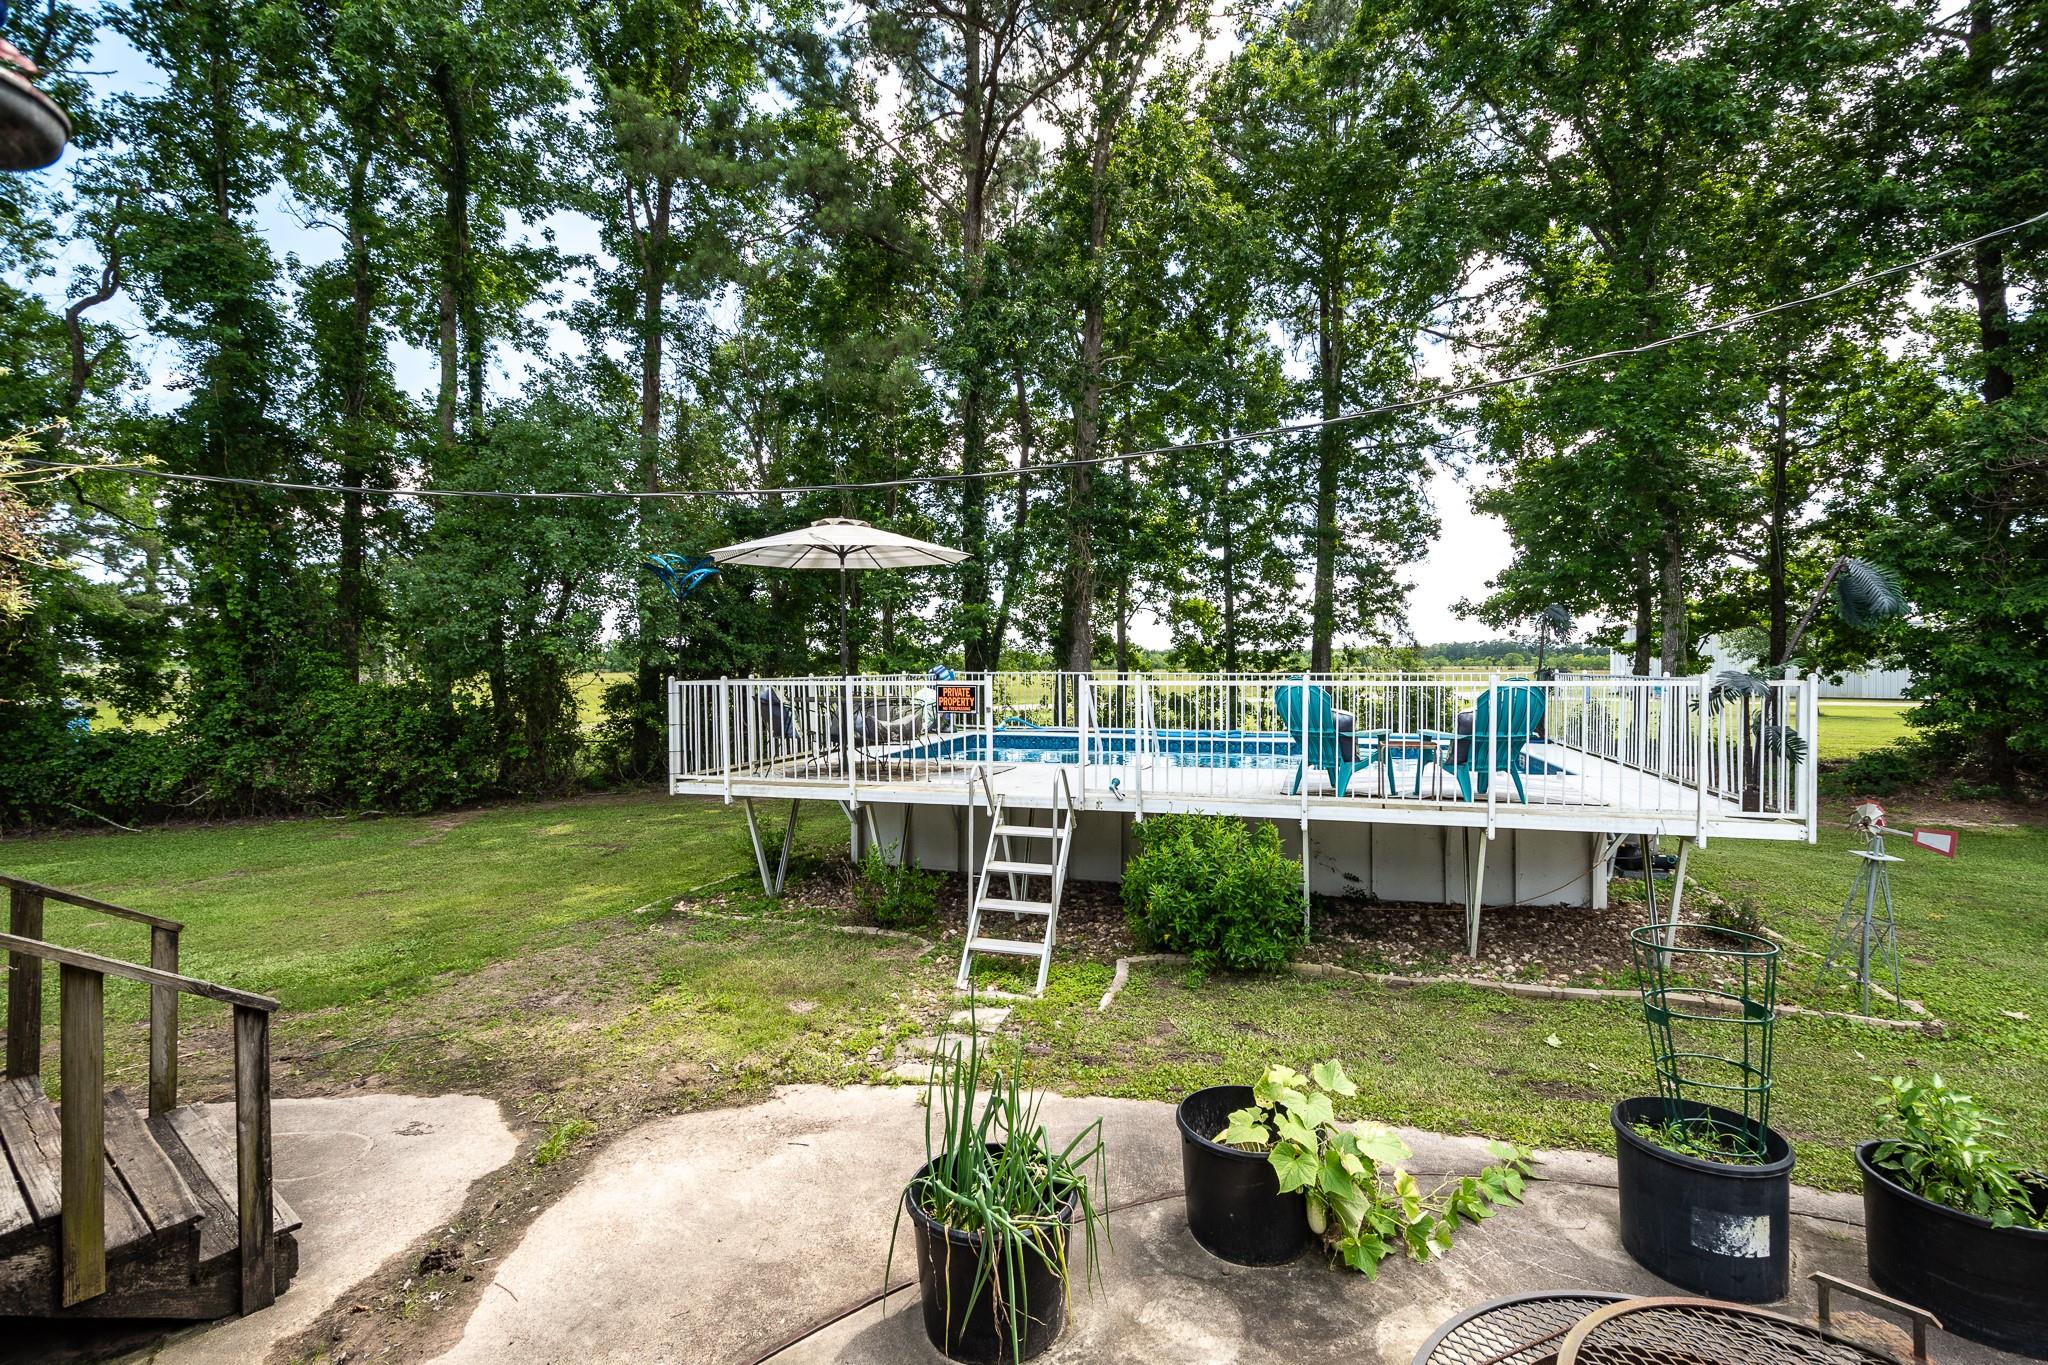
Save
Ask
Tour
Hide
Mortgage Calculator
Monthly Payment (Est.)
Enter an interest rate to see your estimated monthly payment.Calculator powered by Showcase IDX, a Constellation1 Company. Copyright ©2026 Information is deemed reliable but not guaranteed.
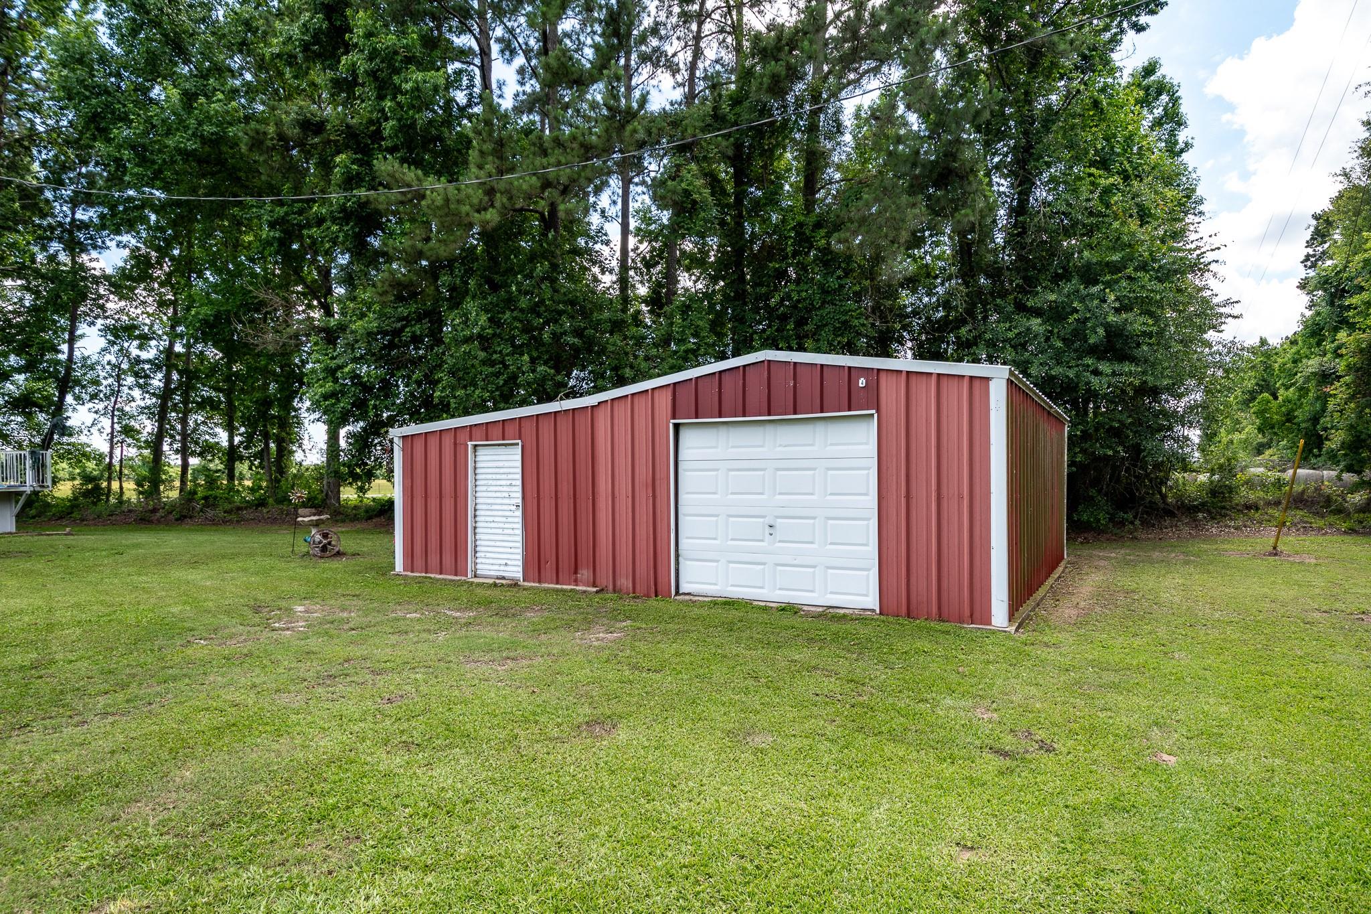
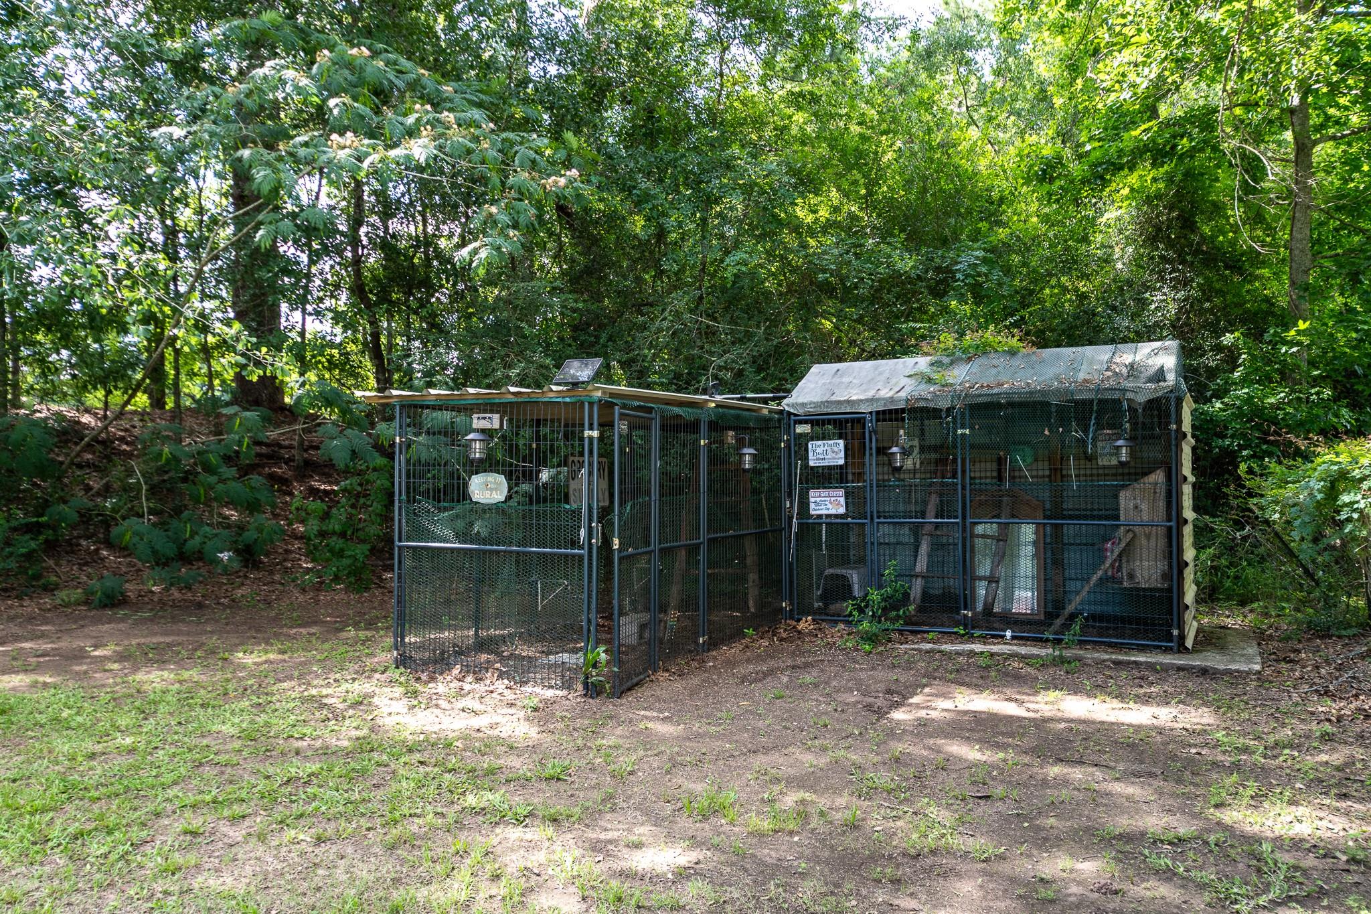
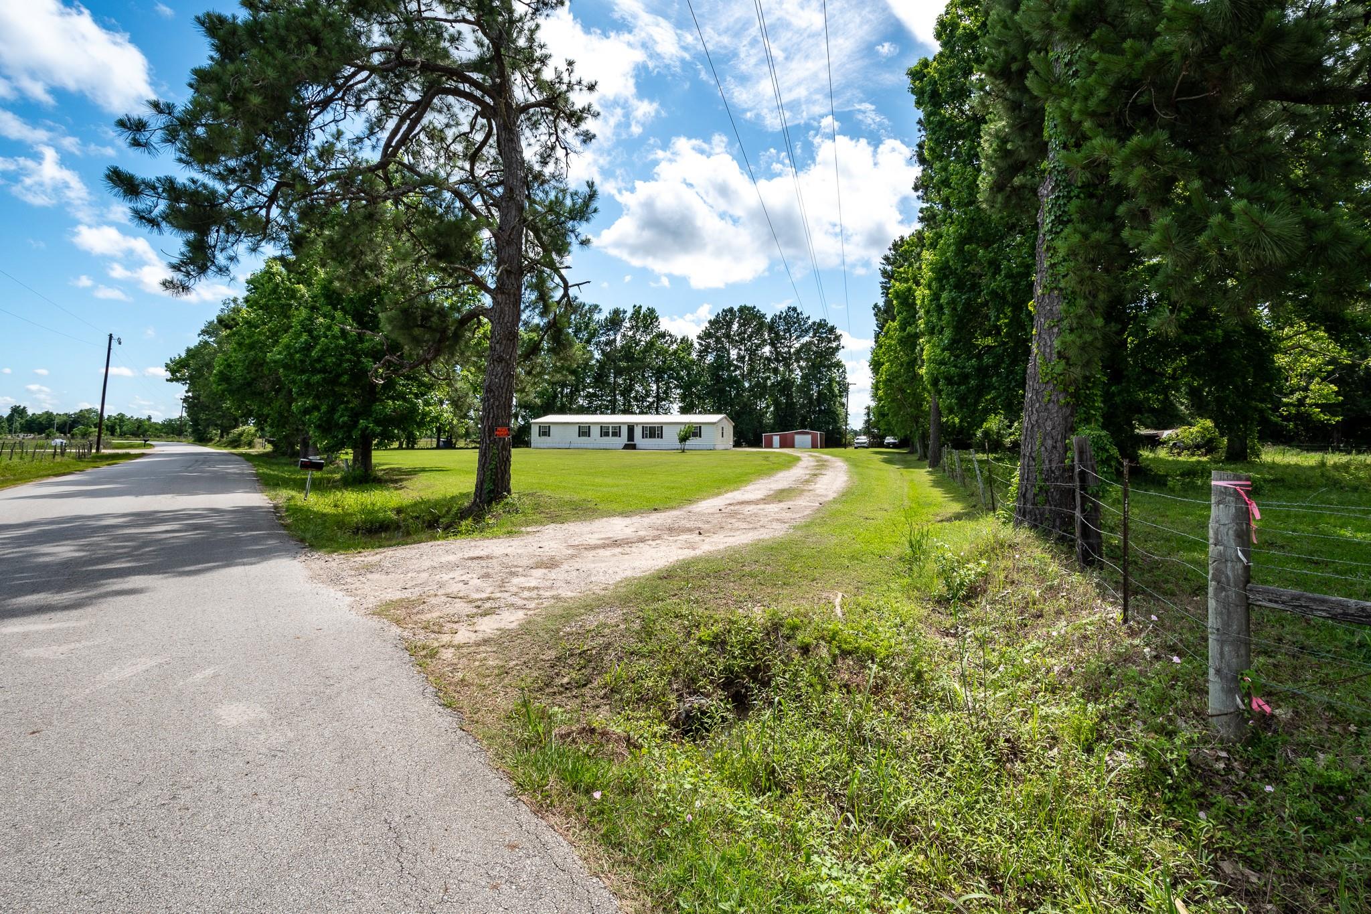
+/- 92 Unrestricted acres located in the Tarkington ISD with a 4 bedroom, 3 bath manufactured home. This property offers endless potential for farming, ranching, multiple family homes, or a business. Outdoor amenities include a stocked pond, storage building, above ground pool, chicken coop, 2500 Sqft workshop, and cattle pens. Don't miss out on the opportunity to own this versatile piece of land.
Save
Ask
Tour
Hide
Listing Snapshot
Price
$1,790,000
Days On Site
81 Days
Bedrooms
4
Inside Area (SqFt)
2,128 sqft
Total Baths
3
Full Baths
3
Partial Baths
N/A
Lot Size
93.26 Acres
Year Built
2001
MLS® Number
85584880
Status
Active
Property Tax
$846
HOA/Condo/Coop Fees
N/A
Sq Ft Source
N/A
Friends & Family
Recent Activity
| yesterday | Listing updated with changes from the MLS® | |
| 6 days ago | Price changed to $1,790,000 | |
| 3 months ago | Listing first seen on site |
General Features
Acres
93.26
Additional Property Use
AgriculturalHorsesHuntingOtherCattleRanch
Disclosures
Seller's Disclosure
Foundation
Block
Sewer
Septic Tank
SqFt Total
2128
Style
Other
Water Source
Public
Interior Features
Cooling
Electric
Heating
Electric
Laundry Features
Electric Dryer HookupWasher Hookup
Bathroom
Dimensions - 5x9Level - FirstArea - 45
Bedroom
Dimensions - 10x15Level - FirstArea - 150
Dining Room
Dimensions - 11x14Level - FirstArea - 154
Kitchen
Dimensions - 14x15Level - FirstArea - 210
Living Room
Dimensions - 30x16Level - FirstArea - 480
Master Bathroom
Dimensions - 14x9Level - FirstArea - 126
Master Bedroom
Dimensions - 15x14Level - FirstArea - 210
Utility Room
Dimensions - 11x9Level - FirstArea - 99
Save
Ask
Tour
Hide
Exterior Features
Fencing
Cross Fenced
Lot Features
PastureCleared
Other Structures
Mobile Home
Pool Features
Above Ground
Private Pool
Yes
Community Features
MLS Area
52
School District
102 - Tarkington
Financing Terms Available
CashConventionalVA Loan
Roads
Asphalt
Horse Allowed
Yes
Schools
School District
102 - Tarkington
Elementary School
Tarkington Elementary School
Middle School
Tarkington Middle School
High School
Tarkington High School
Listing courtesy of Cedar Stone Realty [email protected]
IDX information is provided exclusively for consumers’ personal, non-commercial use. It may not be used for any purpose other than to identify prospective properties consumers may be interested in purchasing. This data is deemed reliable but is not guaranteed accurate by the MLS.
Data provided by HAR.com © 2026. All information provided should be independently verified.
IDX information is provided exclusively for consumers’ personal, non-commercial use. It may not be used for any purpose other than to identify prospective properties consumers may be interested in purchasing. This data is deemed reliable but is not guaranteed accurate by the MLS.
Data provided by HAR.com © 2026. All information provided should be independently verified.
Neighborhood & Commute
Source: Walkscore
Save
Ask
Tour
Hide
Did you know? You can invite friends and family to your search. They can join your search, rate and discuss listings with you.