Save
Ask
Tour
Hide
Share
$449,900
New Listing

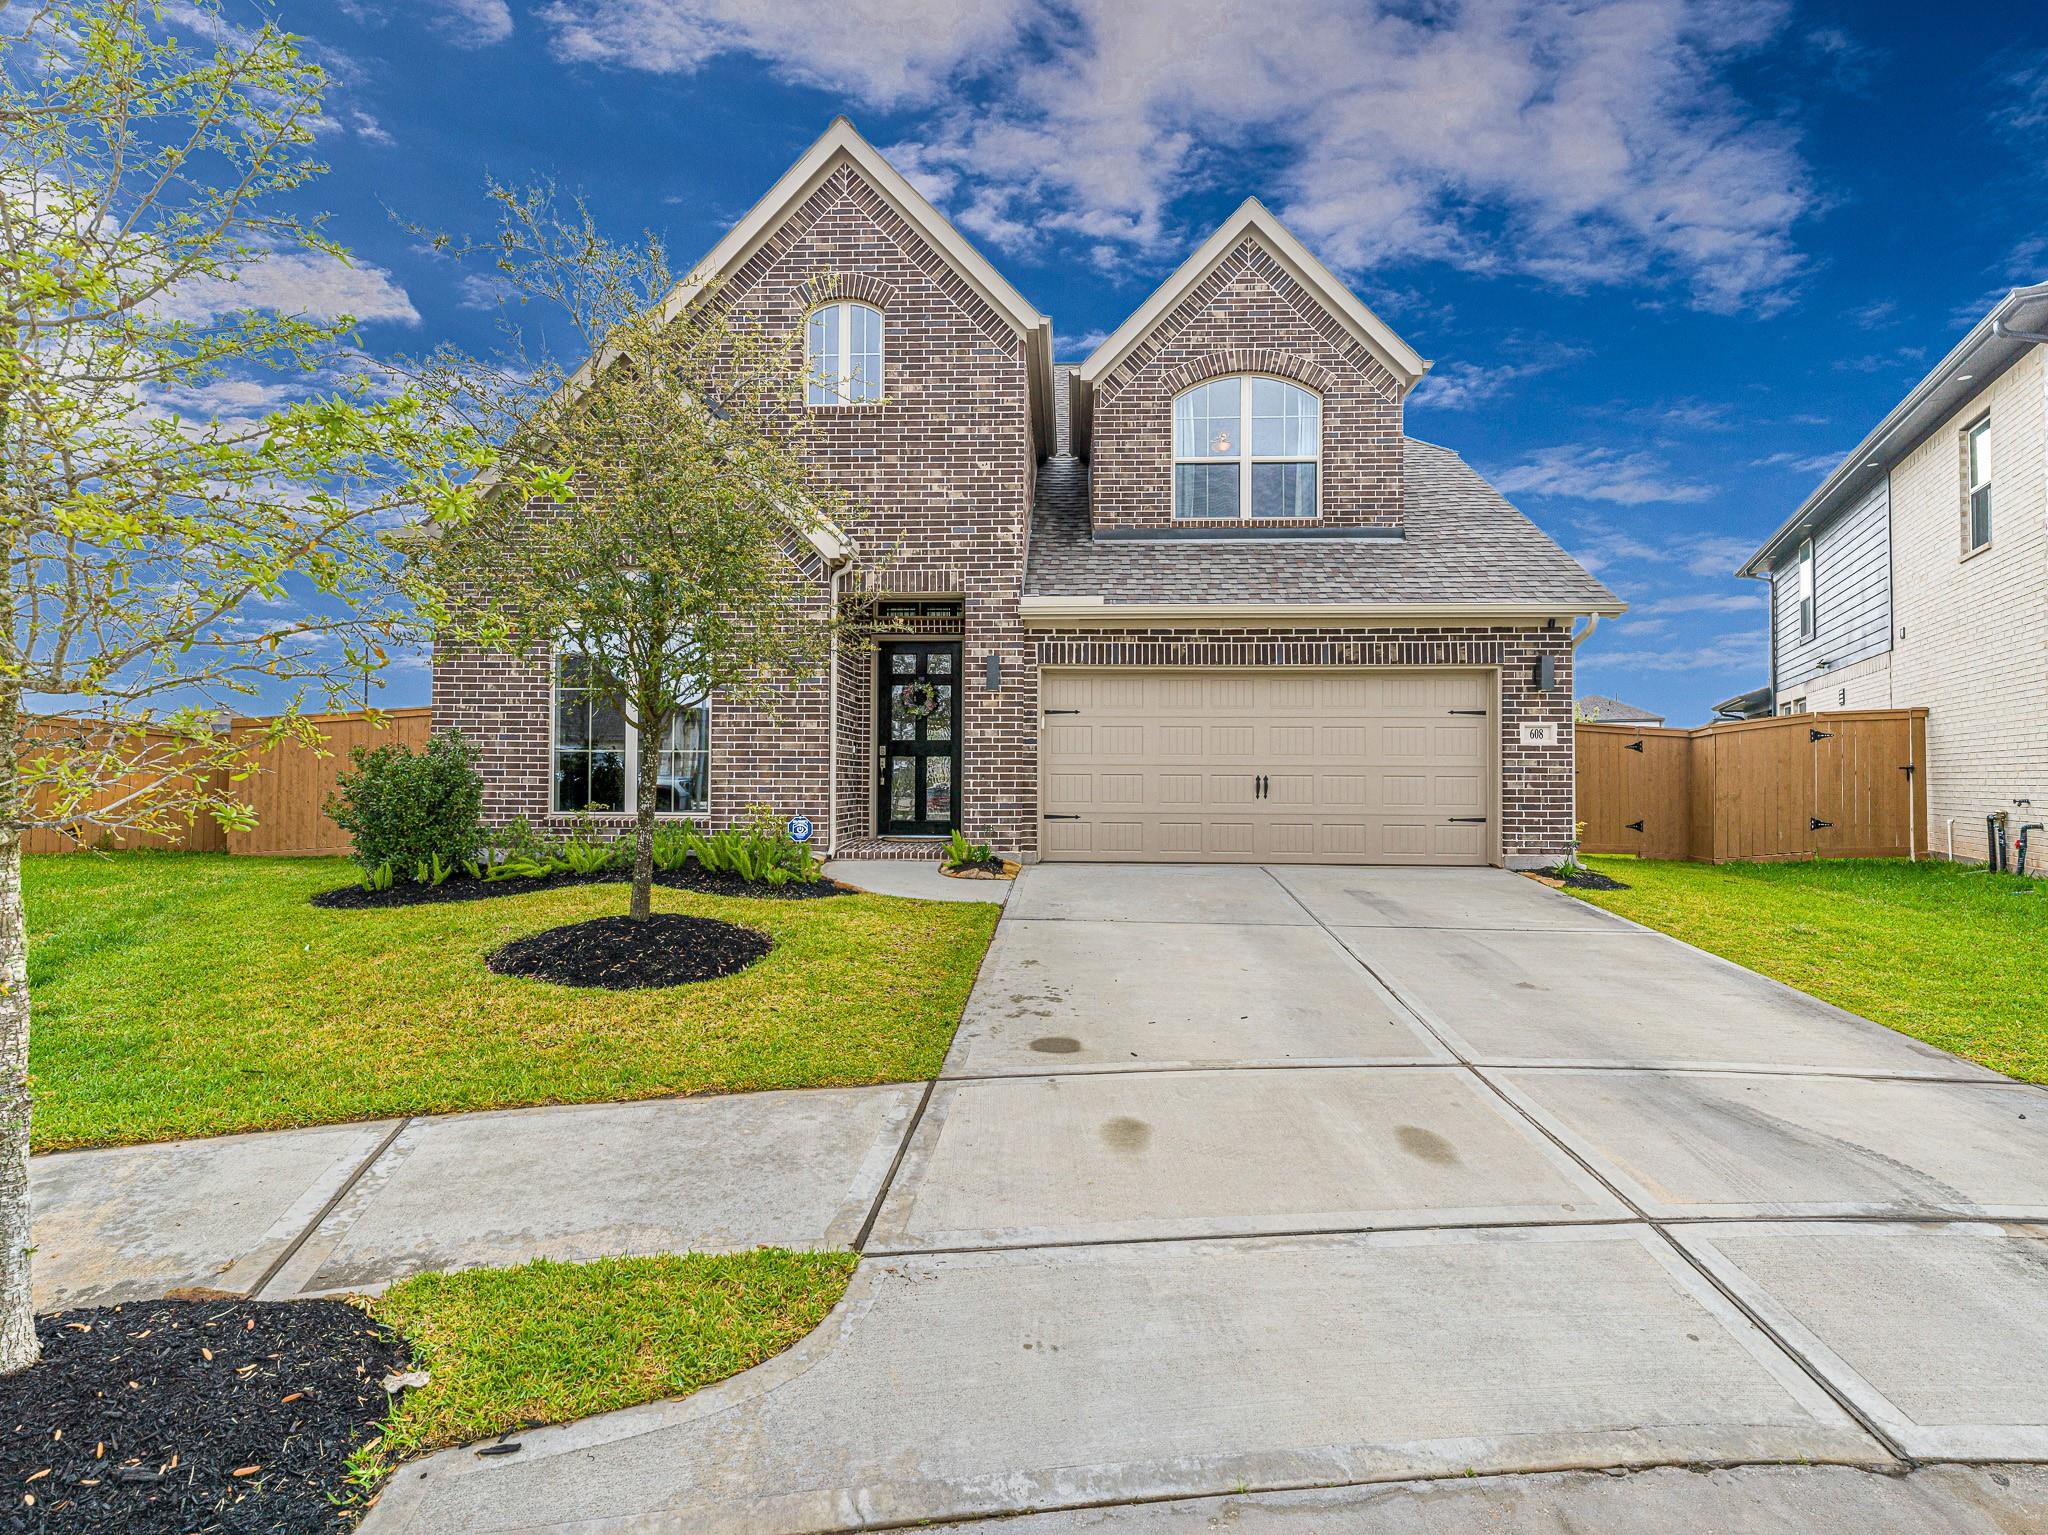
608 Malibu Pines Drive
Katy, TX 77493

For Sale|Single Family Residence|Active
5
Beds
5
Total Baths
4
Full Baths
1
Partial Bath
3,043
SqFt
$148
/SqFt
2022
Built
Subdivision:
Sunterra
County:
Waller
Call Now: 713.252.3188
Is this the listing for you? We can help make it yours.
713.252.3188
608 Malibu Pines Drive608 Malibu Pines Drive608 Malibu Pines Drive608 Malibu Pines Drive
Save
Ask
Tour
Hide
Share

Mortgage Calculator

Monthly Payment (Est.)

Enter an interest rate to see your estimated monthly payment.
Calculator powered by Showcase IDX, a Constellation1 Company. Copyright ©2026 Information is deemed reliable but not guaranteed.

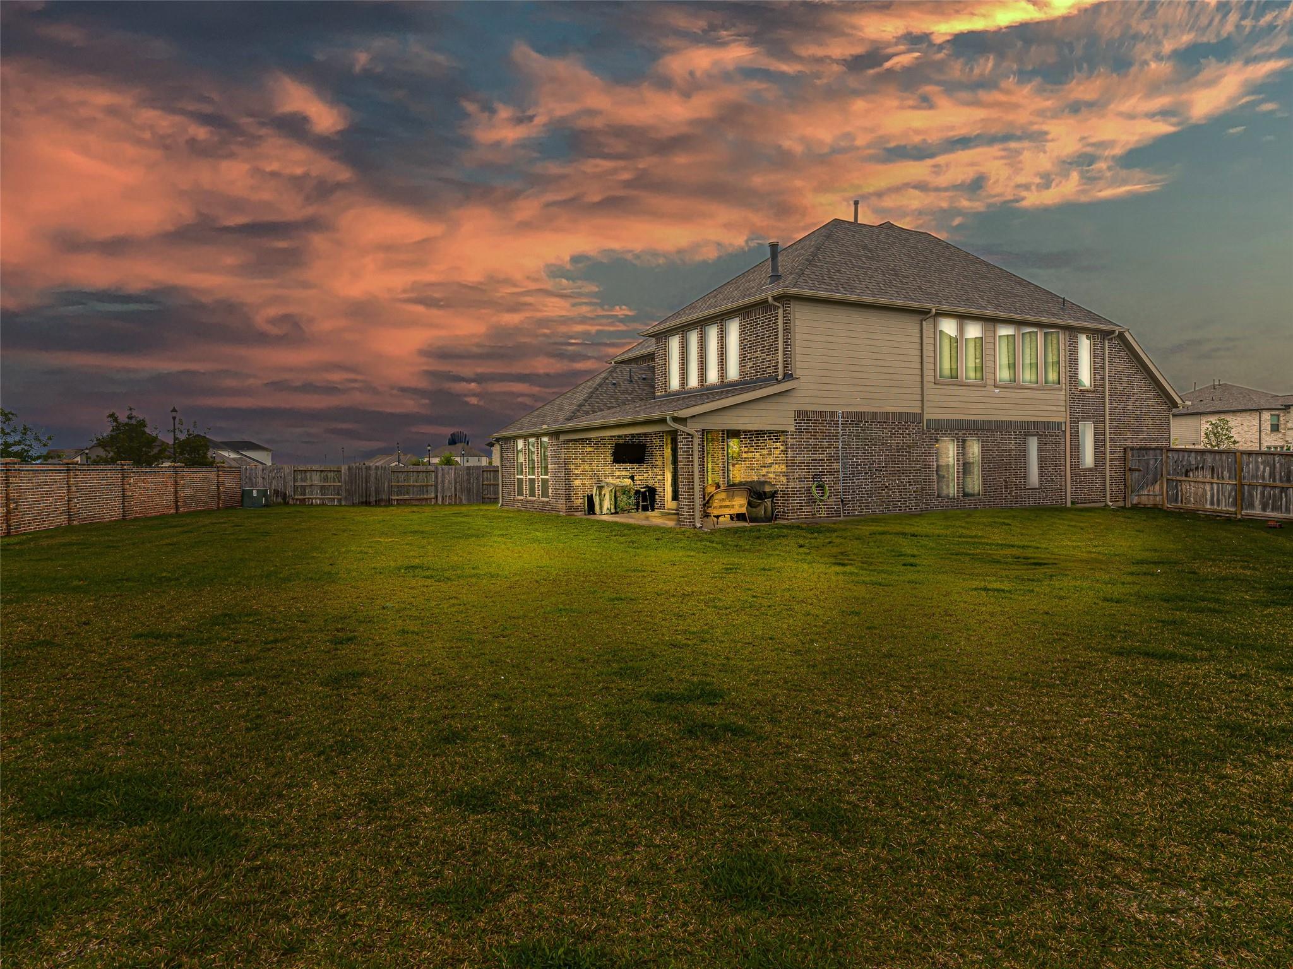
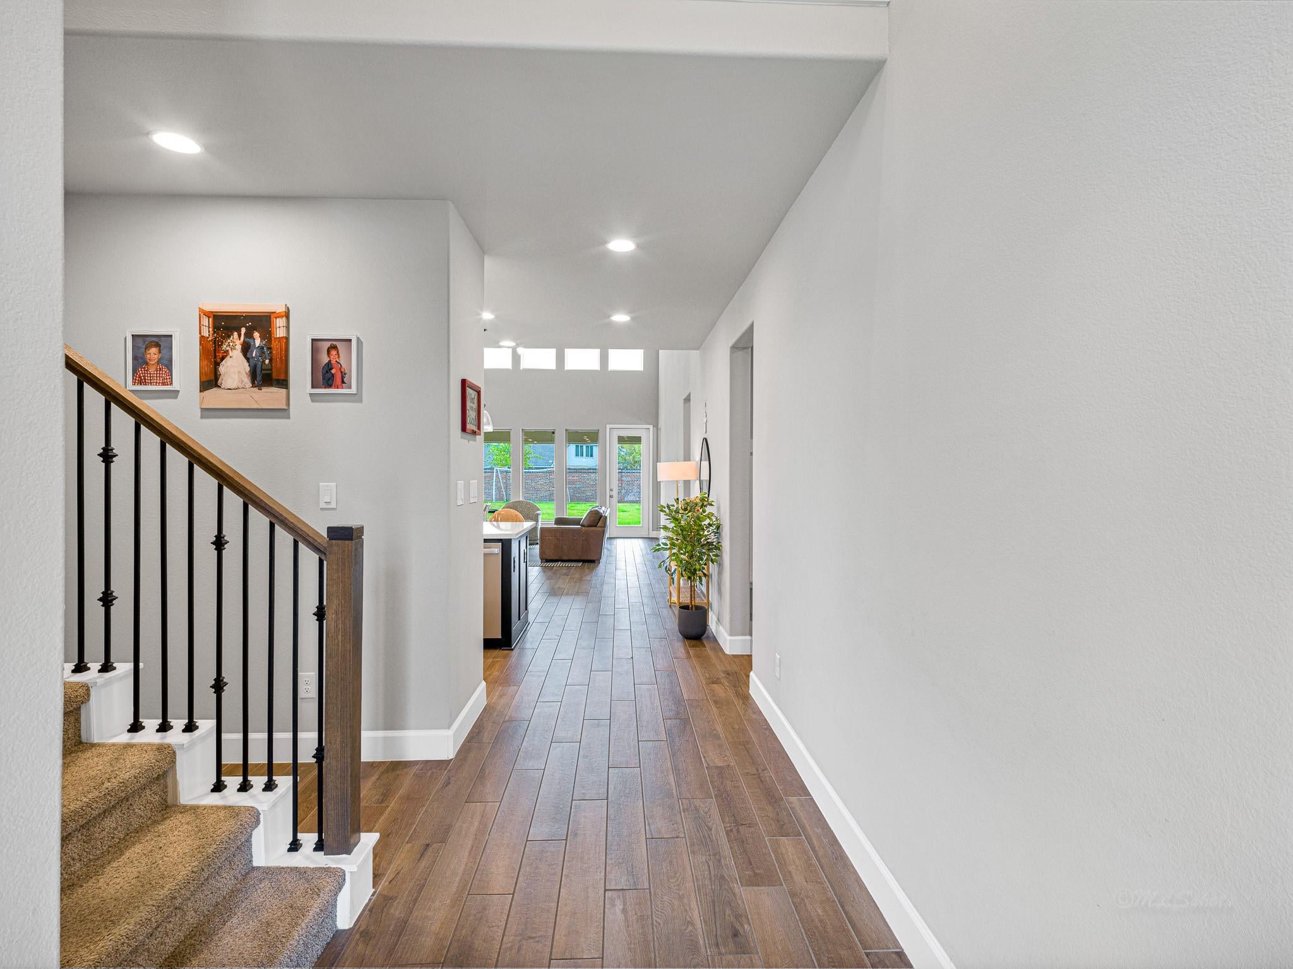
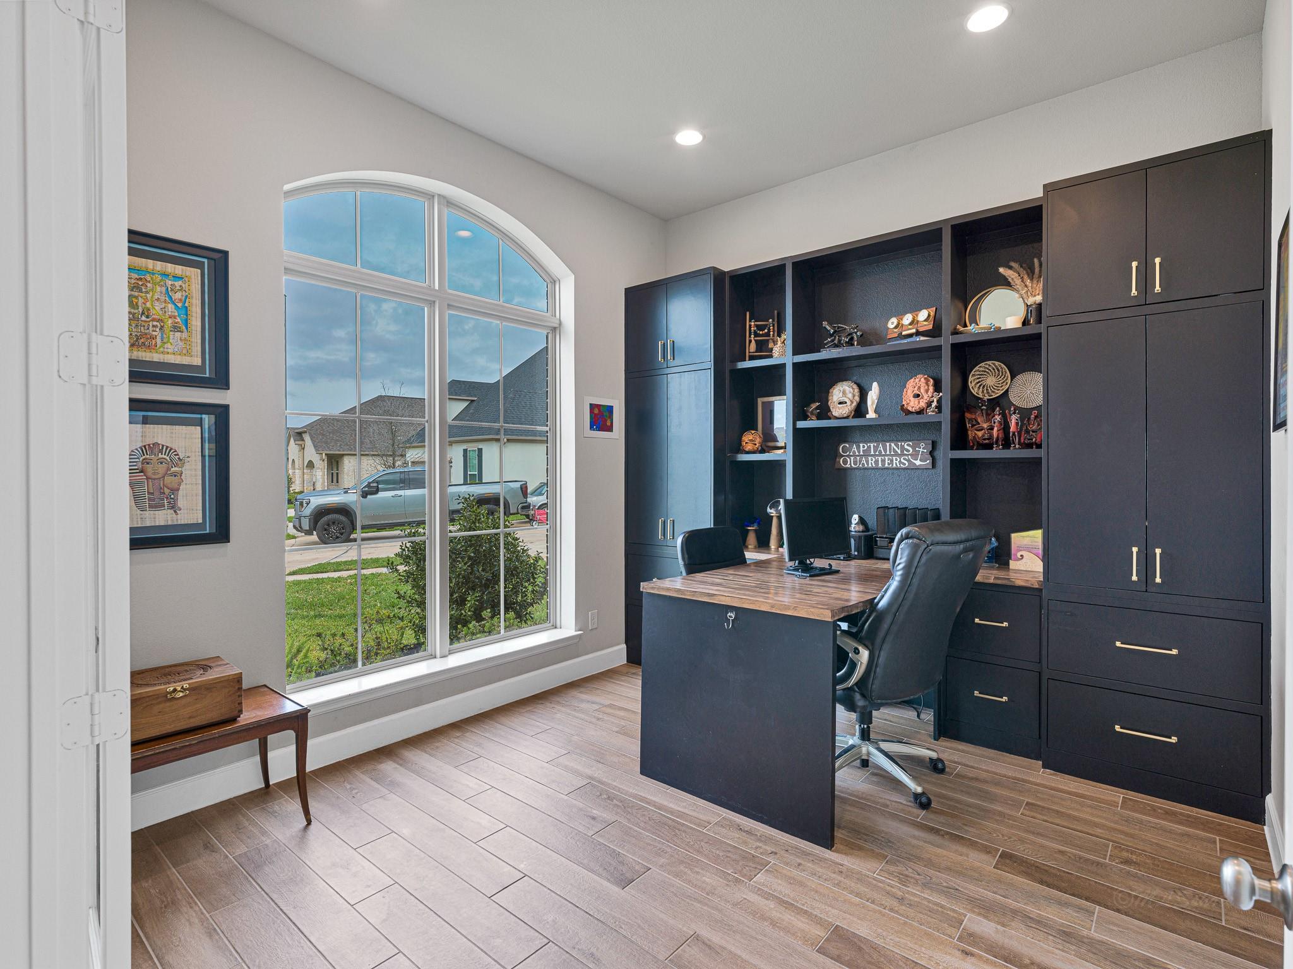
HOMES LIKE THIS DON’T COME UP OFTEN—2 BEDROOMS + OFFICE ON THE MAIN FLOOR WITH HUGE BACKYARD AND NO NEIGHBORS BEHIND. This standout 5 bedroom Perry Home offers a RARE MAIN-FLOOR LAYOUT and a backyard that truly sets it apart—wide-open space ready for your dream outdoor oasis. Bright, open living areas create a warm, inviting feel ideal for everyday living and entertaining. Explore the possibilities for multigenerational living with PRIMARY SUITE ON THE MAIN FLOOR along with a SECOND BEDROOM DOWNSTAIRS-perfect for guests or a nursery—plus a dedicated and well-appointed home office. Located in an upscale GATED SECTION, you’re just a short walk or bike ride to the CRYSTAL LAGOON, Katy ISD ELEMENTARY SCHOOL, and exceptional community amenities, with ACCESS TO MAJOR COMMUTER ROUTES. Better than new with upgrades including a whole-home water softener, reverse osmosis system, extra storage space, gutters, window shades and more! A rare blend of layout, privacy, and location!

Save
Ask
Tour
Hide
Share
Listing Snapshot
Price 
$449,900
Days On Site 
0 Days
Bedrooms 
5
Inside Area (SqFt) 
3,043 sqft
Total Baths 
5
Full Baths 
4
Partial Baths 
1
Lot Size 
0.3247 Acres
Year Built 
2022
MLS® Number 
85908030
Status 
Active
Property Tax 
$15,400
HOA/Condo/Coop Fees 
$100 monthly
Sq Ft Source 
N/A
Friends & Family
Recent Activity
5 hours agoListing updated with changes from the MLS®
5 hours agoListing first seen on site
General Features
Acres 
0.3247
Attached Garage 
Yes
Disclosures 
MudSeller's Disclosure
Foundation 
Slab
Garage 
Yes
Garage Spaces 
2
Green Energy Efficient 
ThermostatAppliances
Parking 
AttachedGarage Door Opener
Parking Spaces 
2
Property Sub Type 
Single Family Residence
Security 
Security ServicePrewired
SqFt Total 
3043
Style 
Traditional
Water Source 
Public
Interior Features
Appliances 
ENERGY STAR Qualified AppliancesDisposalWater SoftenerElectric OvenMicrowaveGas CooktopDishwasherWater Purifier
Cooling 
Attic FanCeiling Fan(s)Electric
Fireplace 
Yes
Fireplace Features 
Gas Log
Fireplaces 
1
Flooring 
CarpetTile
Heating 
Natural Gas
Interior 
High CeilingsWalk-In Closet(s)Breakfast BarKitchen IslandPantryMaster DownstairsDouble VanitySoaking TubSmart Thermostat
Laundry Features 
Electric Dryer HookupWasher Hookup
Window Features 
Window CoveringsLow Emissivity Windows
Bedroom 
Dimensions - 11X13Level - SecondArea - 143
Dining Room 
Dimensions - 18x10Level - FirstArea - 180
Family Room 
Dimensions - 18x17Level - FirstArea - 306
Game Room 
Dimensions - 18X16Level - SecondArea - 288
Master Bedroom 
Dimensions - 17X14Level - FirstArea - 238
Save
Ask
Tour
Hide
Share
Exterior Features
Construction Details 
Batts InsulationBrickCement SidingBlown-In Insulation
Fencing 
Back Yard
Lot Features 
Cul-De-SacSubdivided
Patio And Porch 
CoveredPatio
Roof 
Composition
Waterfront Features 
Pond
Windows/Doors 
Window CoveringsLow Emissivity Windows
Community Features
Association Amenities 
ClubhouseDog ParkFitness CenterJogging PathParkPicnic AreaPlaygroundPoolTennis Court(s)Trail(s)Recreation FacilitiesSport Court
Association Fee 
$1200.0
Association Fee Frequency 
Annually
Community Features 
Tennis Court(s)Clubhouse
MLS Area 
25
School District 
30 - Katy
Financing Terms Available 
CashConventionalFHAUSDA LoanVA Loan
Schools
School District
30 - Katy
Elementary School
Cross Elementary
Middle School
Haskett Junior High School
High School
Freeman High School
Listing courtesy of Greater Houston REP, Inc [email protected]

IDX information is provided exclusively for consumers’ personal, non-commercial use. It may not be used for any purpose other than to identify prospective properties consumers may be interested in purchasing. This data is deemed reliable but is not guaranteed accurate by the MLS.

Data provided by HAR.com © 2026. All information provided should be independently verified.

Neighborhood & Commute
Source: Walkscore
Save
Ask
Tour
Hide
Share