Save
Ask
Tour
Hide
Share
$339,900
1 Day On Site

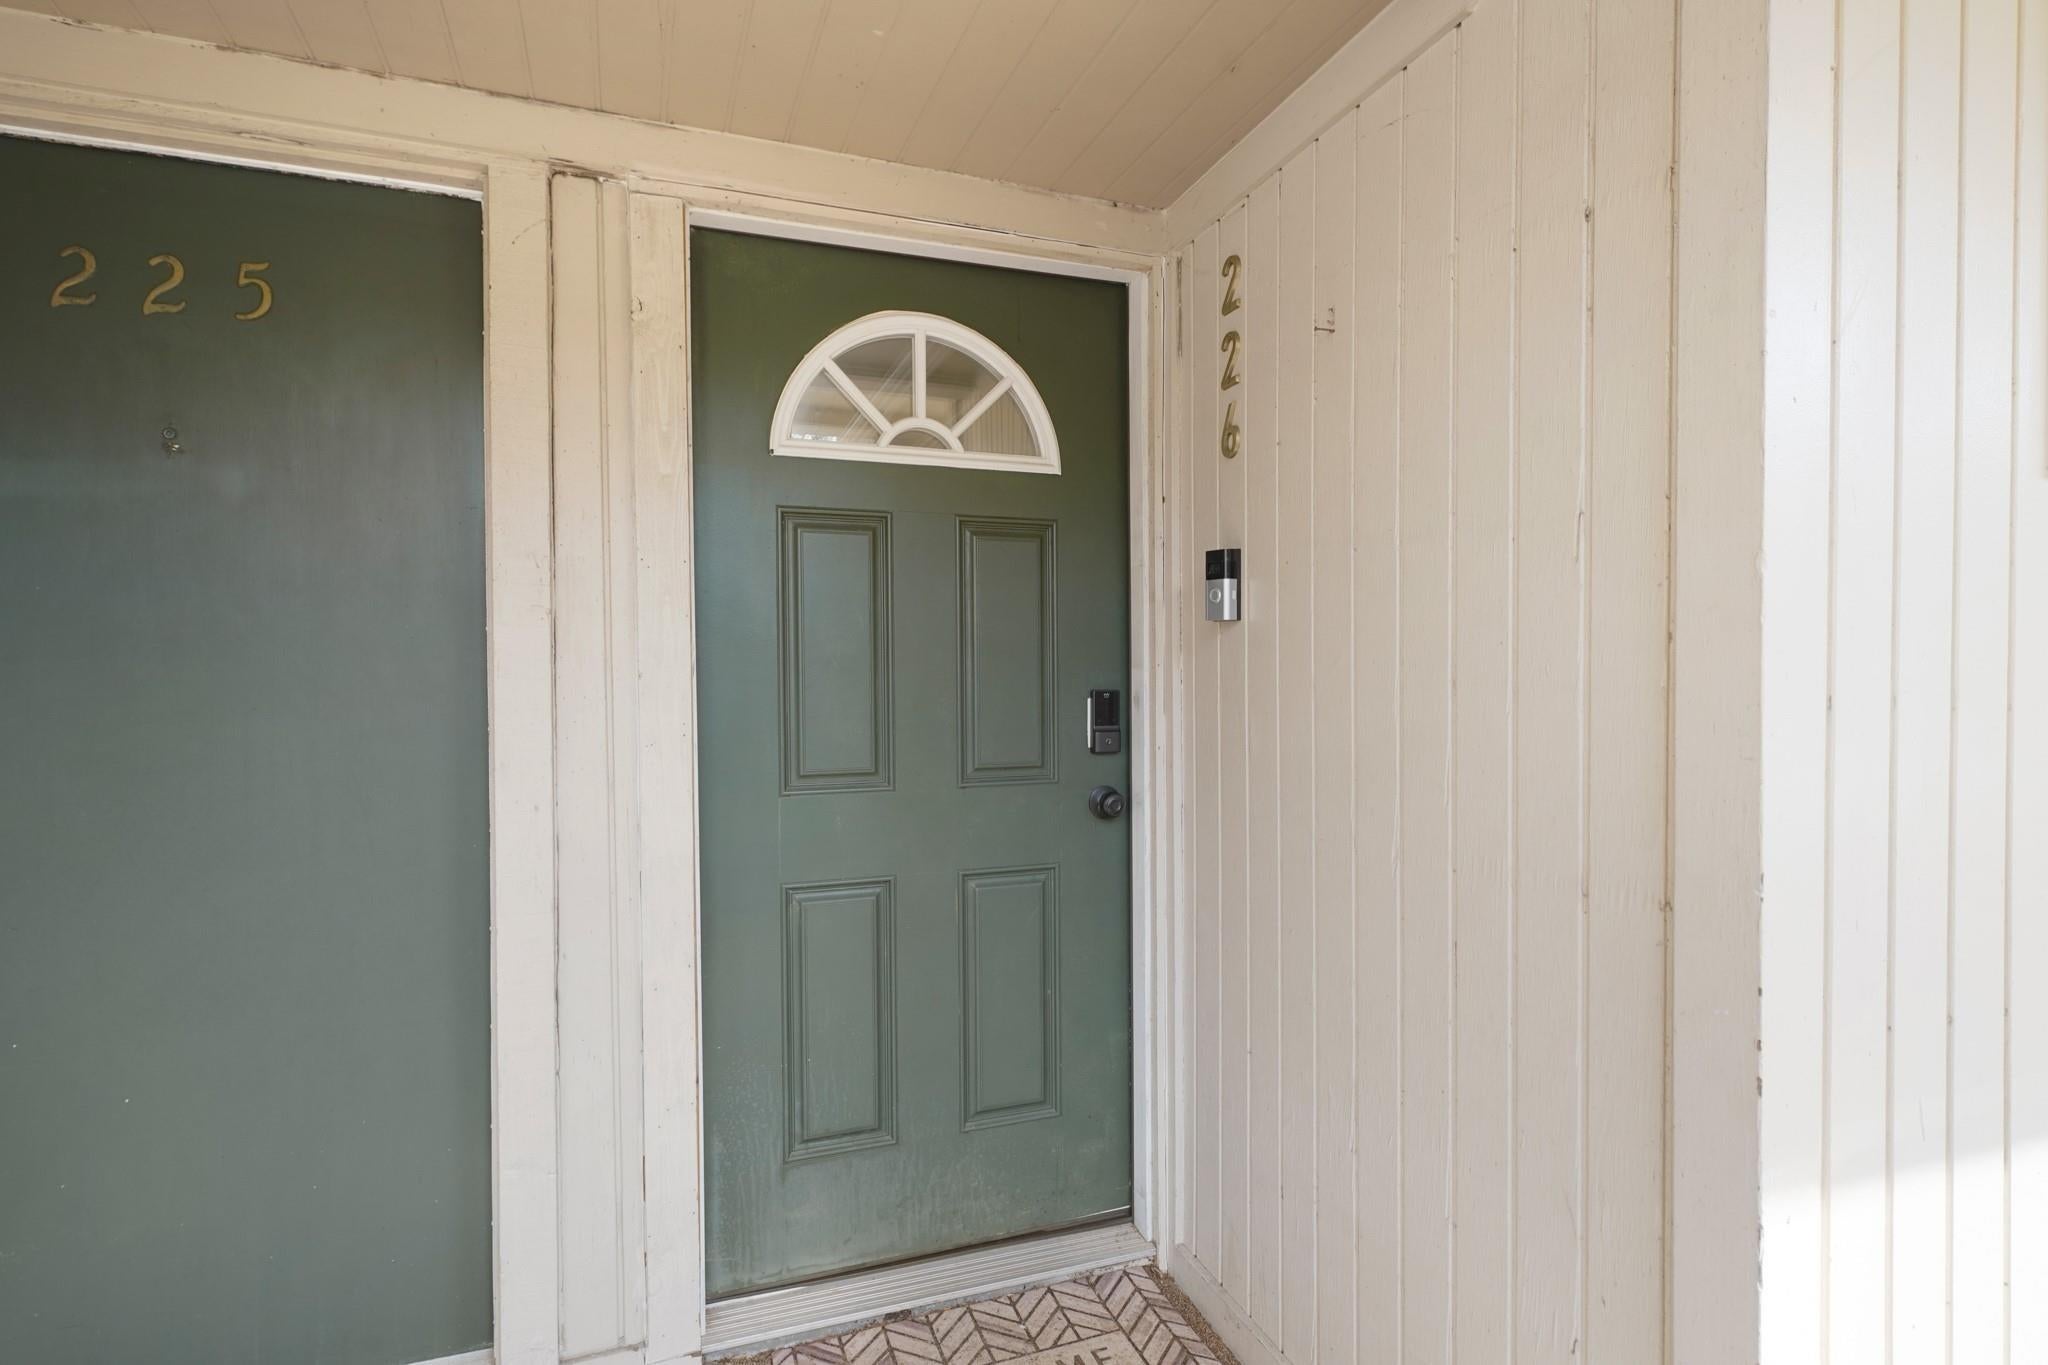
12600 Melville Drive 226B
Montgomery, TX 77356

For Sale|Condominium|Active
3
Beds
2
Total Baths
2
Full Baths
1,368
SqFt
$248
/SqFt
1975
Built
Subdivision:
Walden Lodge Bldg B
County:
Montgomery
Call Now: 713.252.3188
Is this the listing for you? We can help make it yours.
713.252.3188
12600 Melville Drive 226B12600 Melville Drive 226B12600 Melville Drive 226B12600 Melville Drive 226B
Save
Ask
Tour
Hide
Share

Mortgage Calculator

Monthly Payment (Est.)

$1,551
Calculator powered by Showcase IDX, a Constellation1 Company. Copyright ©2026 Information is deemed reliable but not guaranteed.

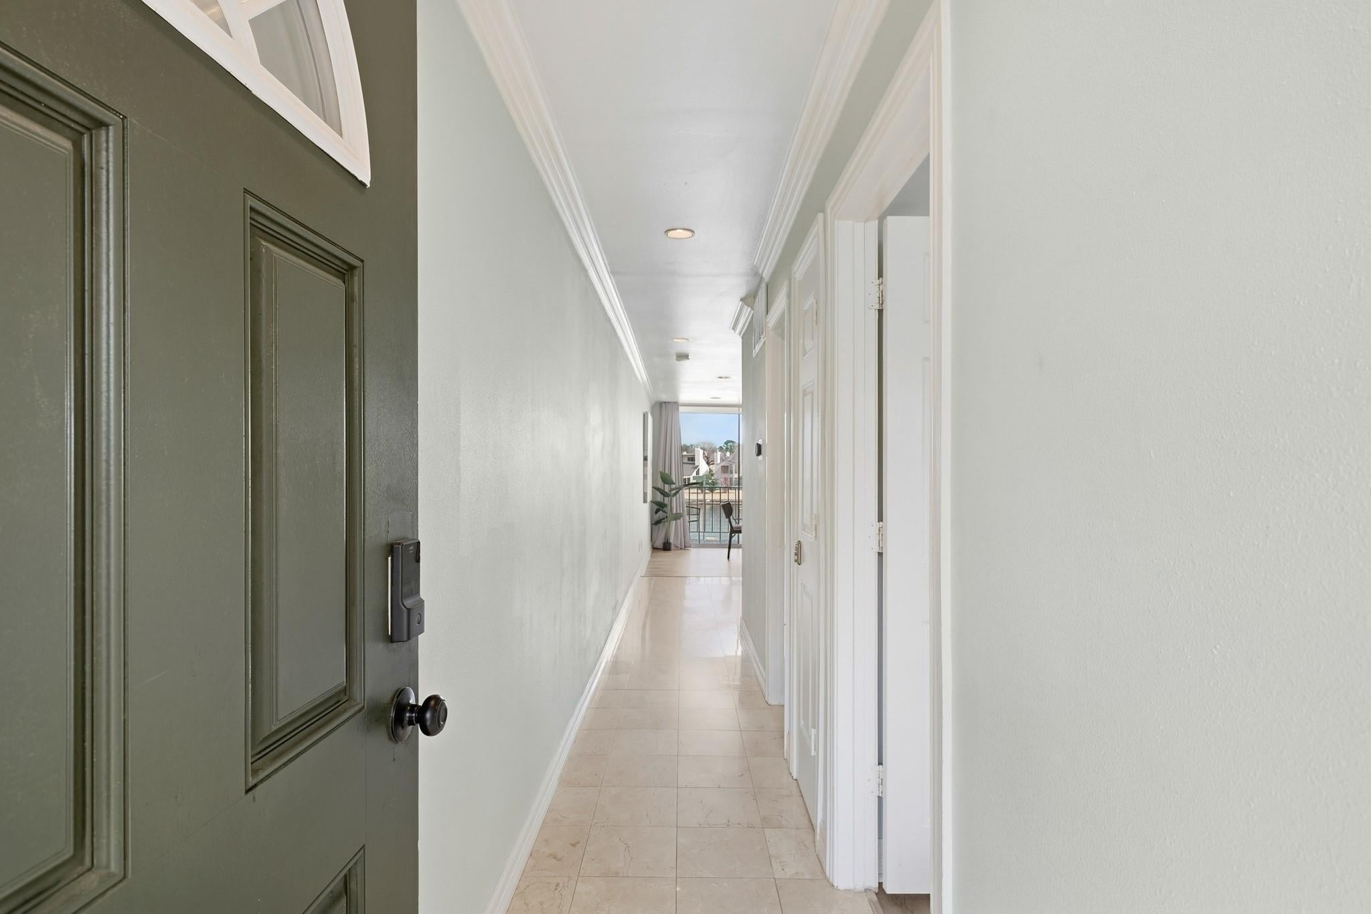
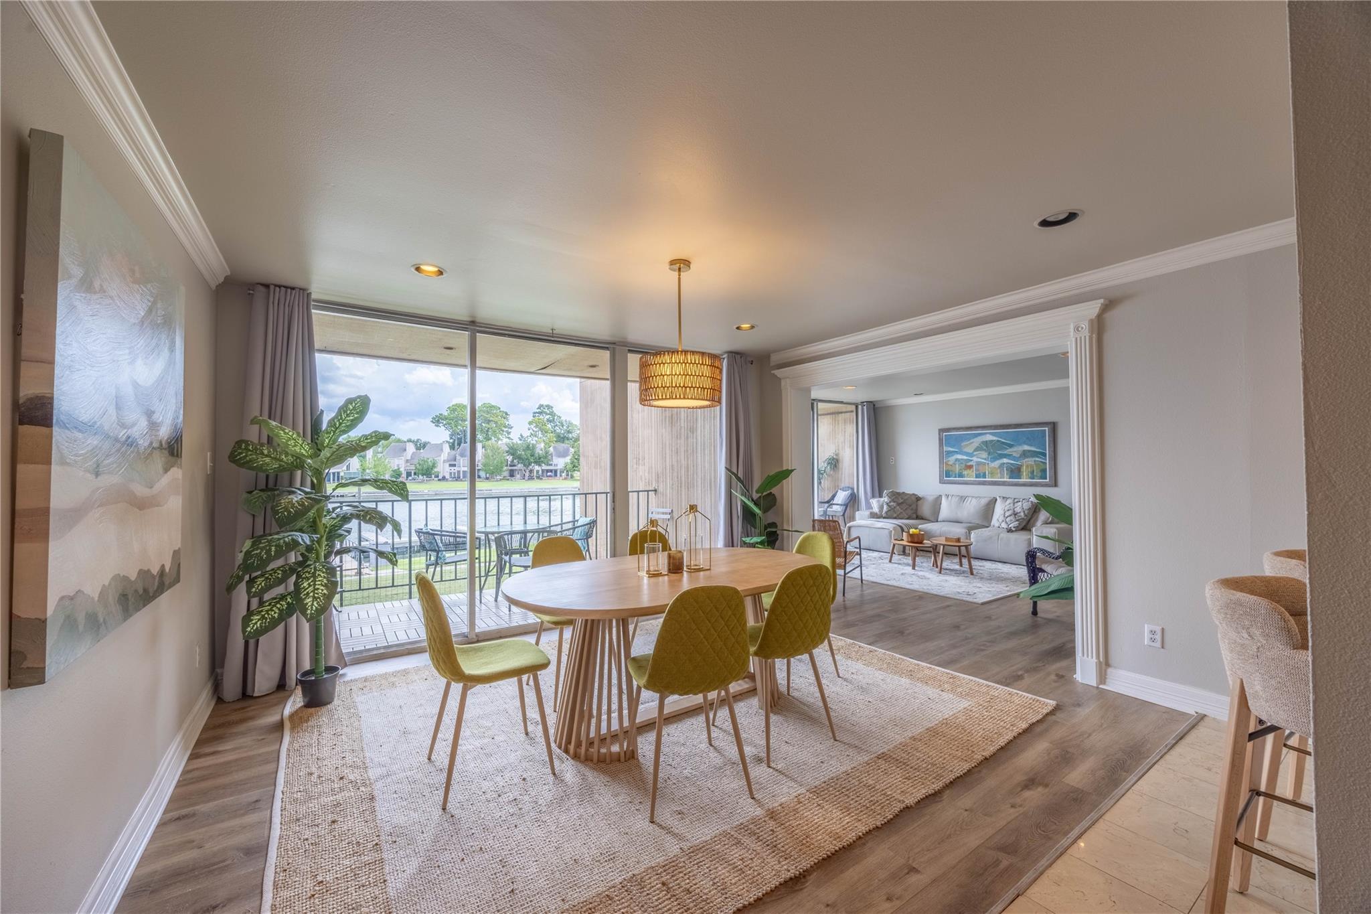
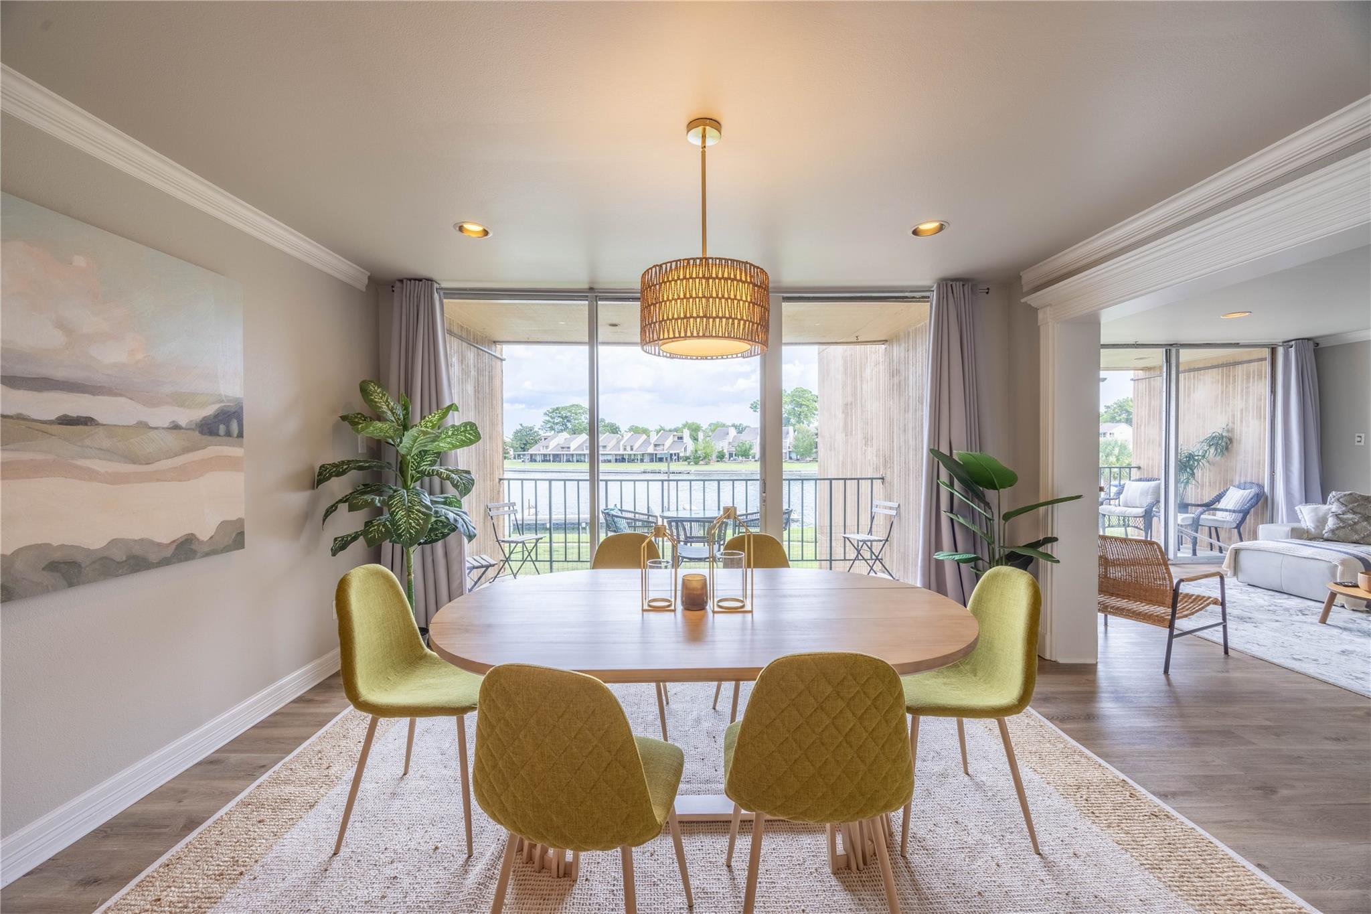
Spacious waterfront condo fully furnished with THREE bedrooms on Lake Conroe! This rare THREE bedroom condo offers tile and luxury vinyl flooring, new A/C in 2024, spacious rooms and gorgeous views from two balconies. Two units were combined and beautifully remodeled to create this amazing floor plan. Foyer boasts tile flooring leading to an open formal dining room, kitchen, and living space. Kitchen features a breakfast bar, granite counters, S/S appliances with new sink & faucet added in 2025, refrigerator and pantry. Bedrooms include two primary bedrooms with adjacent bathrooms, a third bedroom and laundry area added in 2024 with washer/dryer. Easily accessible on the 2nd level either by stairs or elevator. Walden amenities include area tennis, swimming pools, hiking trails and the premier Walden Golf Club. Walking distance from the country club, Breakwater grill and a half-olympic-sized swimming pool. This condo easily works as a residence, weekend getaway or an Airbnb.

Save
Ask
Tour
Hide
Share
Listing Snapshot
Price 
$339,900
Days On Site 
1 Day
Bedrooms 
3
Inside Area (SqFt) 
1,368 sqft
Total Baths 
2
Full Baths 
2
Partial Baths 
N/A
Lot Size 
N/A
Year Built 
1975
MLS® Number 
86016351
Status 
Active
Property Tax 
$3,268
HOA/Condo/Coop Fees 
$95.83 monthly
Sq Ft Source 
N/A
Friends & Family
Recent Activity
yesterdayListing updated with changes from the MLS®
yesterdayListing first seen on site
General Features
Direction Faces 
West
Disclosures 
MudSeller's Disclosure
Foundation 
Slab
Number Of Stories 
3
Parking 
Additional ParkingPavedUnassigned
Pets 
Breed Restrictions
Property Sub Type 
Condominium
Sewer 
Public Sewer
SqFt Total 
1368
Style 
Traditional
Water Source 
Public
Interior Features
Appliances 
DisposalElectric OvenMicrowaveElectric CooktopFree-Standing RangeDryerRefrigeratorWasher/Dryer StackedWasherDishwasherWasher/DryerOven
Cooling 
Ceiling Fan(s)ElectricZoned
Flooring 
TileVinyl
Heating 
ElectricZoned
Interior 
Crown MoldingBreakfast BarPantryEntrance FoyerGranite Counters
Laundry Features 
InsideElectric Dryer Hookup
Window Features 
Window Coverings
Bedroom 
Dimensions - 14X12Level - FirstArea - 168
Save
Ask
Tour
Hide
Share
Exterior Features
Construction Details 
Wood Siding
Exterior 
BalconyPlaygroundDock
Frontage 
LakefrontWaterfront
Lot Features 
Near Golf CourseWaterfront
Roof 
Composition
View 
WaterLake
Waterfront 
Yes
Waterfront Features 
WaterfrontLake Front
Waterview 
WaterLake
Windows/Doors 
Window Coverings
Community Features
Association Amenities 
Boat DockClubhouseDog ParkFitness CenterJogging PathParkParty RoomPicnic AreaPlaygroundPoolTennis Court(s)Trail(s)TrashWaterRecreation Facilities
Association Fee 
$1150.0
Association Fee Frequency 
Annually
Community Features 
Tennis Court(s)Clubhouse
MLS Area 
39
School District 
37 - Montgomery
Financing Terms Available 
CashConventional
Roads 
Concrete
Schools
School District
37 - Montgomery
Elementary School
Madeley Ranch Elementary School
Middle School
Montgomery Junior High School
High School
Montgomery High School
Listing courtesy of The Agency Houston Sugar Land [email protected]

IDX information is provided exclusively for consumers’ personal, non-commercial use. It may not be used for any purpose other than to identify prospective properties consumers may be interested in purchasing. This data is deemed reliable but is not guaranteed accurate by the MLS.

Data provided by HAR.com © 2026. All information provided should be independently verified.

Neighborhood & Commute
Source: Walkscore
Save
Ask
Tour
Hide
Share