Save
Ask
Tour
Hide
Share
$235,000
2 Days On Site

9 Bitterwood Circle
Spring, TX 77381

For Sale|Single Family Residence|Active
2
Beds
1
Total Bath
1
Full Bath
1,076
SqFt
$218
/SqFt
1982
Built
Subdivision:
Wdlnds Village Panther Ck 20
County:
Montgomery
Call Now: 713.252.3188
Is this the listing for you? We can help make it yours.
713.252.3188
9 Bitterwood Circle9 Bitterwood Circle9 Bitterwood Circle9 Bitterwood Circle
Save
Ask
Tour
Hide
Share

Mortgage Calculator

Monthly Payment (Est.)

Enter an interest rate to see your estimated monthly payment.
Calculator powered by Showcase IDX, a Constellation1 Company. Copyright ©2026 Information is deemed reliable but not guaranteed.

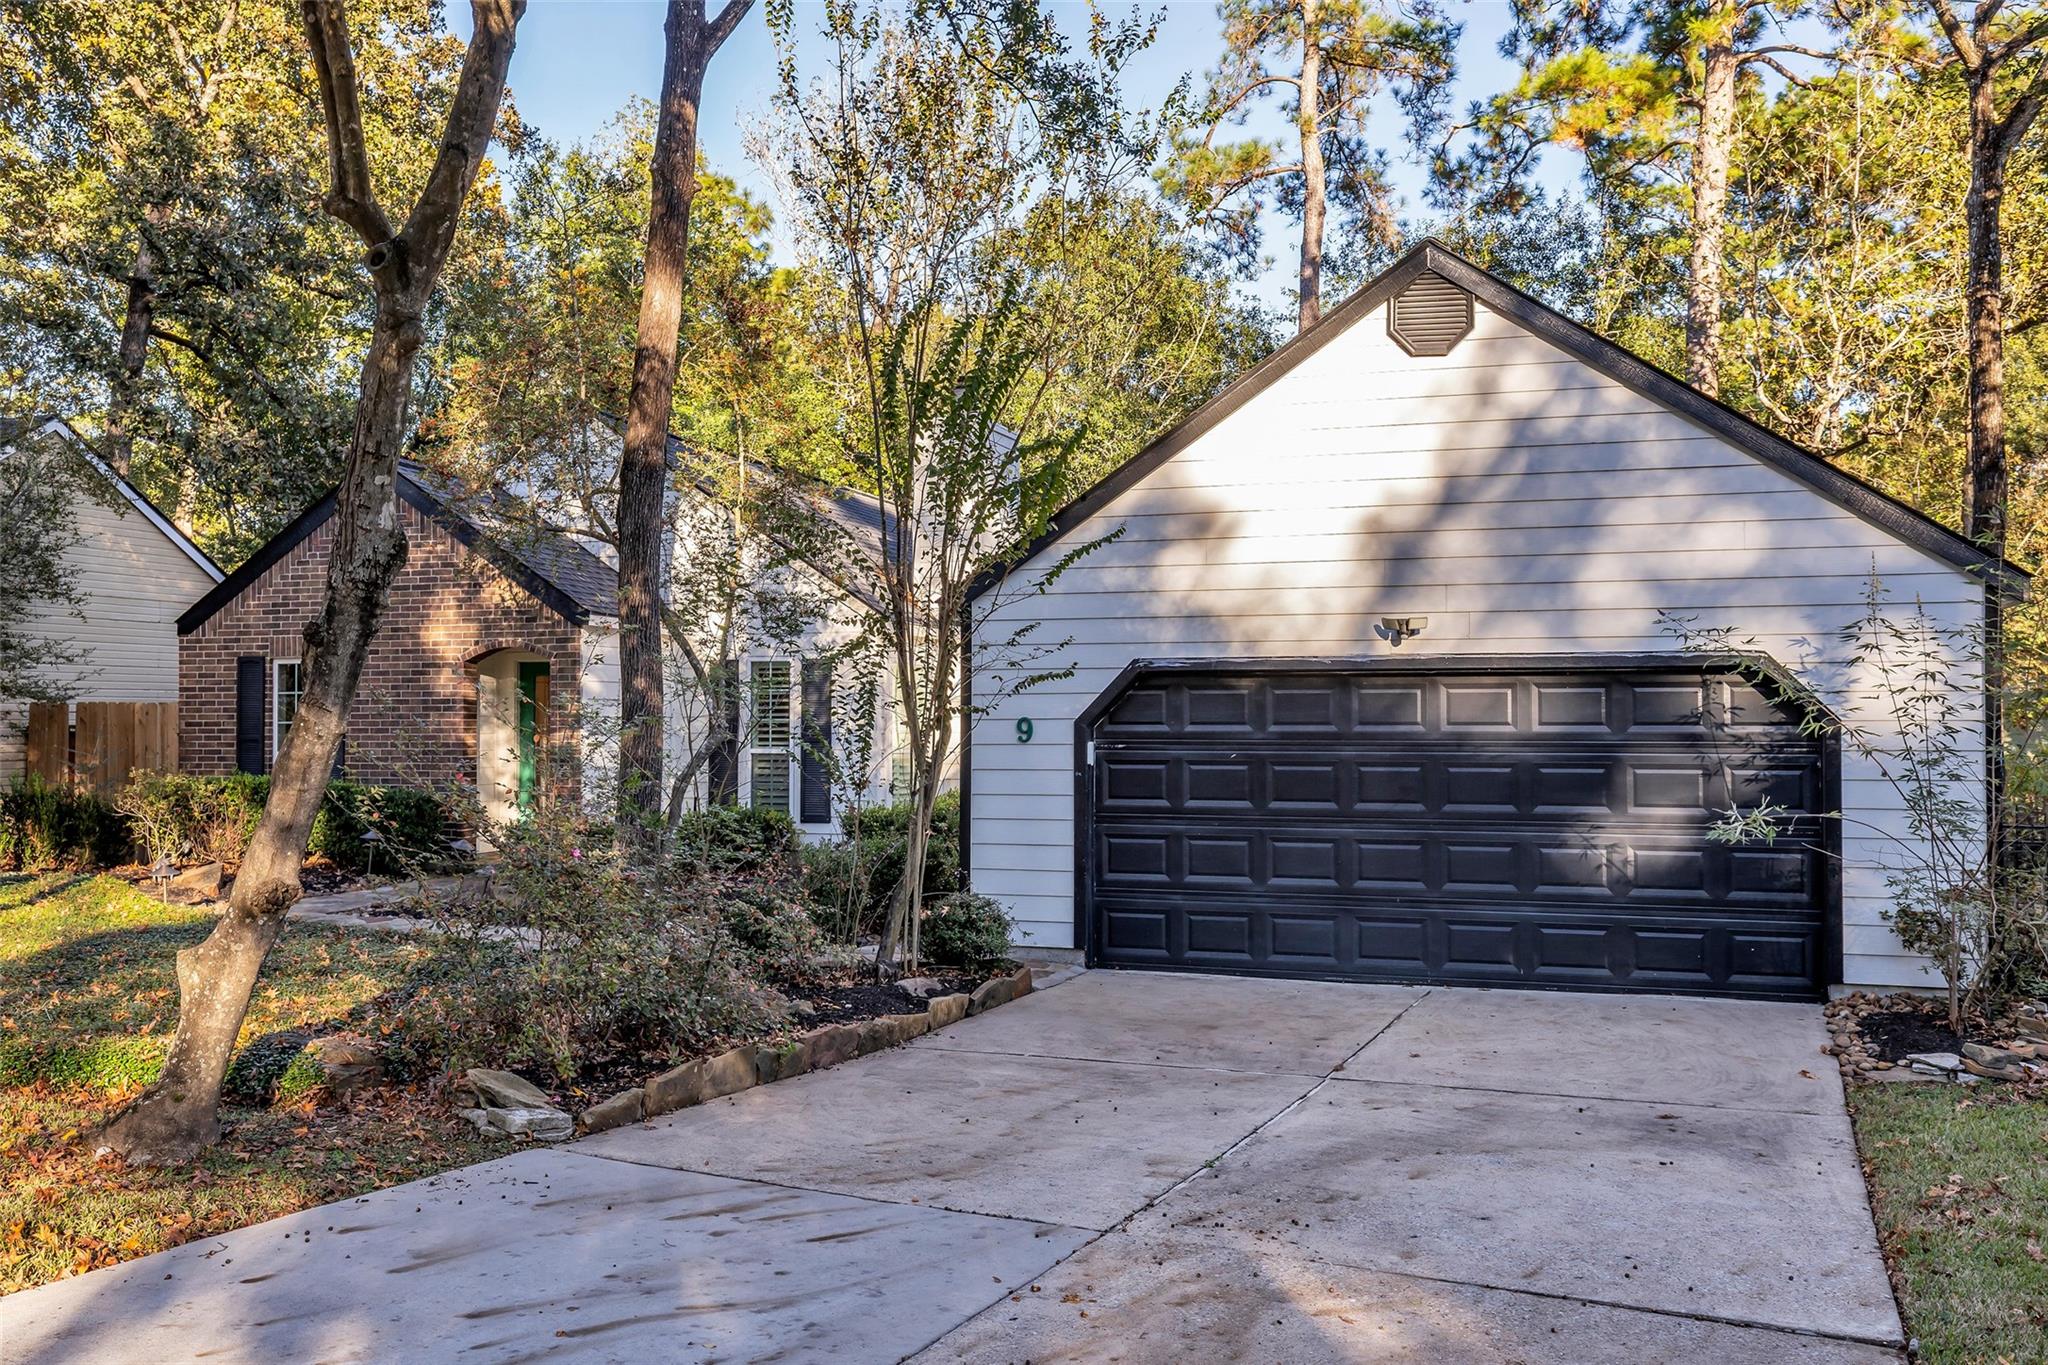
From the moment you arrive, the quaint cottage charm is impossible to miss. This home radiates curb appeal, offering a warm welcome that continues as you step through the front door. Inside, the open-concept layout creates a seamless flow between the kitchen, dining area, and living space centered around a cozy fireplace. The kitchen has a peninsula bar for easy prep and pull outs in the cabinets for maximum use of space. The home features two comfortable sized bedrooms, and a well-appointed bathroom with antique double sinks, and a massive shower. The second bedroom offers a lovely surprise with a Murphy bed AND direct access to the back patio, making it an ideal spot for a morning coffee or a quiet place to unwind. Outside, the property includes a detached two-car garage, providing plenty of room for vehicles and extra storage. With its inviting atmosphere and thoughtful layout, this home is a true gem. Lush easy maintenance landscaping! Enjoy all that The Woodlands has to offer!

Save
Ask
Tour
Hide
Share
Listing Snapshot
Price 
$235,000
Days On Site 
2 Days
Bedrooms 
2
Inside Area (SqFt) 
1,076 sqft
Total Baths 
1
Full Baths 
1
Partial Baths 
N/A
Lot Size 
0.1736 Acres
Year Built 
1982
MLS Number 
86136490
Status 
Active
Property Tax 
$3,889
HOA/Condo/Coop Fees 
N/A
Sq Ft Source 
N/A
Friends & Family
Recent Activity
5 hours agoListing updated with changes from the MLS
yesterdayStatus changed to Active
3 days agoListing first seen on site
General Features
Acres 
0.1736
Disclosures 
MudSeller's Disclosure
Foundation 
Slab
Garage 
Yes
Garage Spaces 
2
Green Energy Efficient 
Thermostat
Parking 
DetachedGarage Door Opener
Parking Spaces 
2
Property Sub Type 
Single Family Residence
Sewer 
Public Sewer
SqFt Total 
1076
Style 
Traditional
Water Source 
Public
Interior Features
Appliances 
DisposalGas OvenMicrowaveGas CooktopDishwasherDryerRefrigeratorWasher
Cooling 
Electric
Fireplace 
Yes
Fireplace Features 
Gas Log
Fireplaces 
1
Flooring 
TileVinylWood
Heating 
Natural Gas
Interior 
Crown MoldingHigh CeilingsWalk-In Closet(s)Master DownstairsDouble VanitySmart Thermostat
Laundry Features 
Electric Dryer HookupWasher Hookup
Utility Room 
Dimensions - 7x3Level - FirstArea - 21
Save
Ask
Tour
Hide
Share
Exterior Features
Construction Details 
BrickCement Siding
Fencing 
Back Yard
Lot Features 
Subdivided
Patio And Porch 
CoveredPatio
Roof 
Composition
Waterfront Features 
Pond
Community Features
Association Amenities 
Basketball CourtGolf CourseJogging PathParkPicnic AreaPlaygroundPoolTennis Court(s)Trail(s)
Community Features 
CurbsGolf
MLS Area 
15
School District 
11 - Conroe
Financing Terms Available 
CashConventionalFHAVA Loan
Roads 
Concrete
Schools
School District
11 - Conroe
Elementary School
Glen Loch Elementary School
Middle School
Mccullough Junior High School
High School
The Woodlands High School
Listing courtesy of Coldwell Banker Realty - The Woodlands [email protected]

IDX information is provided exclusively for consumers’ personal, non-commercial use. It may not be used for any purpose other than to identify prospective properties consumers may be interested in purchasing. This data is deemed reliable but is not guaranteed accurate by the MLS.

Data provided by HAR.com © 2026. All information provided should be independently verified.

Neighborhood & Commute
Source: Walkscore
Save
Ask
Tour
Hide
Share