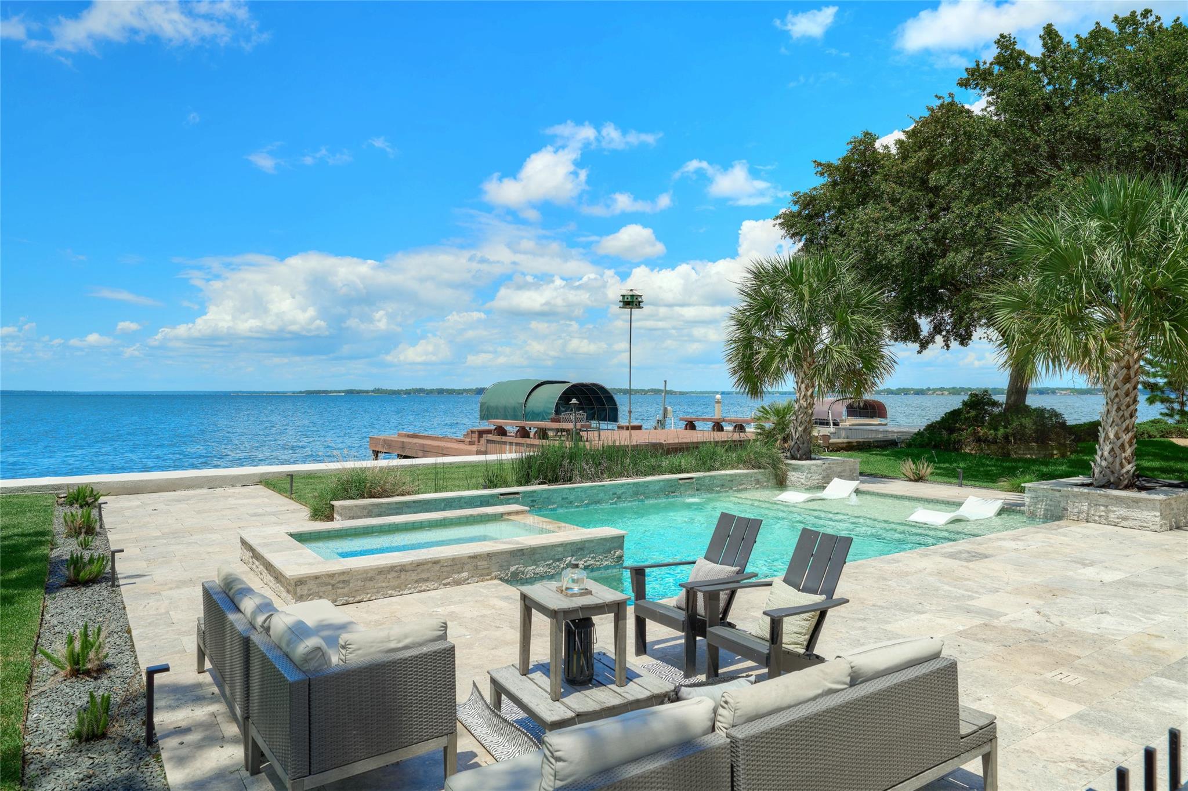
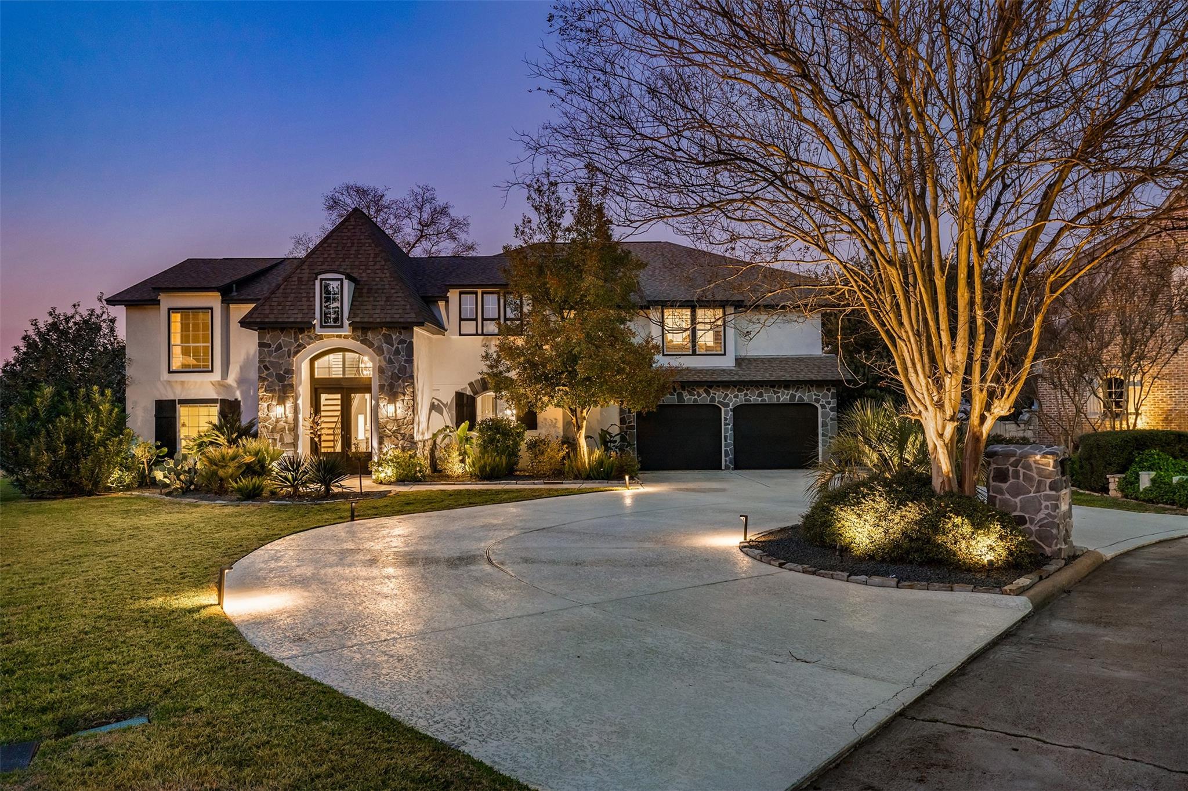
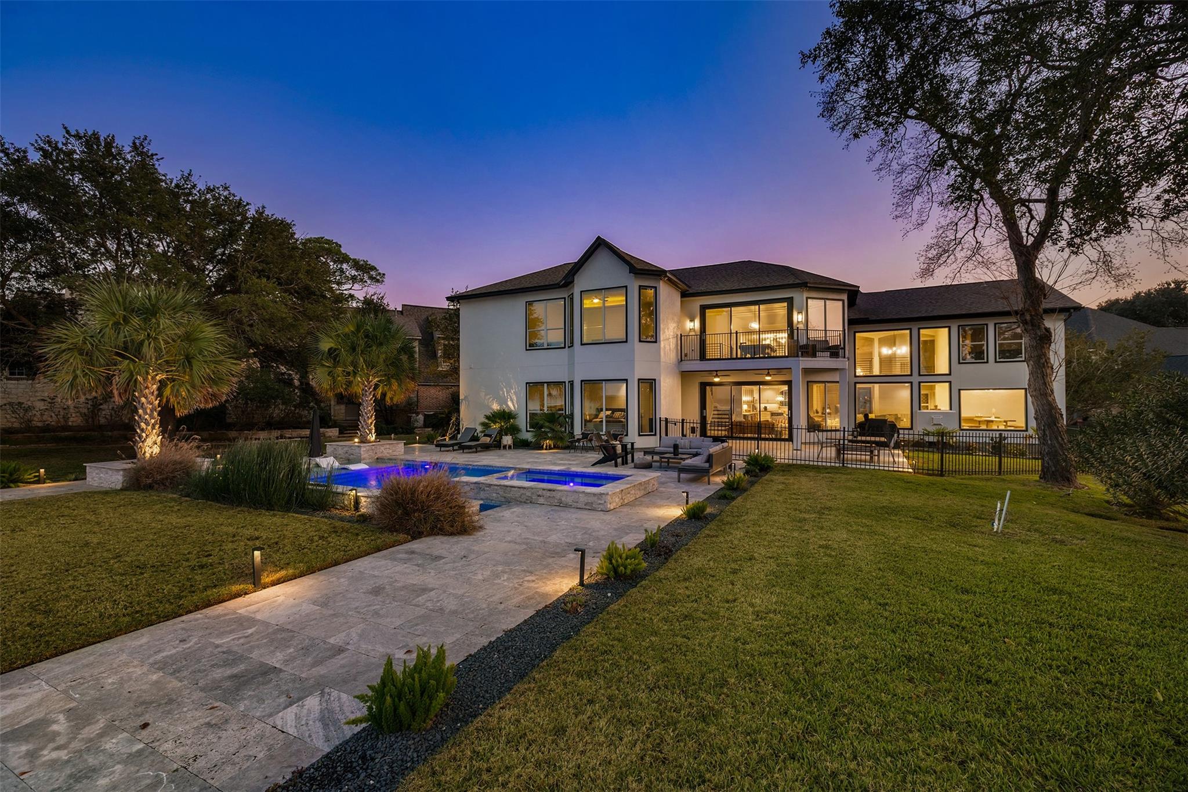
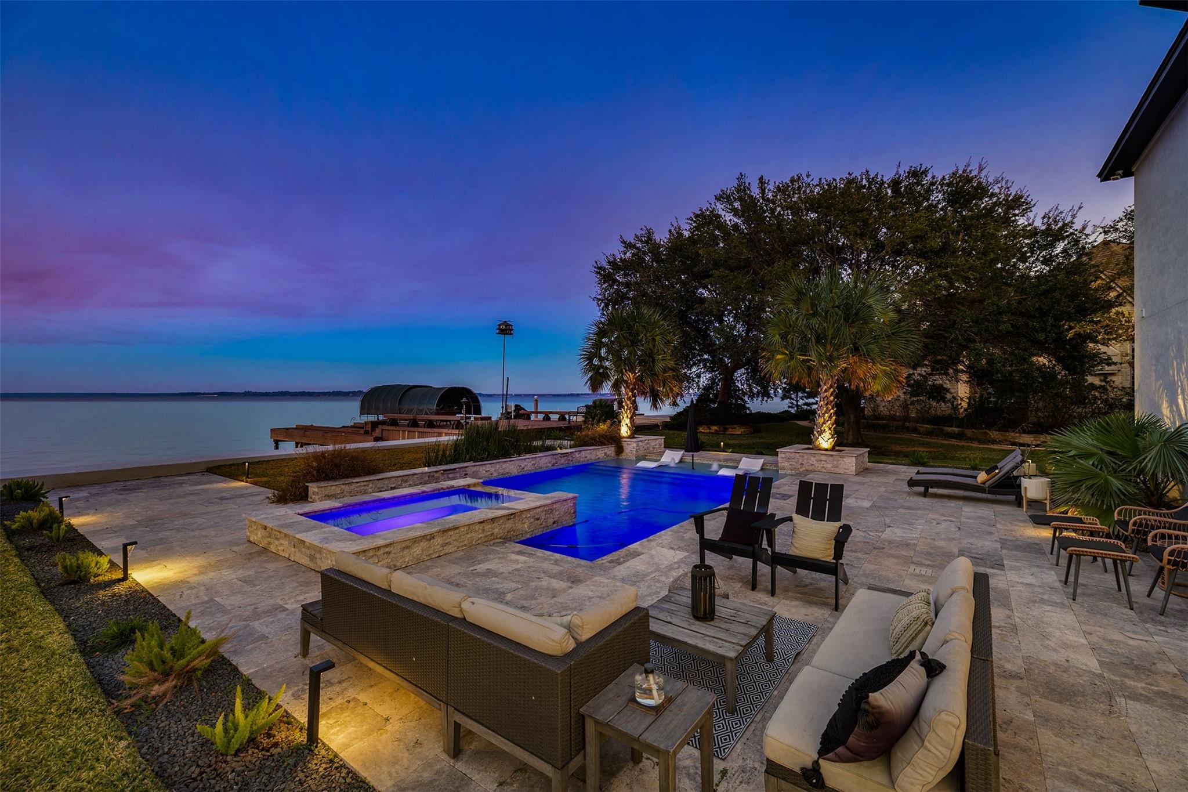
Embrace luxury living in this beautifully renovated WATERFRONT ESTATE, where breathtaking open-water views create a truly memorable setting. Perfectly positioned on a prestigious lot of nearly 1/3 acre w/approx. 100 ft of prime Lake Conroe shoreline, this exceptional home offers a new solid concrete bulkhead, 2 boat slips w/lifts (1 w/10,000 lb lift), a jet ski lift & expansive decking making it easy to enjoy life on the water in every season. In 2023, the property was enhanced with a stunning HEATED POOL & SPA featuring a fire feature, bubblers & Pentair ap. Home features 2 luxurious primary suites-1 on the main level & 1 up, 2nd bedrm down w/en suite bath & 3 additional guest bedrms up provide exceptional flexibility, w/6-7 bedrms & 5.5 baths. Well-appointed living spaces incl a game rm, theater rm, sunken bar, fml living, family rm, & an expansive kitchen w/generous cabinetry/counter space & built-in ice maker. Enjoy Walden amenities & create cherished memories in your new home!
Listing Snapshot
Inside Area (SqFt)
5,337 sqft
HOA/Condo/Coop Fees
$95.83 monthly
Recent Activity
| 3 weeks ago | | Listing updated with changes from the MLS® |
| 3 weeks ago | | Status changed to Pending |
| a month ago | | Price changed to $1,725,000 |
| 3 months ago | | Listing first seen on site |
General Features
Disclosures
MudSellers Disclosure
Parking
AttachedAdditional ParkingGarage Door OpenerCircular DrivewayElectric Vehicle Charging Station(s)
Property Sub Type
Single Family Residence
Interior Features
Appliances
DisposalIce MakerWine RefrigeratorConvection OvenElectric OvenGas OvenMicrowaveGas CooktopDishwasherDryerRefrigeratorWasher
Cooling
Ceiling Fan(s)Electric
Fireplace Features
Gas Log
Interior
Crown MoldingHigh CeilingsWet BarWired for SoundWalk-In Closet(s)Kitchen IslandEntrance FoyerMaster DownstairsPantryVaulted Ceiling(s)Double Vanity
Laundry Features
Electric Dryer HookupWasher Hookup
Window Features
Window Coverings
Bedroom
Dimensions - 14x10Level - SecondArea - 140
Dining Room
Dimensions - 16x11Level - FirstArea - 176
Extra Room
Dimensions - 16x12Level - SecondArea - 192
Family Room
Dimensions - 22x17Level - FirstArea - 374
Game Room
Dimensions - 18x11Level - SecondArea - 198
Kitchen
Dimensions - 25x12Level - FirstArea - 300
Living Room
Dimensions - 18x16Level - FirstArea - 288
Master Bedroom
Dimensions - 19x16Level - SecondArea - 304
Media Room
Dimensions - 21x16Level - SecondArea - 336
Exterior Features
Construction Details
StoneStucco
Exterior
Boat SlipBalcony
Frontage
WaterfrontLakefront
Other Structures
Workshop
Patio And Porch
CoveredPorchPatio
Pool Features
GuniteHeatedIn Ground
Waterfront Features
Lake FrontWaterfront
Windows/Doors
Window Coverings
Community Features
Accessibility Features
Therapeutic Whirlpool
Association Amenities
Dog ParkFitness CenterMarinaParkPlaygroundPoolTennis Court(s)Trail(s)Recreation FacilitiesSport Court
Association Fee Frequency
Annually
Community Features
Tennis Court(s)Curbs
School District
37 - Montgomery
Financing Terms Available
CashConventional
Schools
School District37 - Montgomery
Elementary SchoolMadeley Ranch Elementary School
Middle SchoolMontgomery Junior High School
High SchoolMontgomery High School
Listing courtesy of Keller Williams Advantage Realty
[email protected]
IDX information is provided exclusively for consumers’ personal, non-commercial use. It may not be used for any purpose other than to identify prospective properties consumers may be interested in purchasing. This data is deemed reliable but is not guaranteed accurate by the MLS.
Data provided by HAR.com © 2026. All information provided should be independently verified.
Source: Walkscore



Did you know? You can invite friends and family to your search. They can join your search, rate and discuss listings with you.