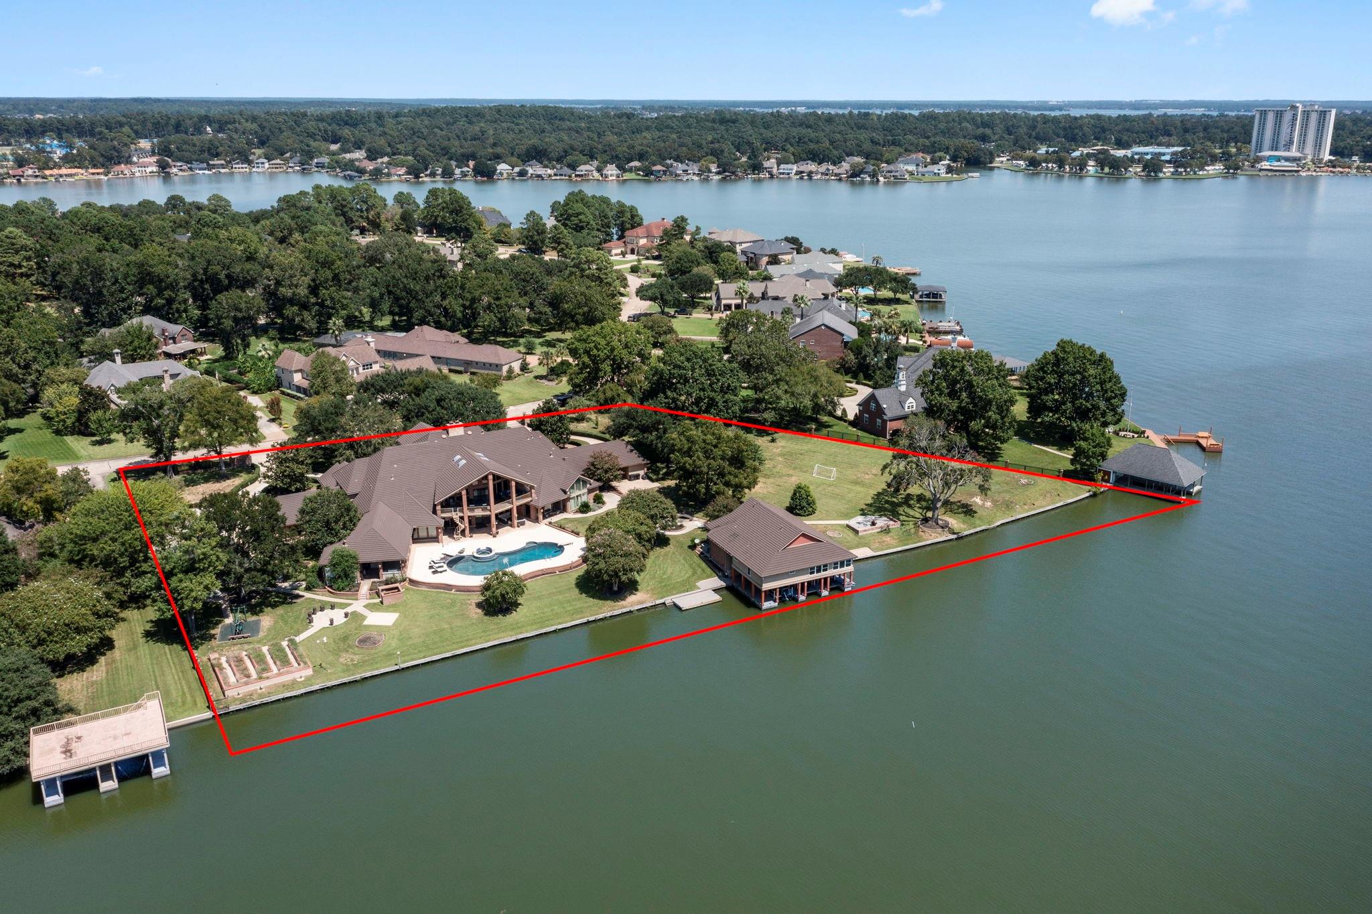
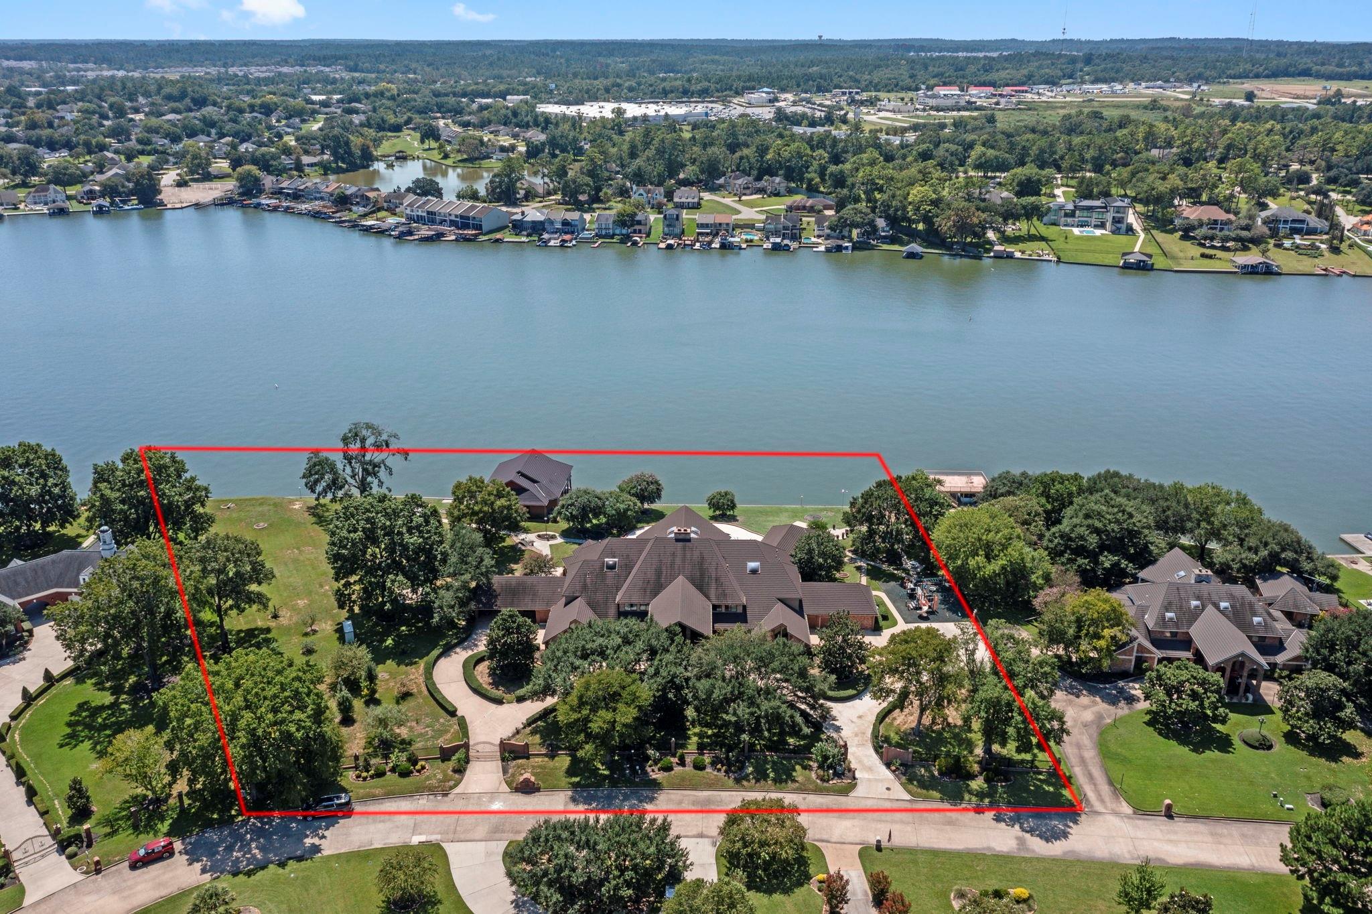
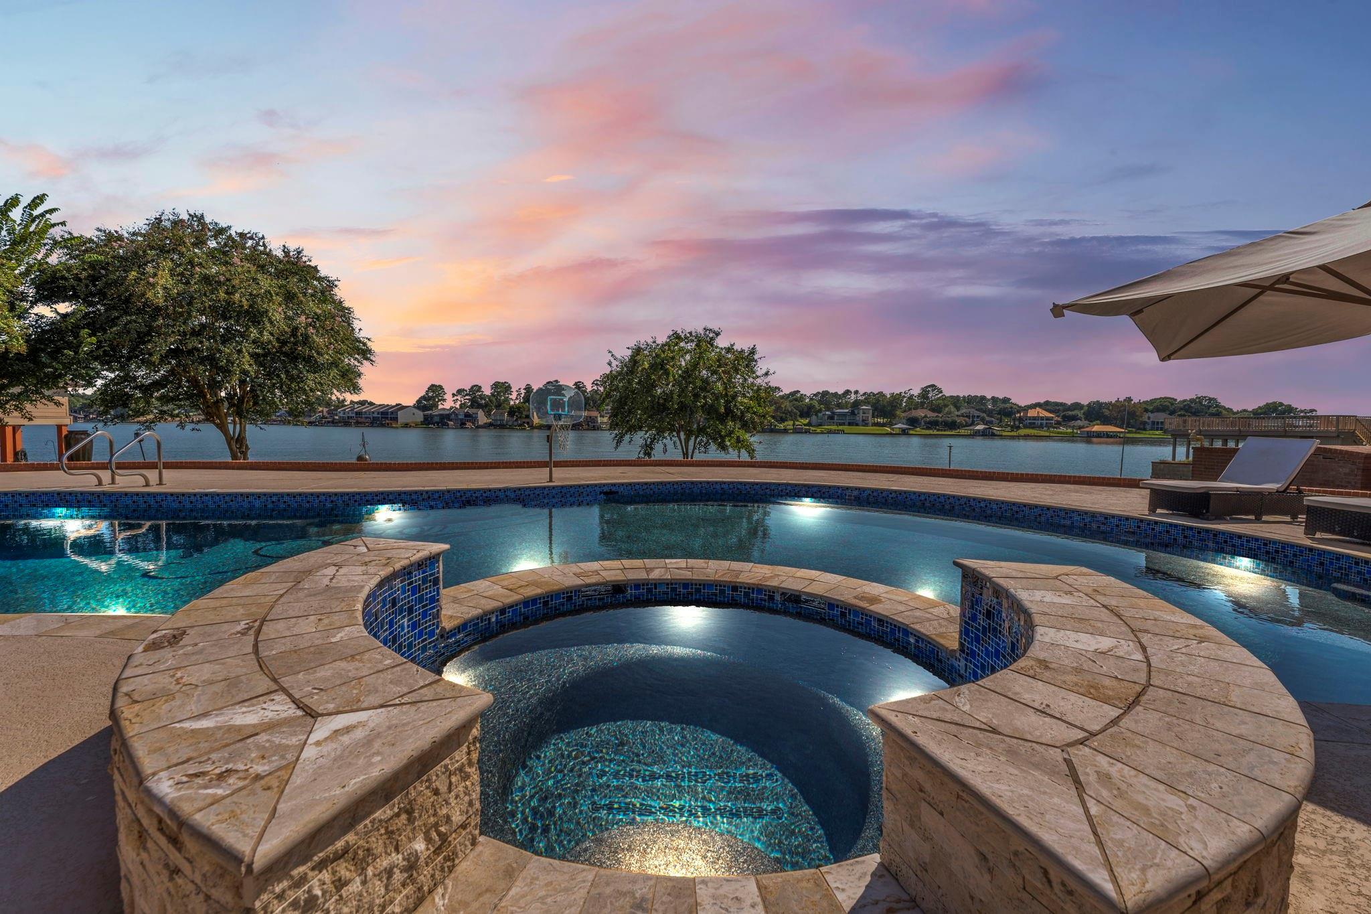
Presenting the Crown Jewel of Lake Conroe, a truly iconic property in the exclusive Del Lago Estates. Welcomed by a Gated circular drive, this sprawling masterpiece is situated on 2.4 Lakefront acres with over 460ft of bulkhead. The hallmark of this estate are the 2 boathouse guest suites, one of which boasts rare overwater living! The boathouse offers 3 covered boat slips & lifts, plus the 2 separate living spaces, each complete with their own kitchen and full bath. The primary wing is a sanctuary, featuring sauna, steam shower, fully equipped gym, recovery lounge, solarium, executive home office, luxurious bath, and a two-level closet with private elevator access. The home also includes an attached guest suite living quarters with bed/bath, kitchen, & living space. Other noteworthy features inlcude; 4,000 bottle wine room, home theater, billiard room, library, game room with bar, pool/spa, outdoor kitchen, generator, playground, Montgomery ISD Schools and minutes to Walden Golf Club.
Listing Snapshot
Inside Area (SqFt)
14,908 sqft
Status
Active Under Contract
HOA/Condo/Coop Fees
$120.83 monthly
Recent Activity
| 7 days ago | | Listing updated with changes from the MLS® |
| a week ago | | Listing first seen on site |
General Features
Disclosures
Seller's Disclosure
Green Energy Efficient
ThermostatExposure/Shade
Parking
AttachedOversizedAdditional ParkingGarage Door OpenerCircular DrivewayElectric GateGated
Property Sub Type
Single Family Residence
Interior Features
Appliances
DisposalIce MakerWine RefrigeratorDouble OvenElectric OvenTrash CompactorMicrowaveElectric CooktopElectric RangeDishwasherInstant Hot WaterCooktop
Cooling
Ceiling Fan(s)ElectricZoned
Fireplace Features
OutsideElectricGasGas LogDecorativeWood Burning
Flooring
CarpetConcreteTileWood
Heating
ElectricZonedHot Water
Interior
Crown MoldingElevatorHigh CeilingsWet BarWired for SoundWalk-In Closet(s)Breakfast BarKitchen IslandPantryEntrance FoyerMaster DownstairsVaulted Ceiling(s)Smart Thermostat
Laundry Features
Electric Dryer HookupWasher Hookup
Window Features
Window Coverings
Bedroom
Dimensions - 15x16Level - SecondArea - 240
Dining Room
Dimensions - 20x18Level - FirstArea - 360
Extra Room
Dimensions - 15x20Level - SecondArea - 300
Game Room
Dimensions - 40x32Level - SecondArea - 1280
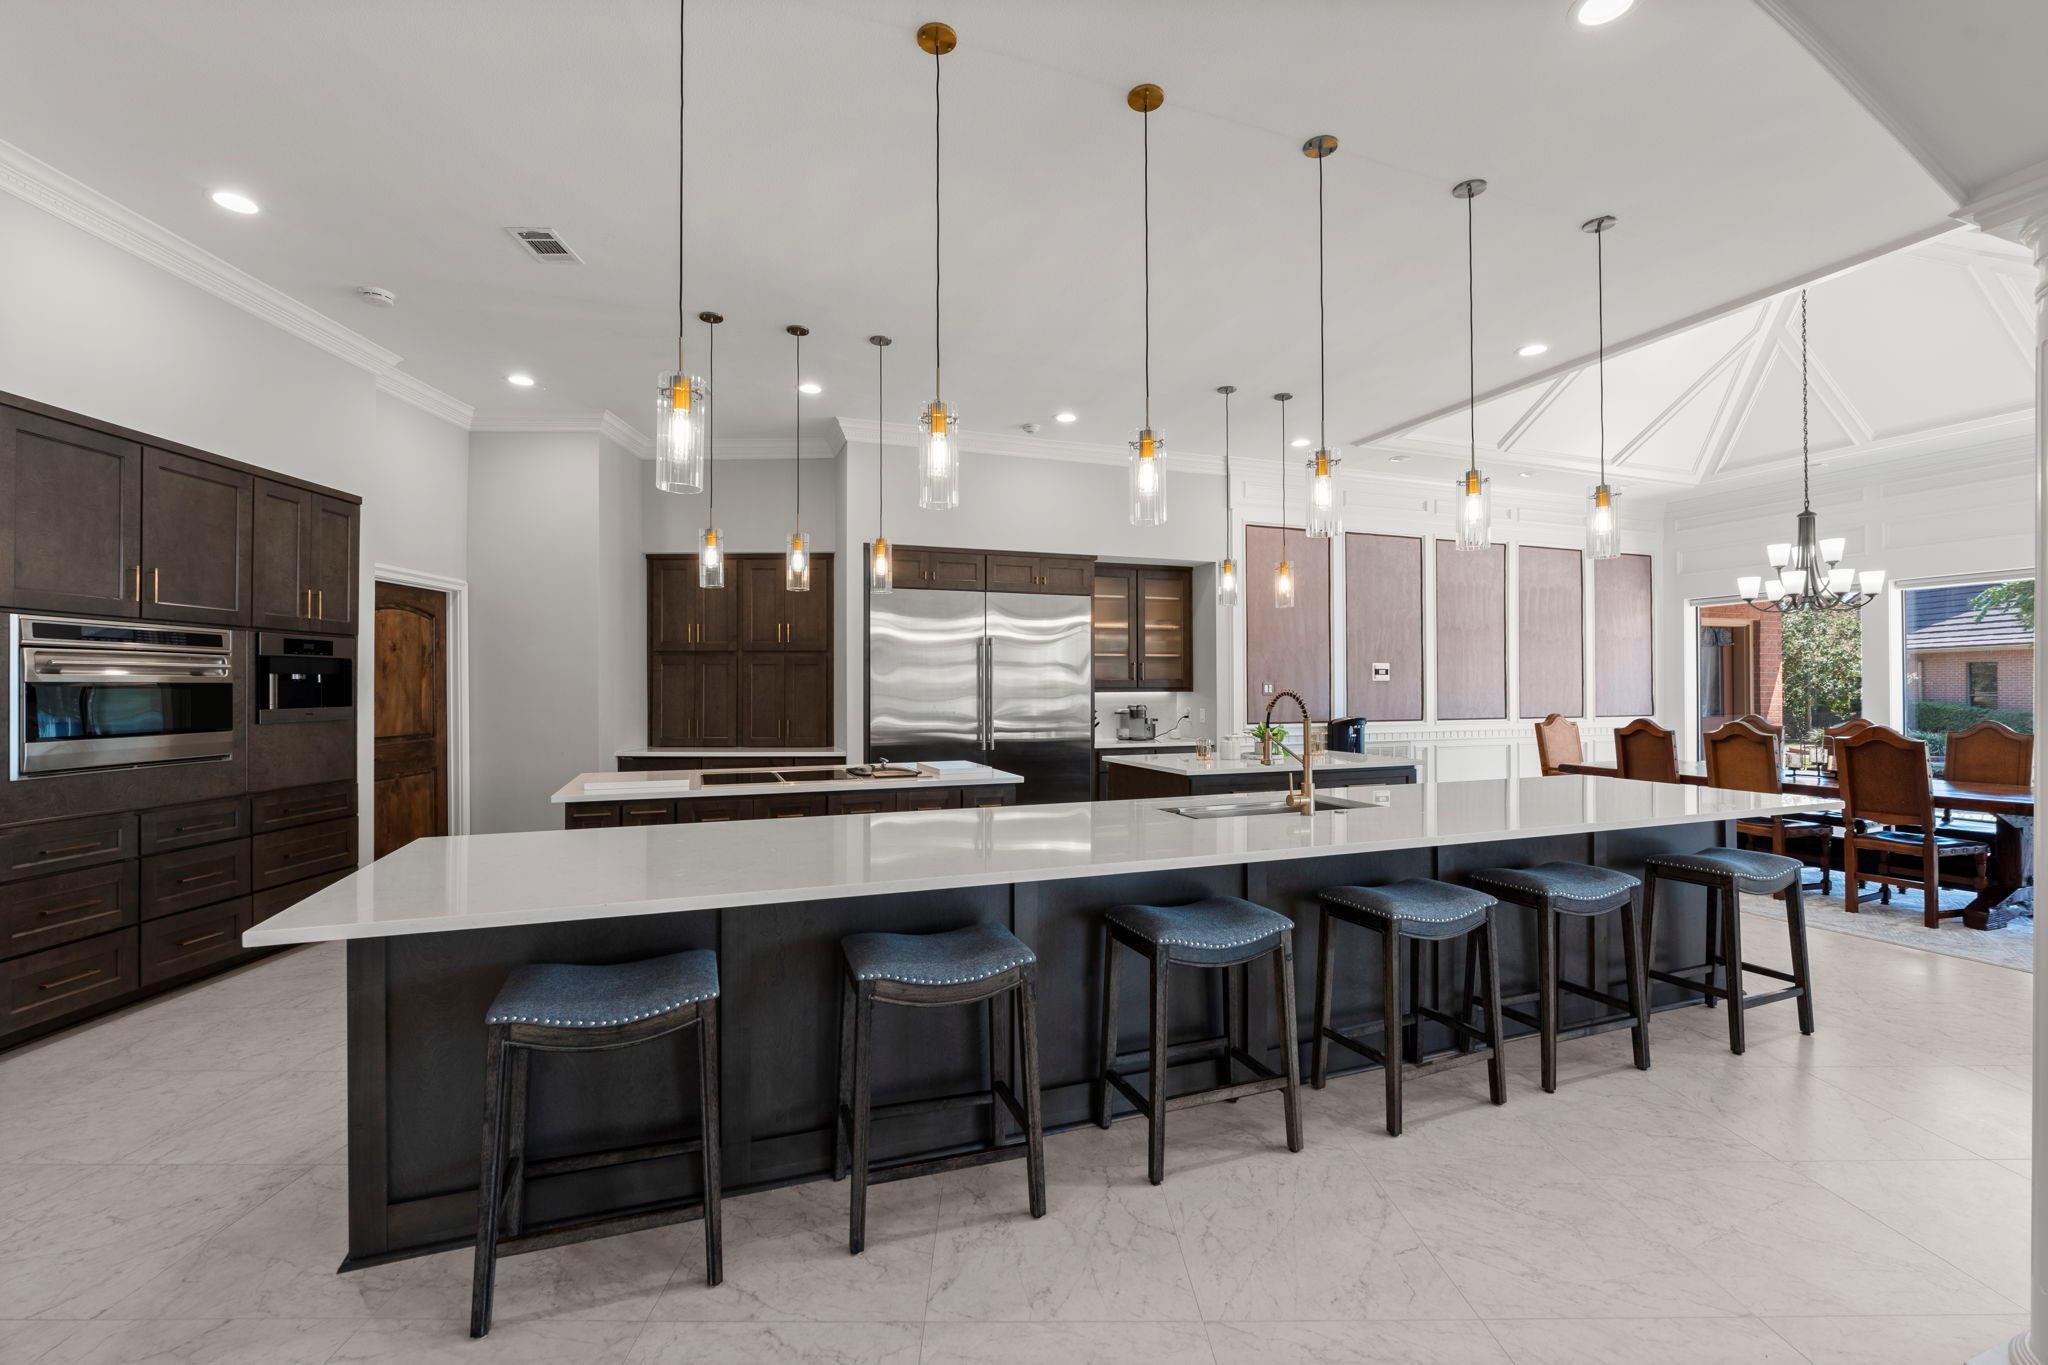
Kitchen
Dimensions - 22x30Level - FirstArea - 660
Living Room
Dimensions - 25x17Level - FirstArea - 425
Master Bedroom
Dimensions - 23x30Level - FirstArea - 690
Media Room
Dimensions - 18x30Level - ThirdArea - 540
Wine Room
Dimensions - 8x50Level - SecondArea - 400
Exterior Features
Construction Details
BrickOtherStoneWood Siding
Exterior
BalconyOutdoor KitchenBoat SlipDock
Frontage
WaterfrontLakefront
Lot Features
Back YardClearedCorner LotWaterfront
Other Structures
Boat House
Patio And Porch
CoveredPorchPatio
Pool Features
GuniteHeatedIn GroundSalt Water
Waterfront Features
Lake FrontWaterfront
Windows/Doors
Window Coverings
Community Features
Accessibility Features
Accessible Elevator Installed
Association Amenities
Boat DockParkPicnic AreaSecurity
Association Fee Frequency
Annually
School District
37 - Montgomery
Financing Terms Available
CashConventionalVA Loan
Schools
School District37 - Montgomery
Elementary SchoolStewart Creek Elementary School
Middle SchoolMontgomery Junior High School
High SchoolMontgomery High School
Listing courtesy of Nan & Company Properties - Woodlands Office
[email protected]
IDX information is provided exclusively for consumers’ personal, non-commercial use. It may not be used for any purpose other than to identify prospective properties consumers may be interested in purchasing. This data is deemed reliable but is not guaranteed accurate by the MLS.
Data provided by HAR.com © 2026. All information provided should be independently verified.
Source: Walkscore



Did you know? You can invite friends and family to your search. They can join your search, rate and discuss listings with you.