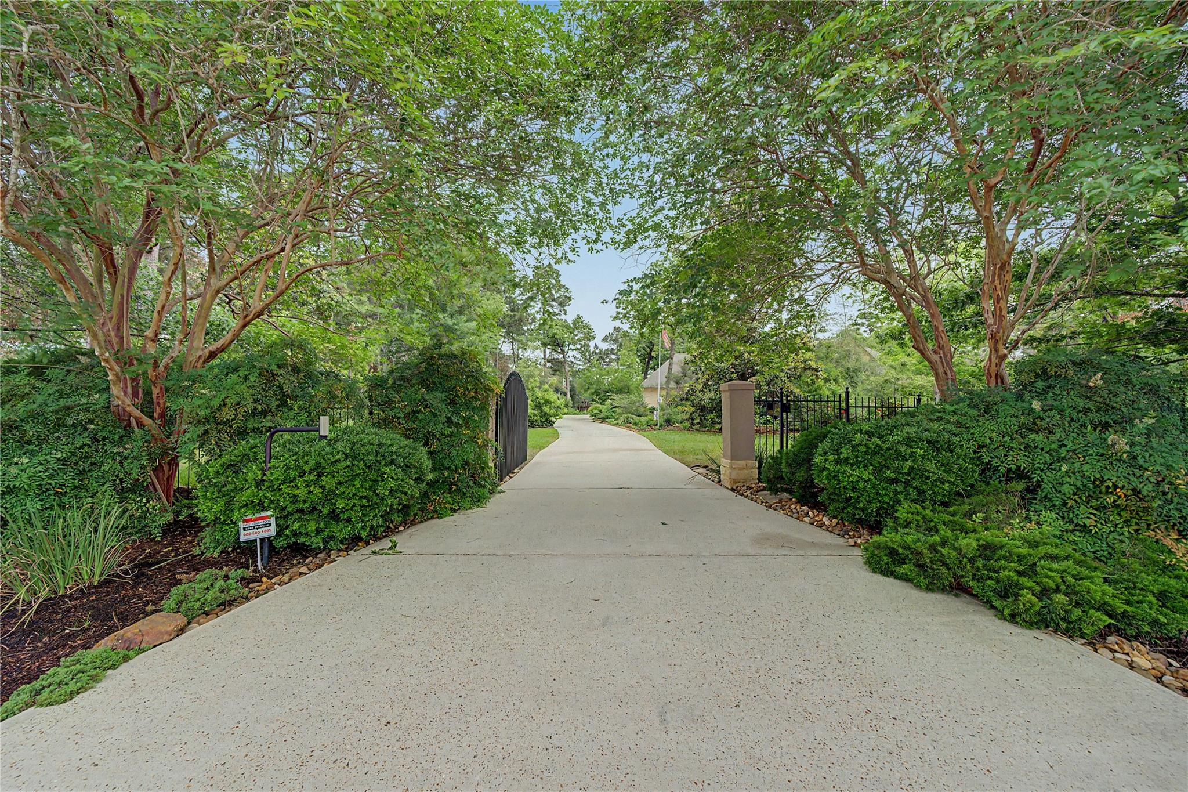
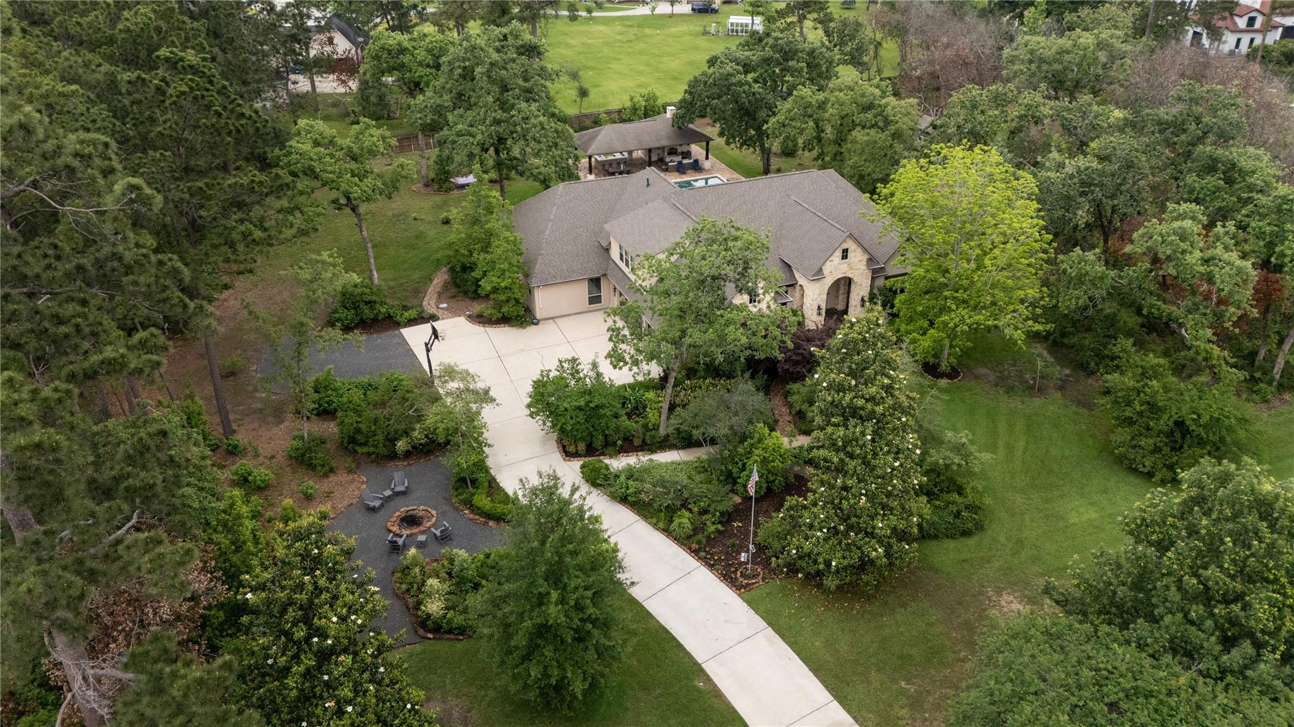
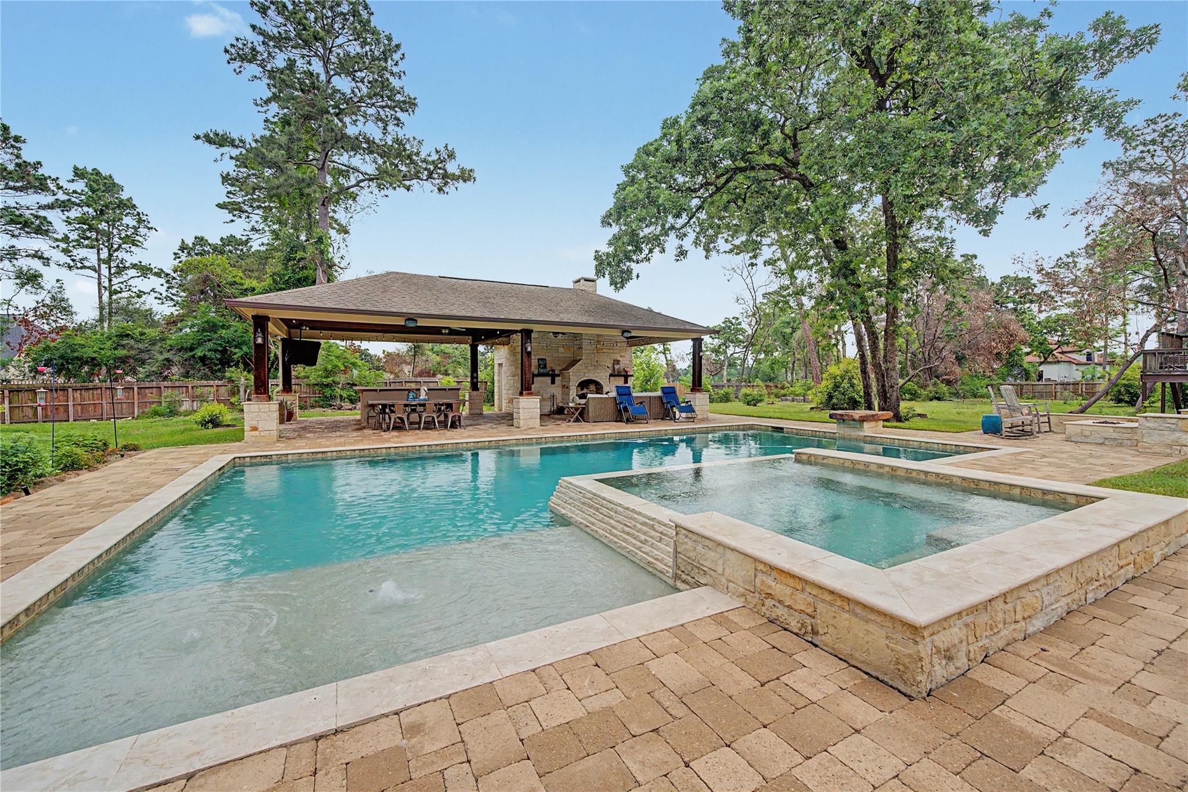
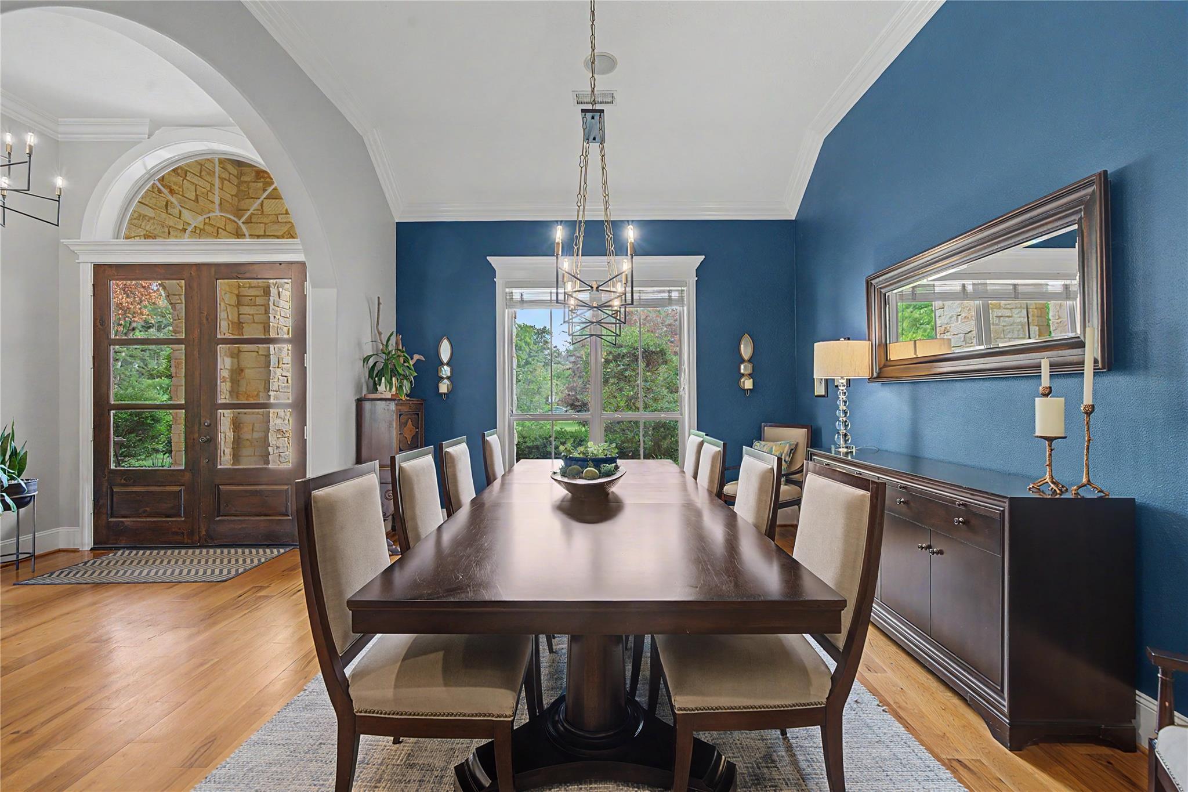
Discover this beautifully designed home in Benders Landing Estates, set on over 2 wooded acres offering space, privacy, & comfort. The 1.5-story layout features all bedrooms downstairs for convenience, while an upstairs oversized game room w/ full bath can serve as a 5th bedroom. The open-concept kitchen includes a large island, double ovens, and a butler’s pantry, flowing seamlessly into the family room—perfect for entertaining. Formal dining, living areas, and a home office add versatility. Step outside to your private retreat with a pool, spa, outdoor kitchen, and fireplace—ideal for relaxing or hosting. A 3-car garage, workshop, gated driveway, and extra parking provide added convenience. ~$325K in upgrades (see attached list for all upgrades/improvements), including a new roof (2025) major system updates, hardwood floors, remodeled primary bath, water well & enhanced outdoor living, this home blends peaceful acreage living with modern comfort just minutes from shopping and dining.
Listing Snapshot
Inside Area (SqFt)
4,230 sqft
HOA/Condo/Coop Fees
$125 monthly
Recent Activity
| 6 days ago | | Listing updated with changes from the MLS® |
| 4 weeks ago | | Listing first seen on site |
General Features
Disclosures
Sellers Disclosure
Green Energy Efficient
ThermostatHVACExposure/ShadeRoof
Parking
AttachedAdditional ParkingGarage Door OpenerWorkshop in GarageElectric GateGated
Property Sub Type
Single Family Residence
Interior Features
Appliances
Water HeaterDisposalConvection OvenDouble OvenElectric OvenMicrowaveGas CooktopIndoor GrillDishwasherRefrigeratorCooktop
Cooling
Ceiling Fan(s)Electric
Fireplace Features
OutsideGas LogWood Burning
Interior
Crown MoldingHigh CeilingsWalk-In Closet(s)Breakfast BarEntrance FoyerMaster DownstairsPantryKitchen IslandDouble VanitySoaking TubSmart Thermostat
Laundry Features
Electric Dryer HookupGas Dryer HookupWasher Hookup
Window Features
Window Coverings
Bathroom
Dimensions - 10x6Level - SecondArea - 60
Bedroom
Dimensions - 14'8x13'4Level - FirstArea - 195
Breakfast
Dimensions - 6'6xLevel - First
Dining Room
Dimensions - 15'4x13Level - FirstArea - 199
Family Room
Dimensions - 21'4x18Level - FirstArea - 384
Kitchen
Dimensions - 16x10Level - FirstArea - 160
Master Bathroom
Dimensions - 16x12Level - FirstArea - 192
Master Bedroom
Dimensions - 15x18'8Level - FirstArea - 280
Utility Room
Dimensions - 9x8Level - FirstArea - 72
Exterior Features
Construction Details
BrickCement SidingStuccoBlown-In Insulation
Lot Features
Back YardWooded
Other Structures
Shed(s)Workshop
Patio And Porch
PorchPatio
Pool Features
GuniteHeatedIn Ground
Windows/Doors
Window Coverings
Community Features
Association Fee Frequency
Annually
Community Features
Tennis Court(s)
School District
11 - Conroe
Financing Terms Available
CashConventional
Schools
School District11 - Conroe
Elementary SchoolHines Elementary
Middle SchoolYork Junior High School
High SchoolGrand Oaks High School
Listing courtesy of Styled Real Estate
[email protected]
IDX information is provided exclusively for consumers’ personal, non-commercial use. It may not be used for any purpose other than to identify prospective properties consumers may be interested in purchasing. This data is deemed reliable but is not guaranteed accurate by the MLS.
Data provided by HAR.com © 2026. All information provided should be independently verified.
Source: Walkscore



Did you know? You can invite friends and family to your search. They can join your search, rate and discuss listings with you.