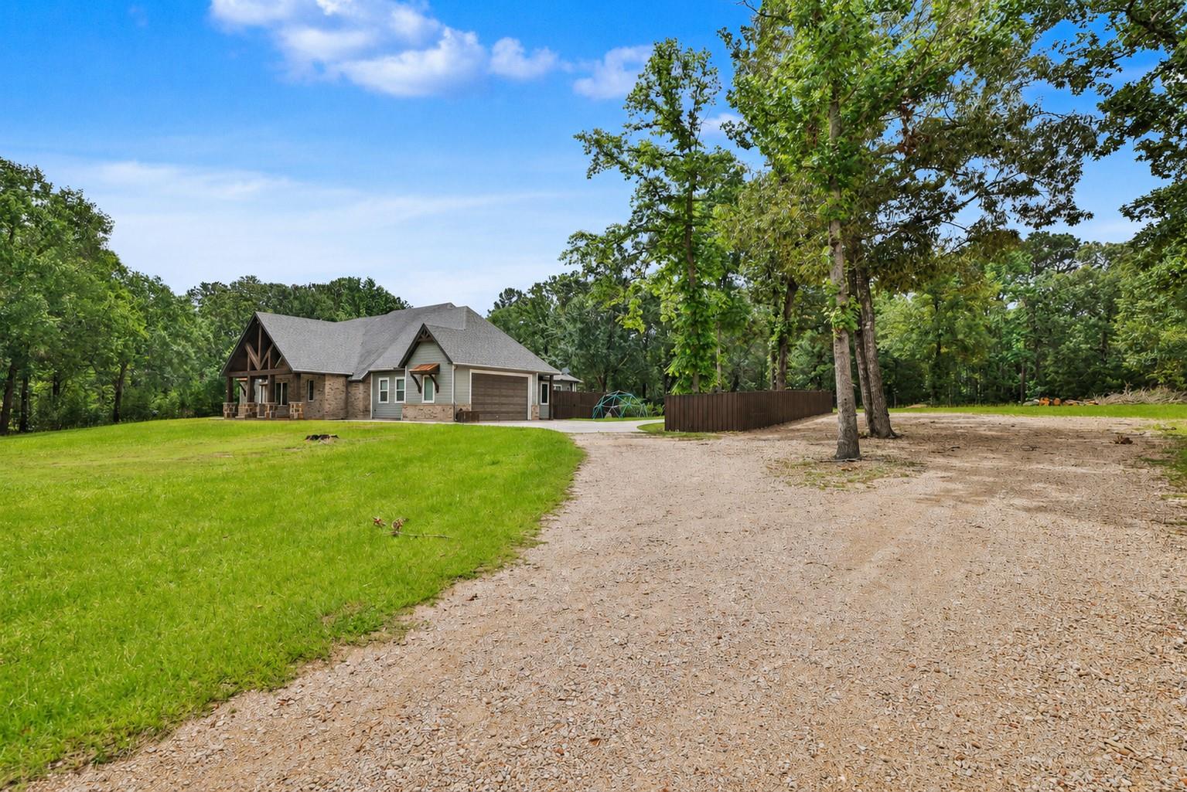
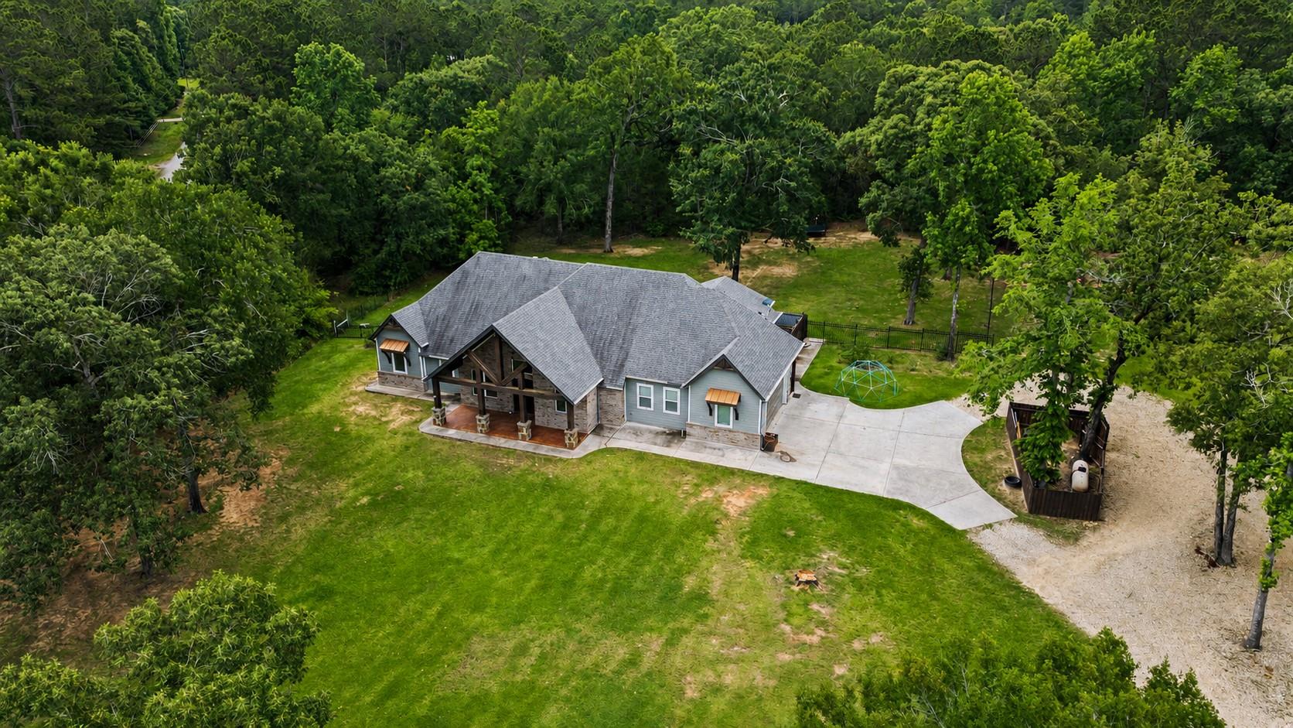
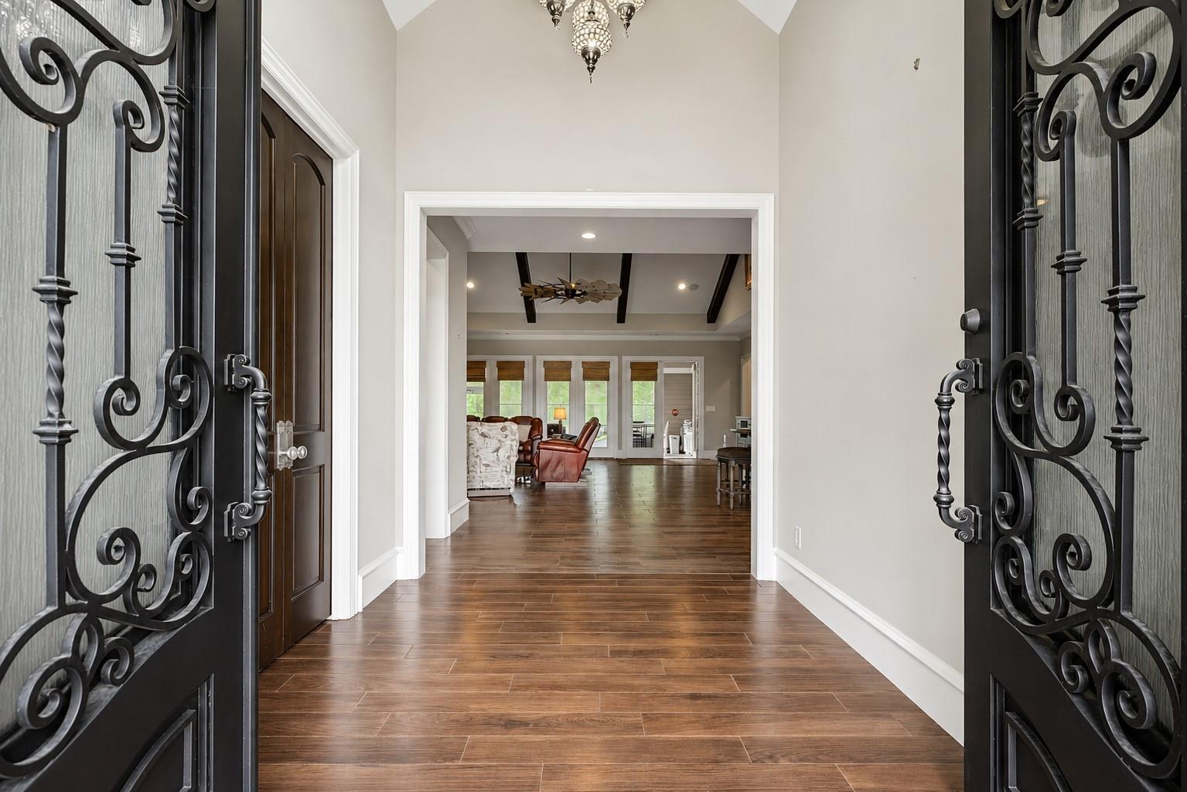
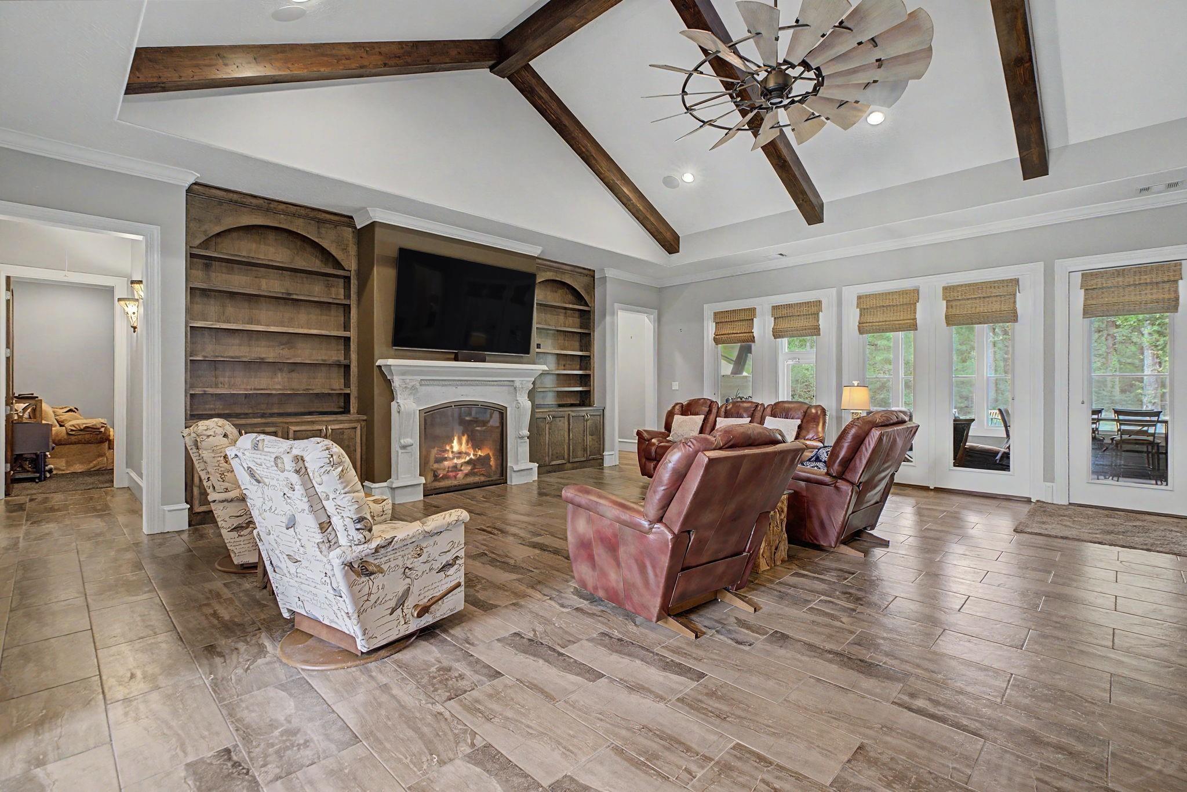
Nestled on 5 private acres this stunning 4,114 sq. ft. custom-built home offers the perfect blend of rustic charm & modern elegance. Situated on a corner & a quiet dead-end street, you'll enjoy privacy, space, & minimal through traffic. Inside, you'll find soaring vaulted ceilings, wood beams, imported fixtures, custom built-ins, a chef's gourmet kitchen with granite countertops, custom cabinetry, stainless steel appliances, & walk-in pantry. The split floor plan features a luxurious primary suite with dual walk-in closets & a spa-like bath. Secondary bedrooms each offer ensuite bathrooms & walk-in closets. Additional highlights include 2 home offices, sunroom with its own kitchen & AC, media/game room, oversized laundry room, mudroom, garage with epoxy flooring, a 24x30 barn and trails on back of property. The fenced backyard offers mature trees & plenty of room for a pool. The possibilities are endless! Enjoy country living while still being close to dining & shopping and 249 Tollway
Listing Snapshot
Inside Area (SqFt)
4,114 sqft
HOA/Condo/Coop Fees
$14.75 monthly
Recent Activity
| 4 days ago | | Listing updated with changes from the MLS® |
| 5 days ago | | Listing first seen on site |
General Features
Disclosures
ExclusionsSellers Disclosure
Green Energy Efficient
Thermostat
Parking
AttachedOversizedAdditional ParkingGarage Door OpenerBoatCircular DrivewayRV Access/ParkingWorkshop in Garage
Property Sub Type
Single Family Residence
Sewer
Aerobic SepticSeptic Tank
Interior Features
Appliances
Water HeaterDisposalIce MakerWater SoftenerConvection OvenElectric OvenMicrowaveElectric CooktopGas CooktopIndoor GrillDishwasherRefrigerator
Cooling
Ceiling Fan(s)Electric
Fireplace Features
GasGas Log
Heating
Natural GasPropane
Interior
Crown MoldingHigh CeilingsWired for SoundWalk-In Closet(s)Kitchen IslandPantryEntrance FoyerGranite CountersVaulted Ceiling(s)Double VanitySoaking TubSmart Thermostat
Laundry Features
Electric Dryer HookupWasher Hookup
Window Features
Window Coverings
Bedroom
Dimensions - 12x13Level - FirstArea - 156
Family Room
Dimensions - 16x28Level - FirstArea - 448
Kitchen
Dimensions - 10x22Level - FirstArea - 220
Master Bedroom
Dimensions - 14x16Level - FirstArea - 224
Media Room
Dimensions - 13x14Level - FirstArea - 182
Utility Room
Dimensions - 13x10Level - FirstArea - 130
Exterior Features
Construction Details
Spray Foam InsulationBrickCement SidingWood Siding
Lot Features
Back YardClearedCorner LotCul-De-SacWooded
Other Structures
Shed(s)WorkshopBarn(s)Stable(s)
Patio And Porch
ScreenedPatio
Windows/Doors
Window Coverings
Community Features
Association Fee Frequency
Annually
School District
36 - Magnolia
Financing Terms Available
CashConventionalUSDA LoanVA Loan
Schools
School District36 - Magnolia
Elementary SchoolMagnolia Parkway Elementary School
Middle SchoolMagnolia Parkway Junior High
High SchoolMagnolia High School
Listing courtesy of Home Sweet Home Real Estate Group
[email protected]
IDX information is provided exclusively for consumers’ personal, non-commercial use. It may not be used for any purpose other than to identify prospective properties consumers may be interested in purchasing. This data is deemed reliable but is not guaranteed accurate by the MLS.
Data provided by HAR.com © 2026. All information provided should be independently verified.
Source: Walkscore



Did you know? You can invite friends and family to your search. They can join your search, rate and discuss listings with you.