Save
Ask
Tour
Hide
Share
$1,059,000
82 Days On Site

2627 Holiday Drive
Crystal Beach, TX 77650

For Sale|Single Family Residence|Active
5
Beds
4
Total Baths
3
Full Baths
1
Partial Bath
2,364
SqFt
$448
/SqFt
2024
Built
Subdivision:
Holiday Beach
County:
Galveston
Call Now: 713.252.3188
Is this the listing for you? We can help make it yours.
713.252.3188
2627 Holiday Drive2627 Holiday Drive2627 Holiday Drive2627 Holiday Drive
Save
Ask
Tour
Hide
Share

Mortgage Calculator

Monthly Payment (Est.)

$4,832
Calculator powered by Showcase IDX, a Constellation1 Company. Copyright ©2026 Information is deemed reliable but not guaranteed.

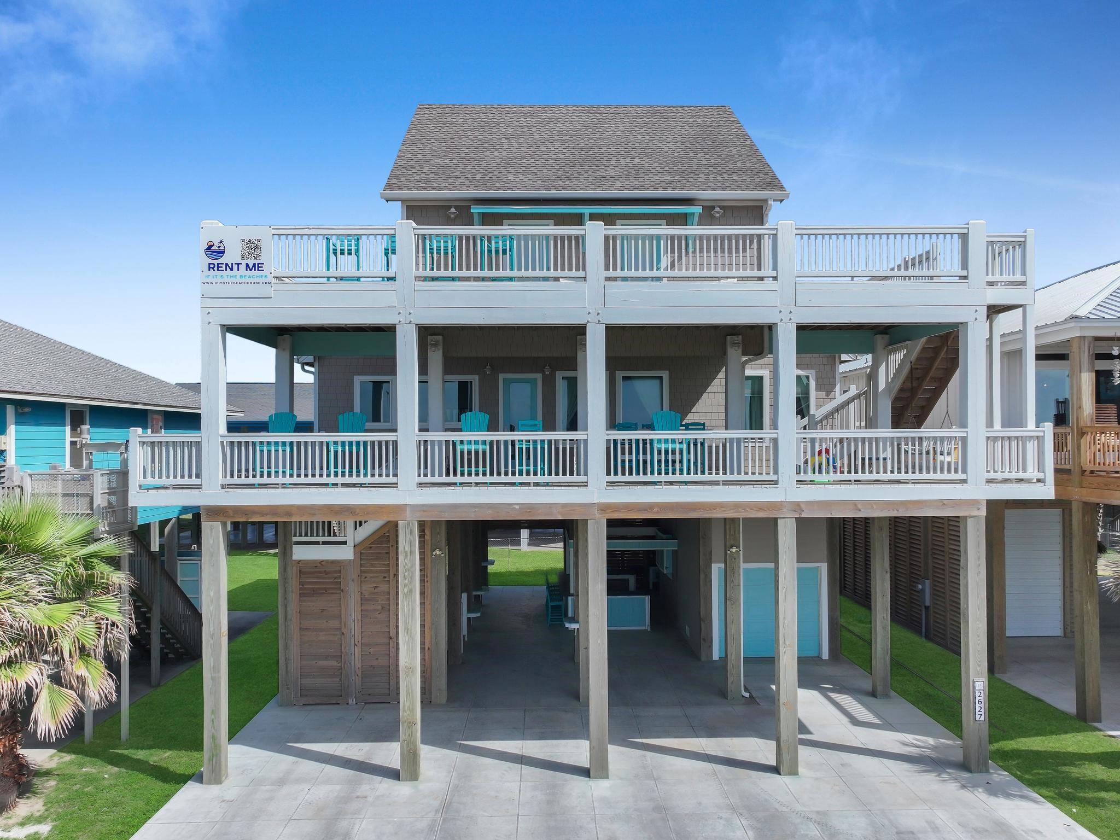
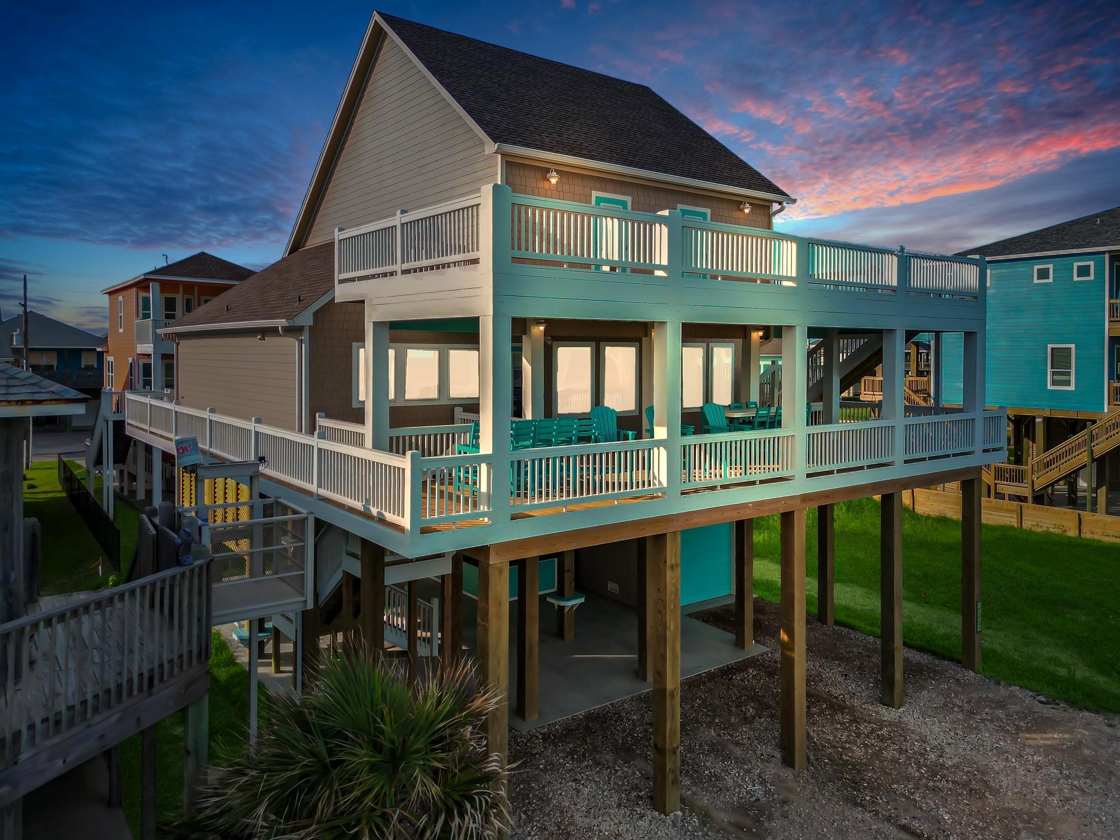
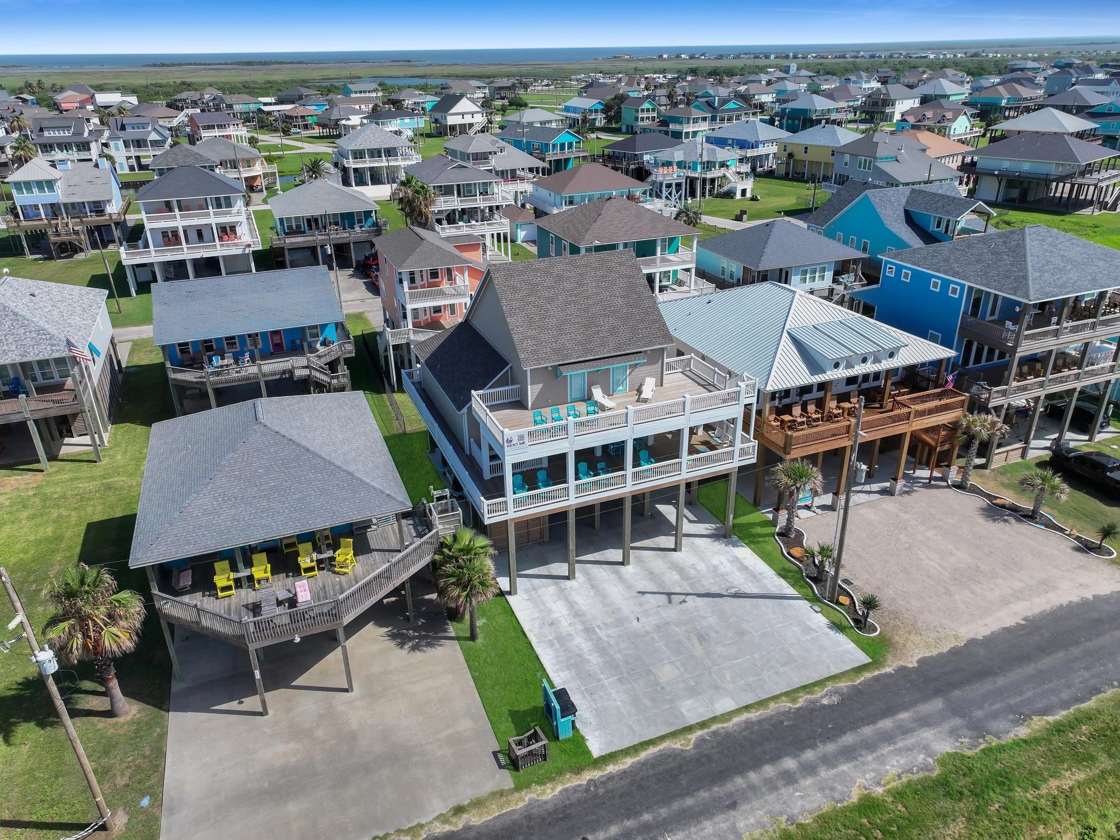
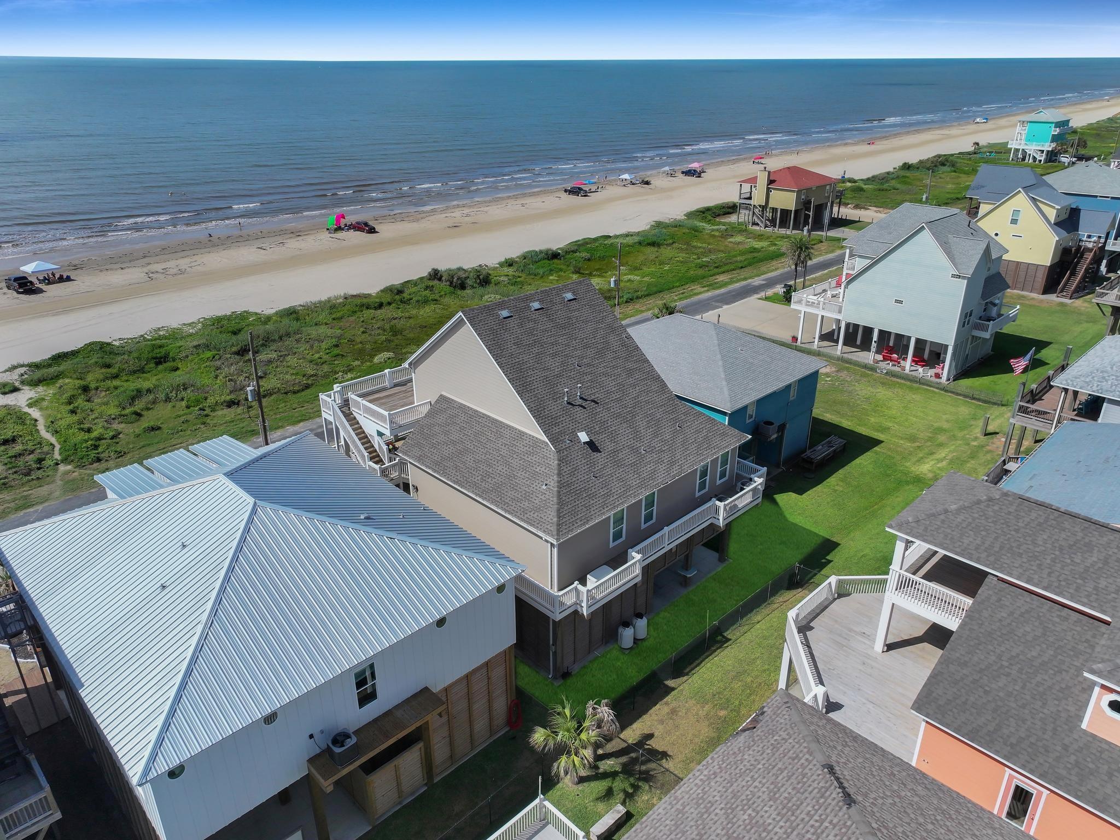
Experience the best of Crystal Beach in this stunning 3-story front row beach home completed in 2024. Designed for unforgettable coastal living, this retreat offers 5 bedrooms, 3.5 bathrooms, and breathtaking views from every room. The property comfortably accommodates 20 guests, making it the perfect vacation home or income-producing short-term rental. Expansive upper-level balconies showcase panoramic, unobstructed Gulf views. Inside, the open-concept floor plan is filled with natural light from walls of windows and features designer finishes, a spacious living area, and a beautifully appointed kitchen with premium cabinetry, stylish countertops, and ample space for entertaining. Downstairs, enjoy a large outdoor entertaining area complete with a bar, abundant seating, and an outdoor shower. Holiday Beach neighborhood offers direct beach access, and you're just minutes from restaurants, shopping, and the Big Store. Turnkey and ready to enjoy or rent!

Save
Ask
Tour
Hide
Share
Listing Snapshot
Price 
$1,059,000
Days On Site 
82 Days
Bedrooms 
5
Inside Area (SqFt) 
2,364 sqft
Total Baths 
4
Full Baths 
3
Partial Baths 
1
Lot Size 
0.116 Acres
Year Built 
2024
MLS® Number 
8945232
Status 
Active
Property Tax 
$2,897
HOA/Condo/Coop Fees 
N/A
Sq Ft Source 
N/A
Friends & Family
Recent Activity
2 months agoListing updated with changes from the MLS®
2 months agoStatus changed to Active
3 months agoListing first seen on site
General Features
Acres 
0.116
Attached Garage 
Yes
Disclosures 
Sellers Disclosure
Foundation 
Raised
Garage 
Yes
Garage Spaces 
1
Green Energy Efficient 
ThermostatAppliances
Parking 
AttachedBoat
Parking Spaces 
1
Property Sub Type 
Single Family Residence
Sewer 
Public Sewer
SqFt Total 
2364
Style 
Traditional
Water Source 
Public
Interior Features
Appliances 
ENERGY STAR Qualified AppliancesDisposalIce MakerConvection OvenDouble OvenElectric OvenMicrowaveGas CooktopDishwasherDryerRefrigeratorWasher
Cooling 
Ceiling Fan(s)Electric
Flooring 
TileVinyl
Heating 
ElectricPropane
Interior 
High CeilingsKitchen IslandPantryMaster DownstairsGranite CountersDouble VanitySoaking TubSmart Thermostat
Laundry Features 
Electric Dryer HookupWasher Hookup
Window Features 
Window Coverings
Bathroom 
Dimensions - 9x9Level - FirstArea - 81
Bedroom 
Dimensions - 13x11Level - FirstArea - 143
Family Room 
Dimensions - 18x17Level - FirstArea - 306
Kitchen 
Dimensions - 16x15Level - FirstArea - 240
Master Bathroom 
Dimensions - 13x10Level - FirstArea - 130
Master Bedroom 
Dimensions - 18x12Level - FirstArea - 216
Utility Room 
Dimensions - 12x6Level - FirstArea - 72
Save
Ask
Tour
Hide
Share
Exterior Features
Construction Details 
Cement Siding
Exterior 
Balcony
Frontage 
Waterfront
Lot Features 
Waterfront
Patio And Porch 
CoveredPatio
Roof 
Composition
View 
BeachWater
Waterfront 
Yes
Waterfront Features 
Beach FrontWaterfront
Waterview 
BeachWater
Windows/Doors 
Window Coverings
Community Features
MLS Area 
33
School District 
22 - Galveston
Financing Terms Available 
CashConventional
Roads 
Asphalt
Schools
School District
22 - Galveston
Elementary School
Gisd Open Enroll
Middle School
Gisd Open Enroll
High School
Ball High School
Listing courtesy of CB&A, Realtors [email protected]

IDX information is provided exclusively for consumers’ personal, non-commercial use. It may not be used for any purpose other than to identify prospective properties consumers may be interested in purchasing. This data is deemed reliable but is not guaranteed accurate by the MLS.

Data provided by HAR.com © 2026. All information provided should be independently verified.

Neighborhood & Commute
Source: Walkscore
Save
Ask
Tour
Hide
Share