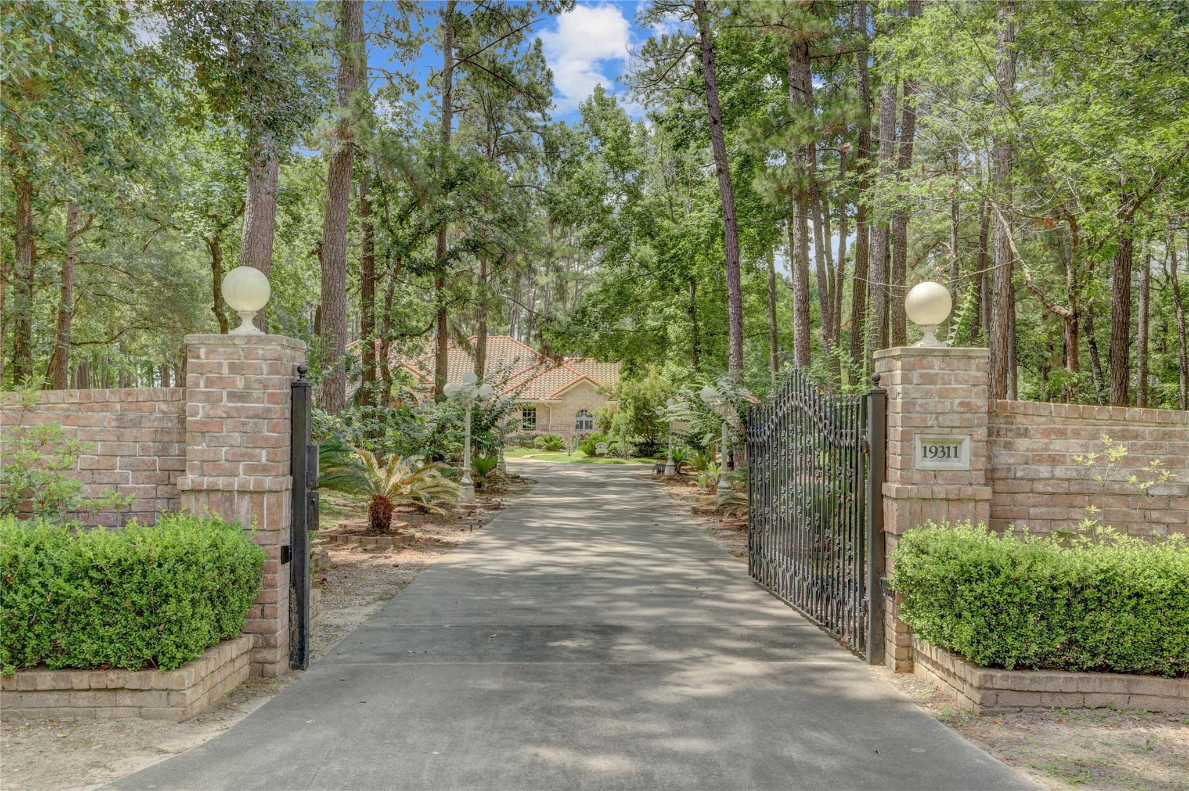
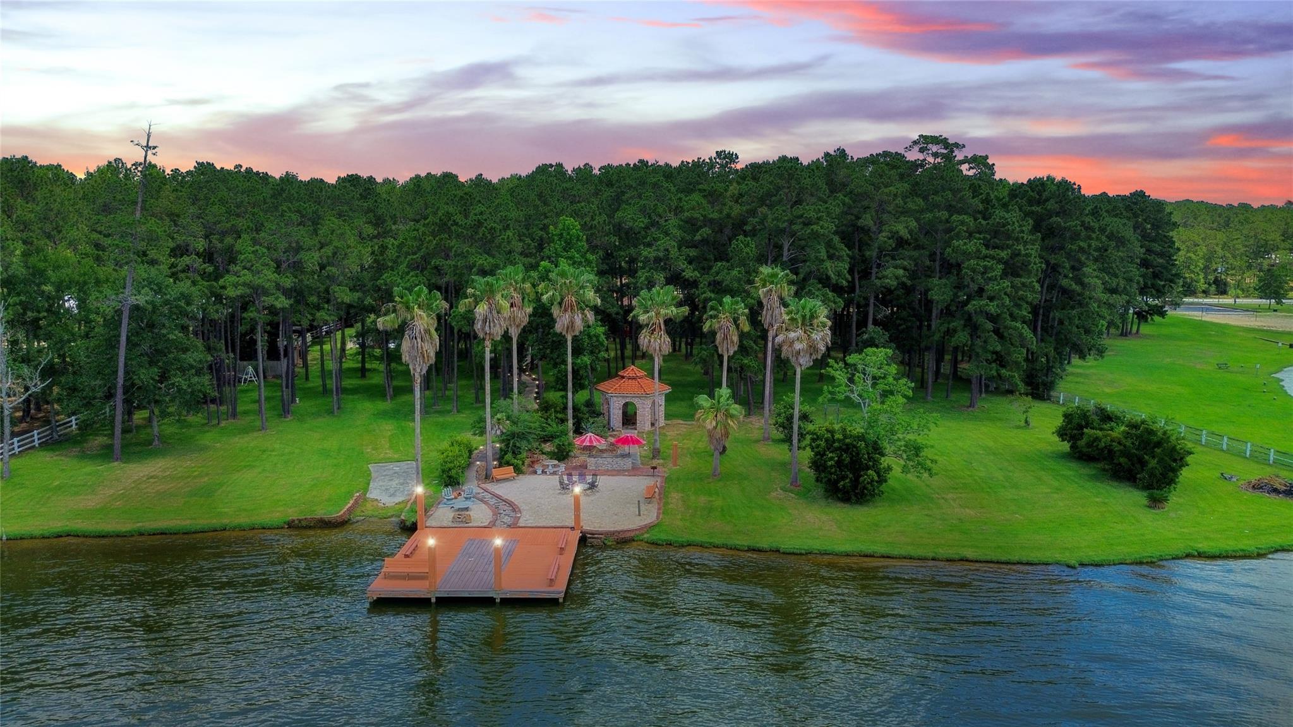
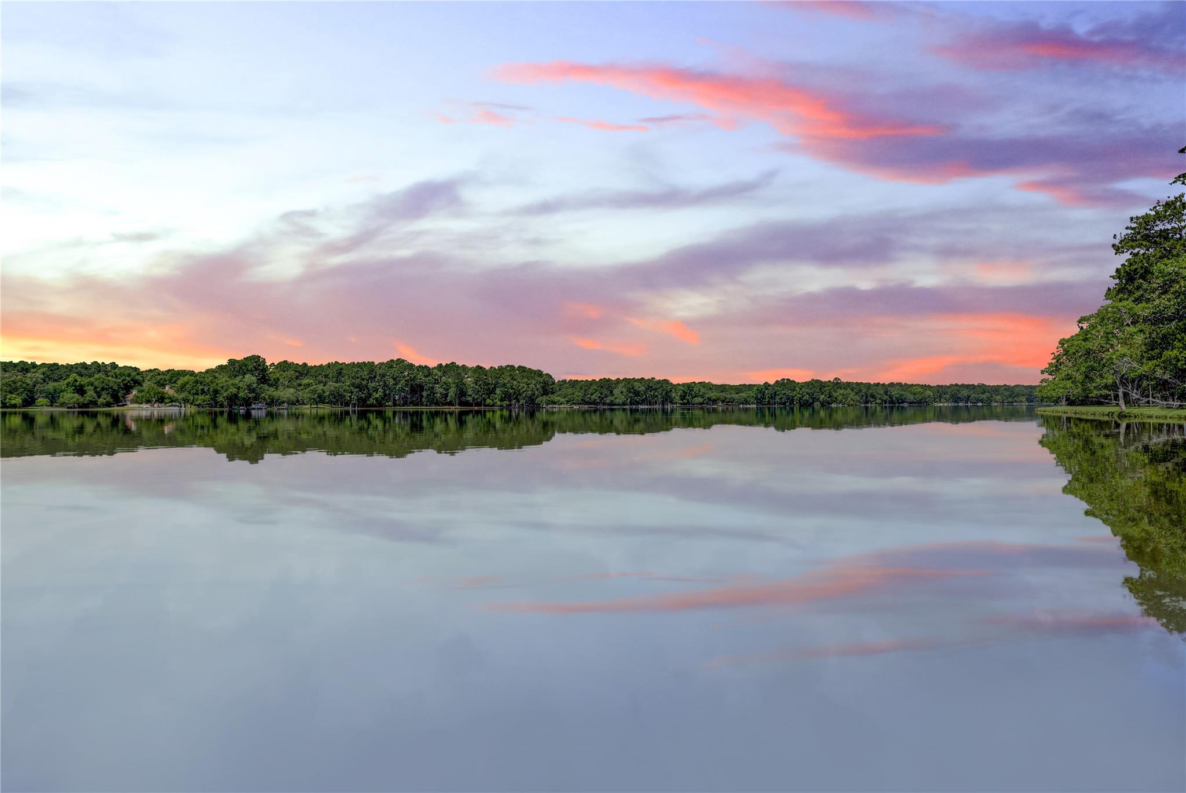
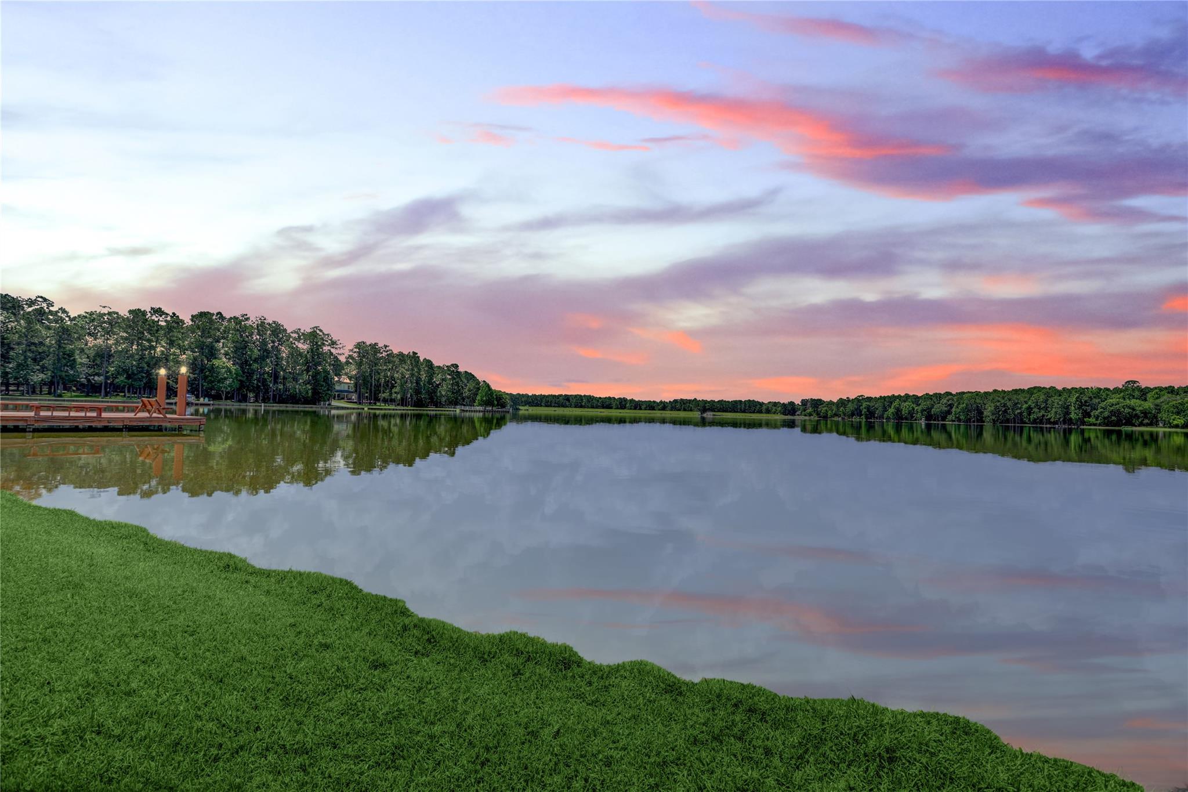
Ideally situated on 3+ acres on Indigo Lake with wooded privacy, impressive landscaping, and approximately 100 yards of lakefront property, it's hard to find a better location than 19311 Country Lake. A Latin-inspired, original-owner custom home sits in the middle of the property featuring 5 bedrooms and 4 full bathrooms. Sizable living areas and bedrooms make this almost 4,000sf home a great option for a multitude of buyers. The first-floor features a spacious primary suite with bay-window views of the lake, 3 additional secondary bedrooms, open living, and an almost 600sf game room with wet bar. Upstairs, a guest suite with private balcony and flex room finish out the space. Additional brick structures include a 1,000+sf workshop with plumbing that could easily be converted into a guest house, two-story storage building, and a stunning gazebo overlooking the private beach/dock with boat ramp. Find peace of mind with the commercial sized Generac generator. Truly, a special property!
Listing Snapshot
Inside Area (SqFt)
3,990 sqft
HOA/Condo/Coop Fees
$100 monthly
Recent Activity
| 4 days ago | | Listing updated with changes from the MLS® |
| 2 months ago | | Listing first seen on site |
General Features
Disclosures
Seller's Disclosure
Green Energy Efficient
ThermostatHVAC
Parking
AttachedOversizedAdditional ParkingGarage Door OpenerBoatCircular DrivewayGolf Cart GarageWorkshop in GarageAttached CarportElectric GateGated
Property Sub Type
Single Family Residence
Interior Features
Appliances
DisposalDouble OvenElectric OvenMicrowaveGas CooktopDishwasherRefrigerator
Cooling
Ceiling Fan(s)Electric
Fireplace Features
Outside
Interior
Crown MoldingHigh CeilingsWet BarWalk-In Closet(s)Breakfast BarKitchen IslandEntrance FoyerMaster DownstairsPantryDouble VanitySoaking TubSmart Thermostat
Laundry Features
Electric Dryer HookupGas Dryer HookupWasher Hookup
Window Features
Window Coverings
Bedroom
Dimensions - 16x16Level - SecondArea - 256
Dining Room
Dimensions - 13x11Level - FirstArea - 143
Extra Room
Dimensions - 17x13Level - SecondArea - 221
Game Room
Dimensions - 27x22Level - FirstArea - 594
Kitchen
Dimensions - 22x17Level - FirstArea - 374
Living Room
Dimensions - 23x22Level - FirstArea - 506
Master Bedroom
Dimensions - 20x15Level - FirstArea - 300
Utility Room
Dimensions - 11x6Level - FirstArea - 66
Exterior Features
Construction Details
Brick
Exterior
BalconyOutdoor Kitchen
Fencing
Cross FencedPartial
Frontage
WaterfrontLakefront
Lot Features
Back YardWaterfrontWooded
Other Structures
Shed(s)Workshop
Patio And Porch
CoveredPatio
Waterfront Features
Lake FrontWaterfront
Windows/Doors
Window Coverings
Community Features
Accessibility Features
Therapeutic Whirlpool
Association Amenities
Beach AccessClubhouseJogging PathParkParty RoomPlaygroundTrail(s)Recreation Facilities
Association Fee Frequency
Annually
Community Features
Clubhouse
School District
36 - Magnolia
Horse Property
Riding Trail
Financing Terms Available
CashConventional
Schools
School District36 - Magnolia
Elementary SchoolNichols Sawmill Elementary School
Middle SchoolMagnolia Junior High School
High SchoolMagnolia West High School
Listing courtesy of Martha Turner Sotheby's International Realty
[email protected]
IDX information is provided exclusively for consumers’ personal, non-commercial use. It may not be used for any purpose other than to identify prospective properties consumers may be interested in purchasing. This data is deemed reliable but is not guaranteed accurate by the MLS.
Data provided by HAR.com © 2026. All information provided should be independently verified.
Source: Walkscore



Did you know? You can invite friends and family to your search. They can join your search, rate and discuss listings with you.