Save
Ask
Tour
Hide
Share
$995,000
55 Days On Site

20585 Sh 146 N
Liberty, TX 77575

For Sale|Single Family Residence|Active
3
Beds
3
Total Baths
2
Full Baths
1
Partial Bath
3,256
SqFt
$306
/SqFt
2017
Built
Subdivision:
A M Delajarza
County:
Liberty
Call Now: 713.252.3188
Is this the listing for you? We can help make it yours.
713.252.3188
20585 Sh 146 N20585 Sh 146 N20585 Sh 146 N20585 Sh 146 N
Save
Ask
Tour
Hide
Share

Mortgage Calculator

Monthly Payment (Est.)

$4,540
Calculator powered by Showcase IDX, a Constellation1 Company. Copyright ©2026 Information is deemed reliable but not guaranteed.

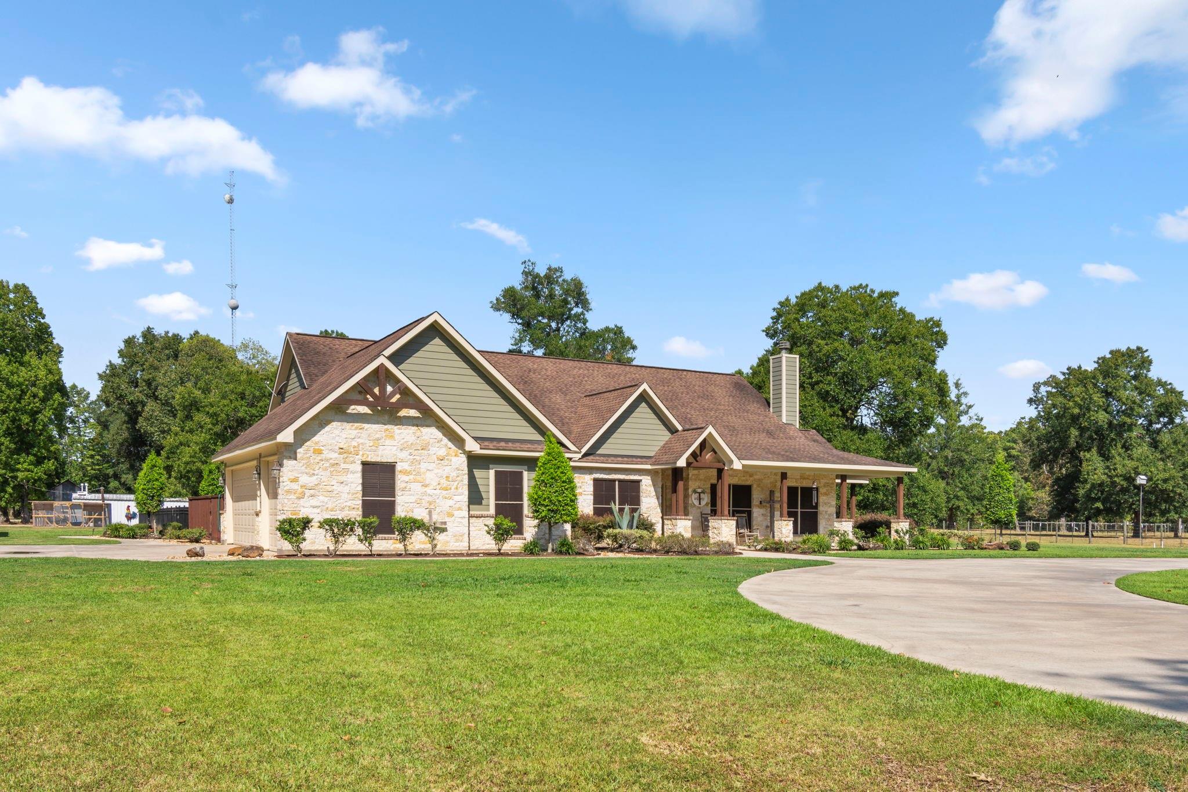
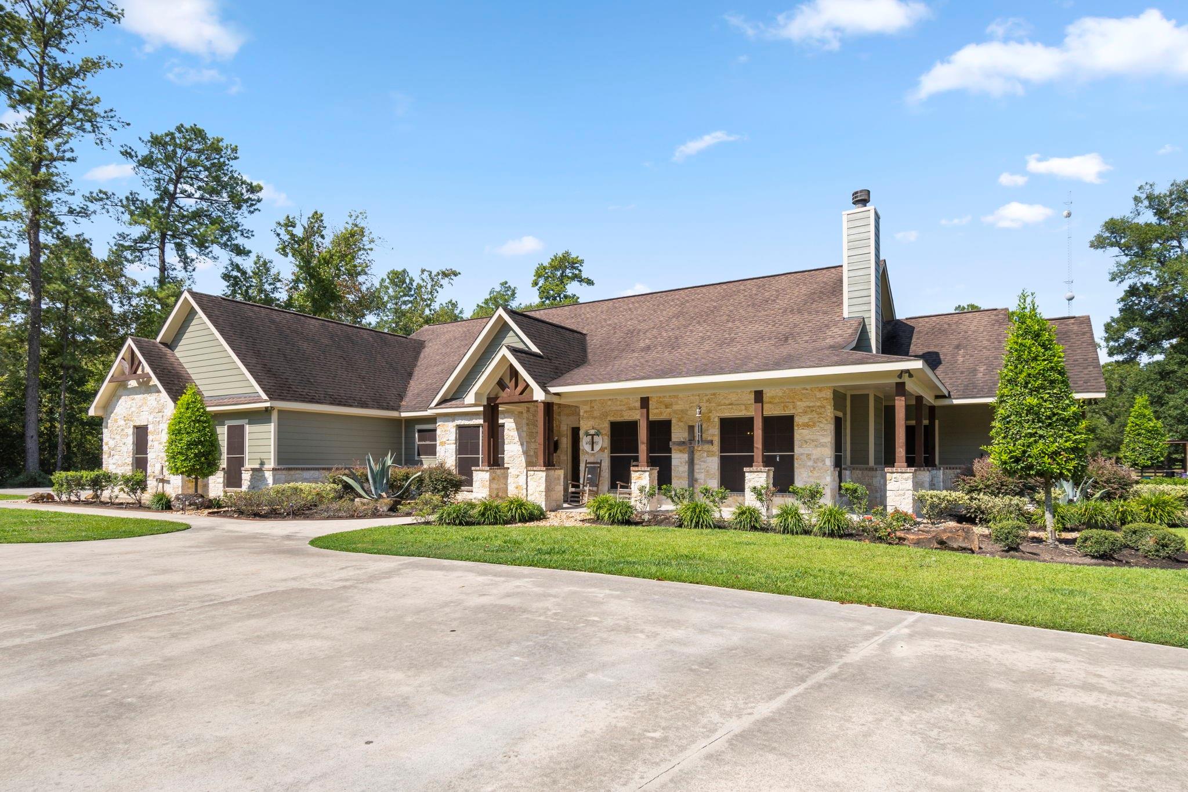
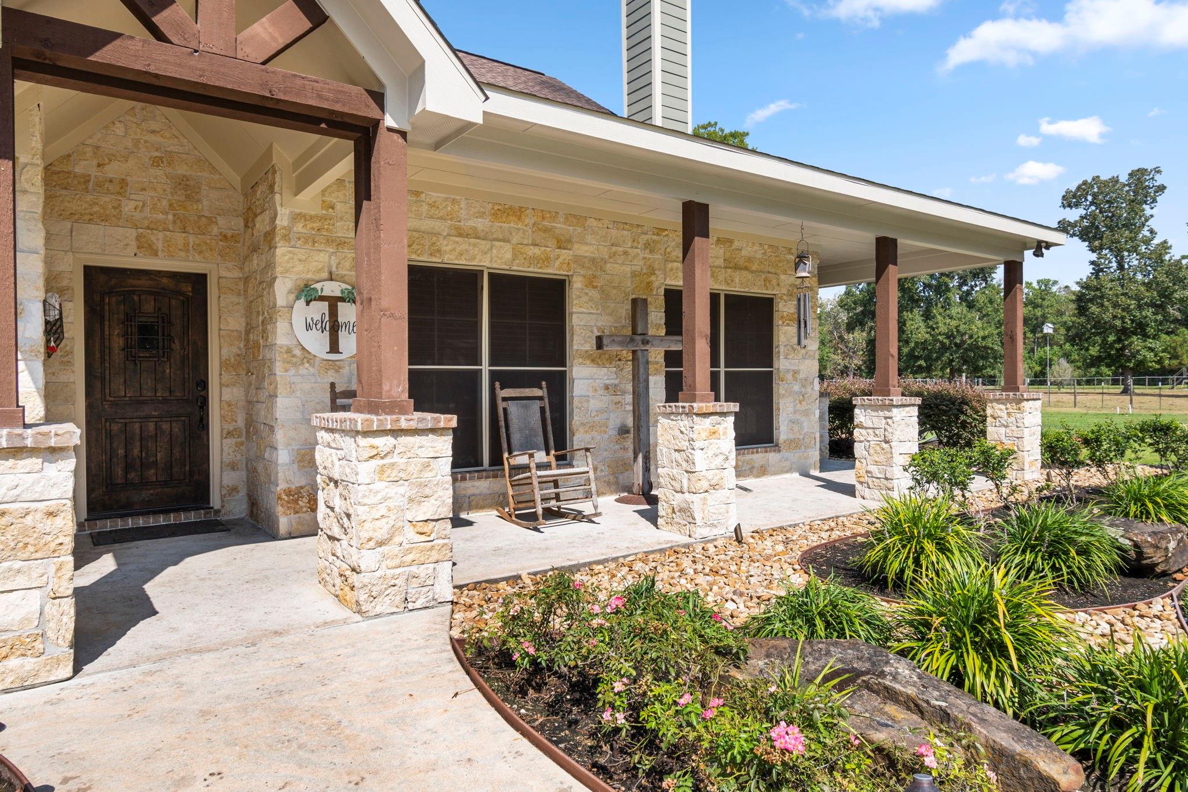
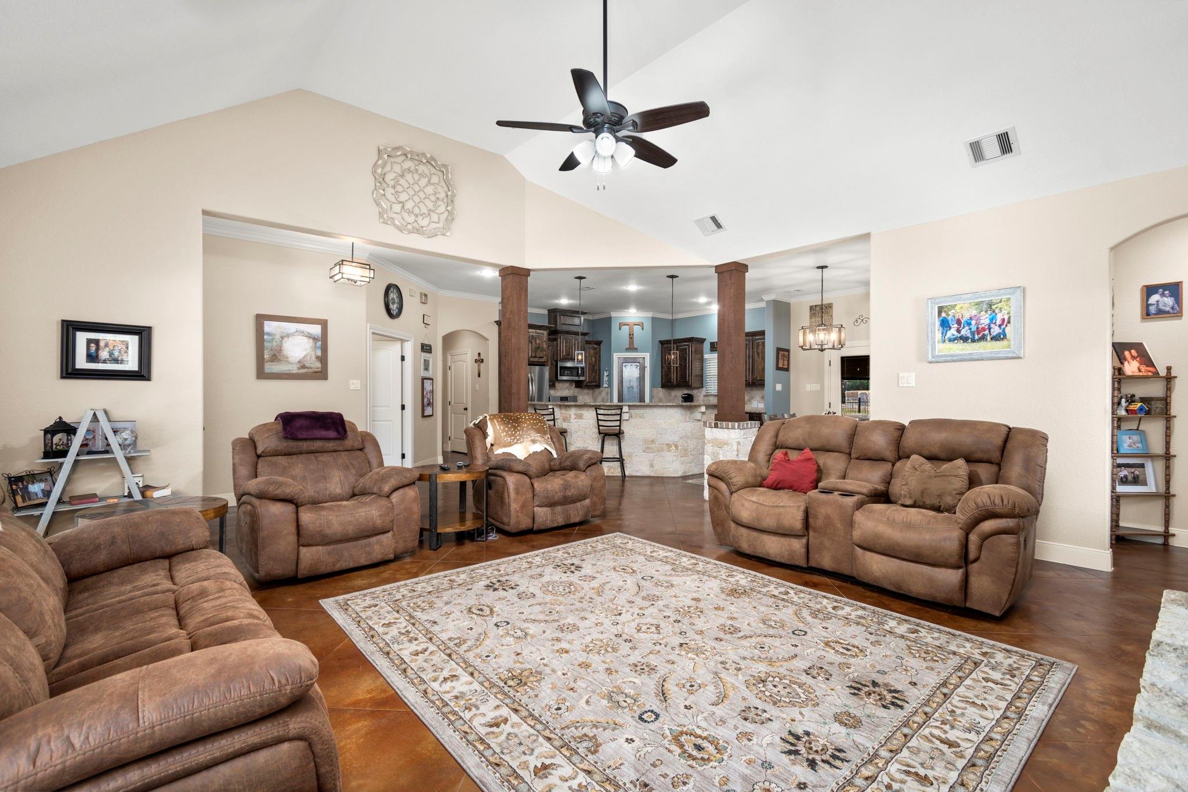
Welcome to your private country retreat! Nestled on 10 beautiful fenced and crossed fenced acres, this custom built 3 bedroom, 2.5 bath home offers 3,256 sq ft of comfortable living. Inside you will find a desirable split floor plan, dedicated office, stone accents, and spacious living areas. Step outside and enjoy everything this incredible property has to offer including a heated pool with hot tub, stocked pond with pavilion and well maintained flowerbeds with sprinkler system. Horse and livestock enthusiast will enjoy the 5 stall horse barn additional livestock barn and chicken coop. Additional features include whole house generator, two 500 gal propane tanks, insulated storm shelter/bunk house, 2 car garage, and two additional septics for RV setups or future homesites. Whether you are looking for a family compound, working farm, or even a property prepared for whatever the future may bring, this rare offering combines comfort, functionality and long term security in one package.

Save
Ask
Tour
Hide
Share
Listing Snapshot
Price 
$995,000
Days On Site 
55 Days
Bedrooms 
3
Inside Area (SqFt) 
3,256 sqft
Total Baths 
3
Full Baths 
2
Partial Baths 
1
Lot Size 
10 Acres
Year Built 
2017
MLS® Number 
9037280
Status 
Active
Property Tax 
$7,452
HOA/Condo/Coop Fees 
N/A
Sq Ft Source 
N/A
Friends & Family
Recent Activity
4 days agoListing updated with changes from the MLS®
2 months agoListing first seen on site
General Features
Acres 
10
Attached Garage 
Yes
Direction Faces 
East
Disclosures 
Sellers Disclosure
Foundation 
Slab
Garage 
Yes
Garage Spaces 
2
Green Energy Efficient 
HVAC
Parking 
AttachedAdditional ParkingGarage Door OpenerBoatCircular DrivewayRV Access/ParkingWorkshop in Garage
Parking Spaces 
2
Property Sub Type 
Single Family Residence
Sewer 
Septic Tank
SqFt Total 
3256
Style 
Traditional
Water Source 
Well
Interior Features
Appliances 
DisposalGas OvenMicrowaveGas RangeDishwasher
Cooling 
Ceiling Fan(s)Electric
Fireplace 
Yes
Fireplace Features 
Gas Log
Fireplaces 
1
Heating 
Electric
Interior 
Crown MoldingHigh CeilingsWalk-In Closet(s)Breakfast BarKitchen IslandPantryDouble Vanity
Laundry Features 
Electric Dryer HookupGas Dryer HookupWasher Hookup
Spa 
Yes
Save
Ask
Tour
Hide
Share
Exterior Features
Construction Details 
Cement SidingStone
Fencing 
Back YardCross FencedFull
Lot Features 
Back YardCleared
Other Structures 
WorkshopBarn(s)Stable(s)
Patio And Porch 
CoveredPorchPatio
Pool Features 
GuniteHeatedIn Ground
Private Pool 
Yes
Roof 
Composition
Spa 
Yes
Spa Features 
Private
Community Features
Accessibility Features 
Therapeutic Whirlpool
Financing Terms Available 
CashConventionalFHAUSDA LoanVA Loan
Horse Allowed 
Yes
MLS Area 
52
School District 
107 - Hardin
Schools
School District
107 - Hardin
Elementary School
Hardin Elementary School
Middle School
Hardin Junior High School
High School
Hardin High School
Listing courtesy of JLA Realty [email protected]

IDX information is provided exclusively for consumers’ personal, non-commercial use. It may not be used for any purpose other than to identify prospective properties consumers may be interested in purchasing. This data is deemed reliable but is not guaranteed accurate by the MLS.

Data provided by HAR.com © 2026. All information provided should be independently verified.

Neighborhood & Commute
Source: Walkscore
Save
Ask
Tour
Hide
Share