Save
Ask
Tour
Hide
Share
$1,200,000
5 Days On Site

3806 Periwinkle
Galveston, TX 77554

For Sale|Single Family Residence|Active
4
Beds
6
Total Baths
4
Full Baths
2
Partial Baths
2,902
SqFt
$414
/SqFt
2015
Built
Subdivision:
Beachside Village 2004
County:
Galveston
Call Now: 713.252.3188
Is this the listing for you? We can help make it yours.
713.252.3188
Upcoming Open Houses
Sat, Nov 21, 11:00 AM - 1:00 PM
3806 Periwinkle3806 Periwinkle3806 Periwinkle3806 Periwinkle
Save
Ask
Tour
Hide
Share

Mortgage Calculator

Monthly Payment (Est.)

Enter an interest rate to see your estimated monthly payment.
Calculator powered by Showcase IDX, a Constellation1 Company. Copyright ©2026 Information is deemed reliable but not guaranteed.

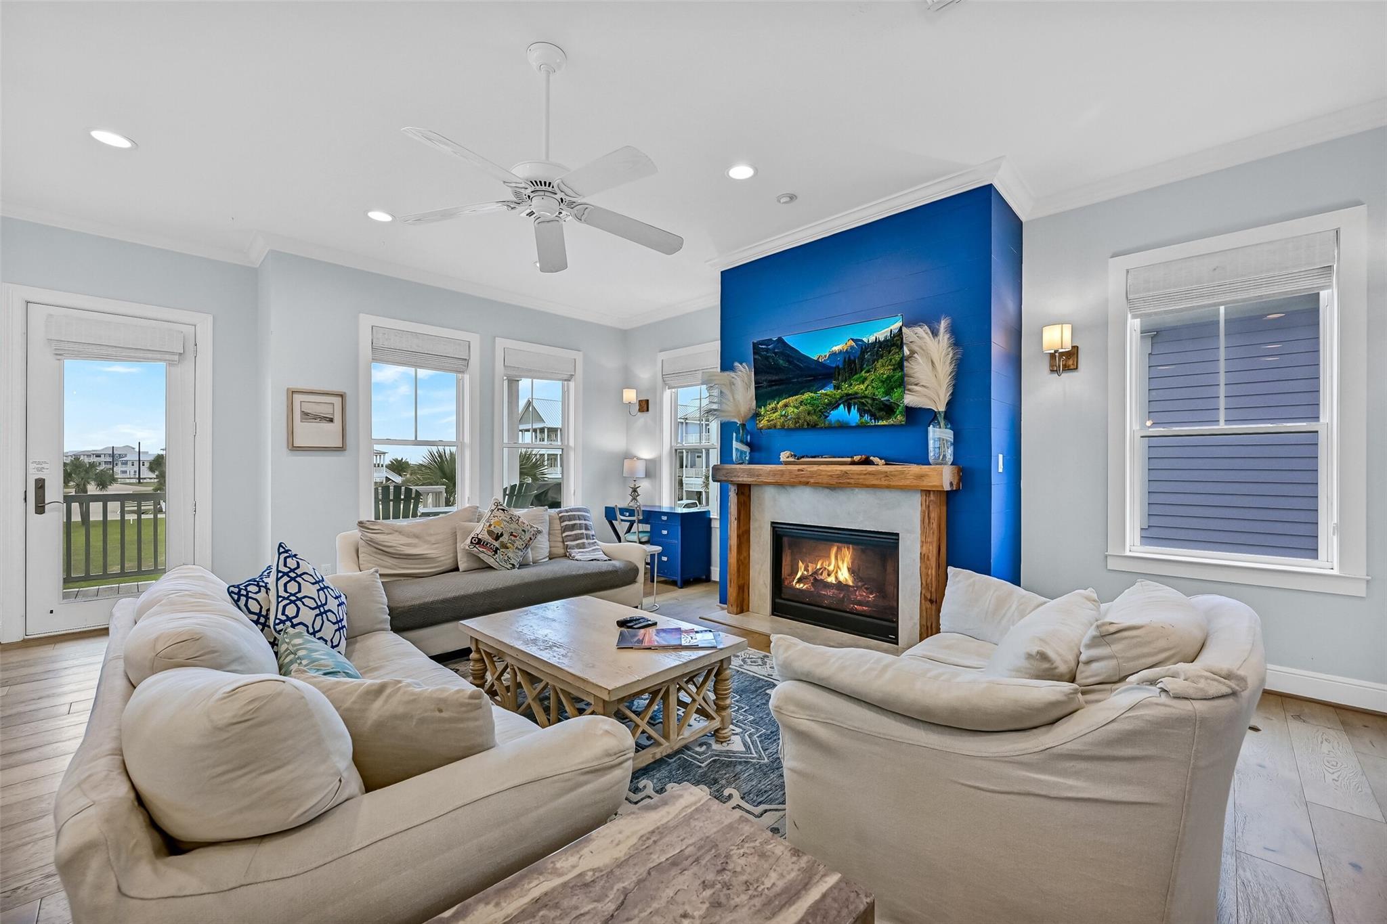
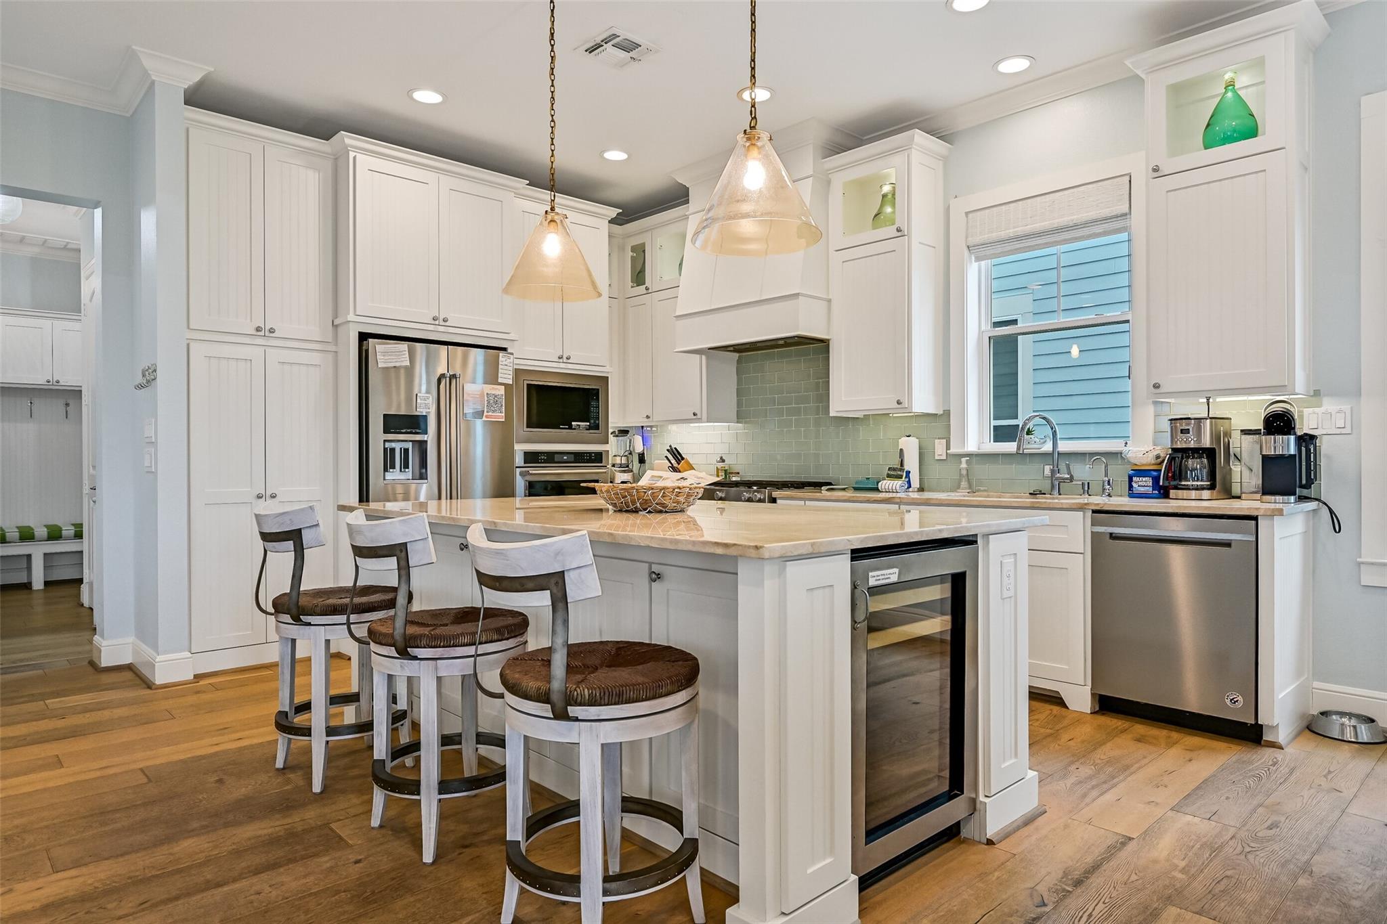
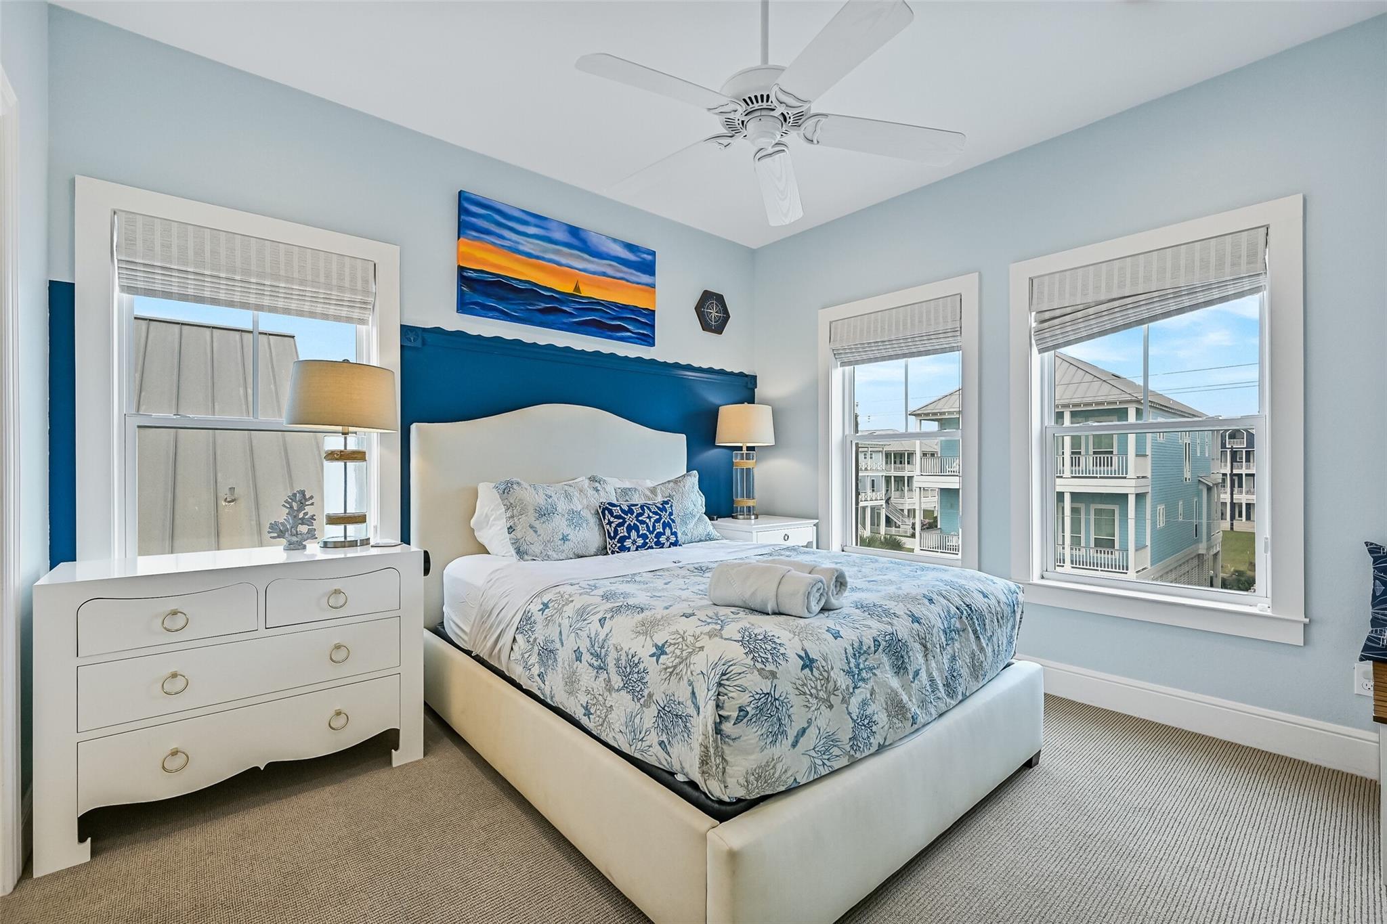
GULF VIEWS, 4 DECKS, AND A 2-MINUTE WALK TO THE BEACH! Set on protected HOA green space in Beachside Village, this 4-bedroom, 4 full and 2 half bath home offers approx. 2,902 sq. ft. of coastal living. White oak floors flow through the main level, where the open kitchen features custom cabinetry, an oversized island, double ovens, a gas range, and a wine refrigerator. There are two primary bedrooms, one on each floor, and one opens to its own private deck. Marble countertops in the bathrooms, crown moulding, wallpaper details, a gas-log fireplace, and custom built-ins throughout, including the closets, add character at every turn. Take in amazing views from multiple decks, then relax in the fully fenced yard, covered ground-level patio, and outdoor shower. A golf cart garage adds convenience, and an elevator shaft offers future flexibility. Ideal as a primary residence, second home, or short-term rental investment, this is Galveston living at its best!

Save
Ask
Tour
Hide
Share
Listing Snapshot
Price 
$1,200,000
Days On Site 
5 Days
Bedrooms 
4
Inside Area (SqFt) 
2,902 sqft
Total Baths 
6
Full Baths 
4
Partial Baths 
2
Lot Size 
0.0927 Acres
Year Built 
2015
MLS Number 
90769034
Status 
Active
Property Tax 
$18,556
HOA/Condo/Coop Fees 
$119.33 monthly
Sq Ft Source 
N/A
Friends & Family
Recent Activity
6 hours agoListing updated with changes from the MLS
5 days agoListing first seen on site
General Features
Acres 
0.0927
Attached Garage 
Yes
Disclosures 
Seller's Disclosure
Foundation 
Pillar/Post/Pier
Garage 
Yes
Garage Spaces 
1
Parking 
AttachedGolf Cart Garage
Parking Spaces 
1
Property Sub Type 
Single Family Residence
Sewer 
Public Sewer
SqFt Total 
2902
Style 
Other
Water Source 
Public
Interior Features
Appliances 
DisposalDouble OvenElectric OvenMicrowaveGas CooktopGas RangeDishwasher
Cooling 
Ceiling Fan(s)Electric
Fireplace 
Yes
Fireplace Features 
GasGas Log
Fireplaces 
1
Flooring 
CarpetTileWood
Heating 
Natural Gas
Interior 
Crown MoldingHigh CeilingsWalk-In Closet(s)Breakfast BarKitchen IslandPantryMaster DownstairsDouble Vanity
Laundry Features 
Electric Dryer HookupWasher Hookup
Window Features 
Storm Window(s)Window CoveringsLow Emissivity Windows
Dining Room 
Dimensions - 13x10Level - FirstArea - 130
Kitchen 
Dimensions - 13x15Level - FirstArea - 195
Living Room 
Dimensions - 20x16Level - SecondArea - 320
Master Bedroom 
Dimensions - 14x14Level - SecondArea - 196
Save
Ask
Tour
Hide
Share
Exterior Features
Construction Details 
Cement Siding
Exterior 
Balcony
Fencing 
Back YardFull
Lot Features 
Back YardSubdivided
Patio And Porch 
CoveredPorchPatio
Roof 
Other
View 
BeachWater
Waterfront Features 
Beach Access
Waterview 
BeachWater
Windows/Doors 
Storm Window(s)Window CoveringsLow Emissivity Windows
Community Features
Association Fee 
$358.0
Association Fee Frequency 
Quarterly
MLS Area 
33
School District 
22 - Galveston
Financing Terms Available 
CashConventional
Roads 
Concrete
Schools
School District
22 - Galveston
Elementary School
Gisd Open Enroll
Middle School
Gisd Open Enroll
High School
Ball High School
Listing courtesy of eXp Realty LLC [email protected]

IDX information is provided exclusively for consumers’ personal, non-commercial use. It may not be used for any purpose other than to identify prospective properties consumers may be interested in purchasing. This data is deemed reliable but is not guaranteed accurate by the MLS.

Data provided by HAR.com © 2026. All information provided should be independently verified.

Neighborhood & Commute
Source: Walkscore
Save
Ask
Tour
Hide
Share