Save
Ask
Tour
Hide
Share
$2,000,000
4 Days On Site

10539 Crestwater Circle
Magnolia, TX 77354

Single Family Residence|Coming Soon
8
Beds
7
Total Baths
6
Full Baths
1
Partial Bath
8,197
SqFt
$244
/SqFt
2017
Built
Subdivision:
Lake Windcrest
County:
Montgomery
Call Now: 713.252.3188
Is this the listing for you? We can help make it yours.
713.252.3188
10539 Crestwater Circle10539 Crestwater Circle10539 Crestwater Circle10539 Crestwater Circle
Save
Ask
Tour
Hide
Share

Mortgage Calculator

Monthly Payment (Est.)

$9,125
Calculator powered by Showcase IDX, a Constellation1 Company. Copyright ©2026 Information is deemed reliable but not guaranteed.

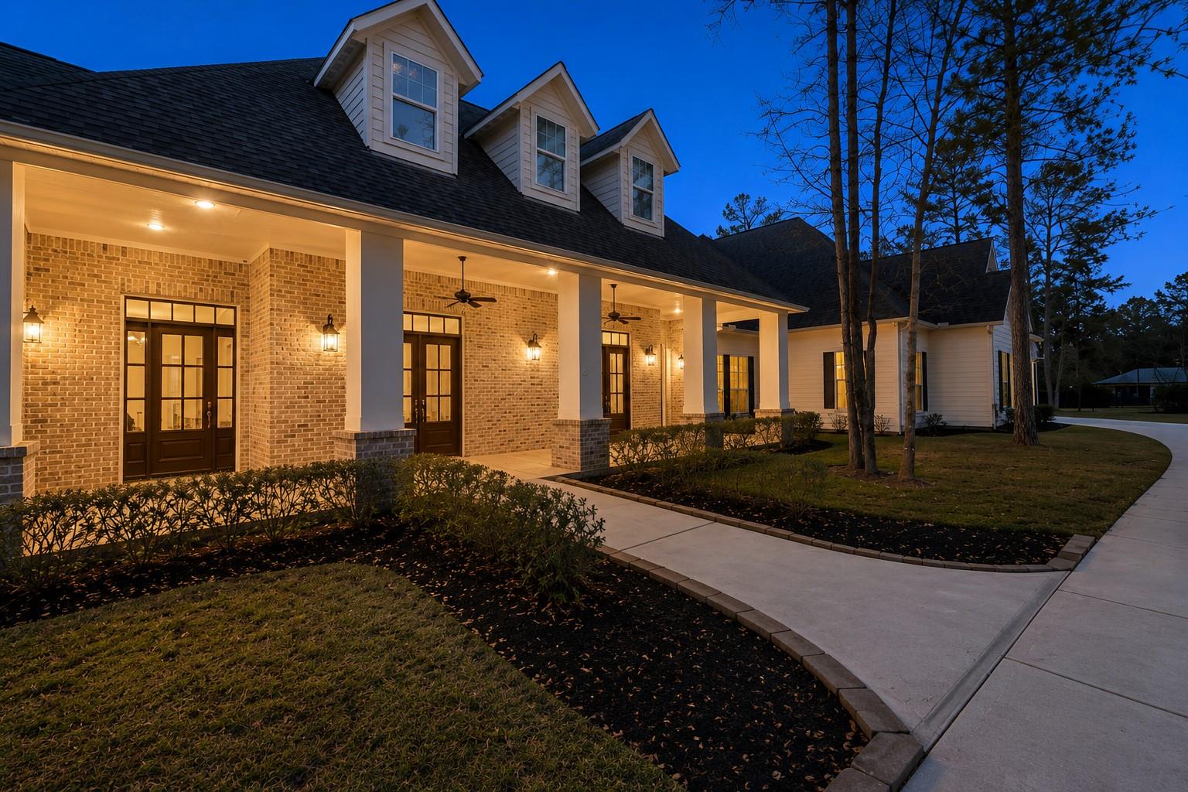
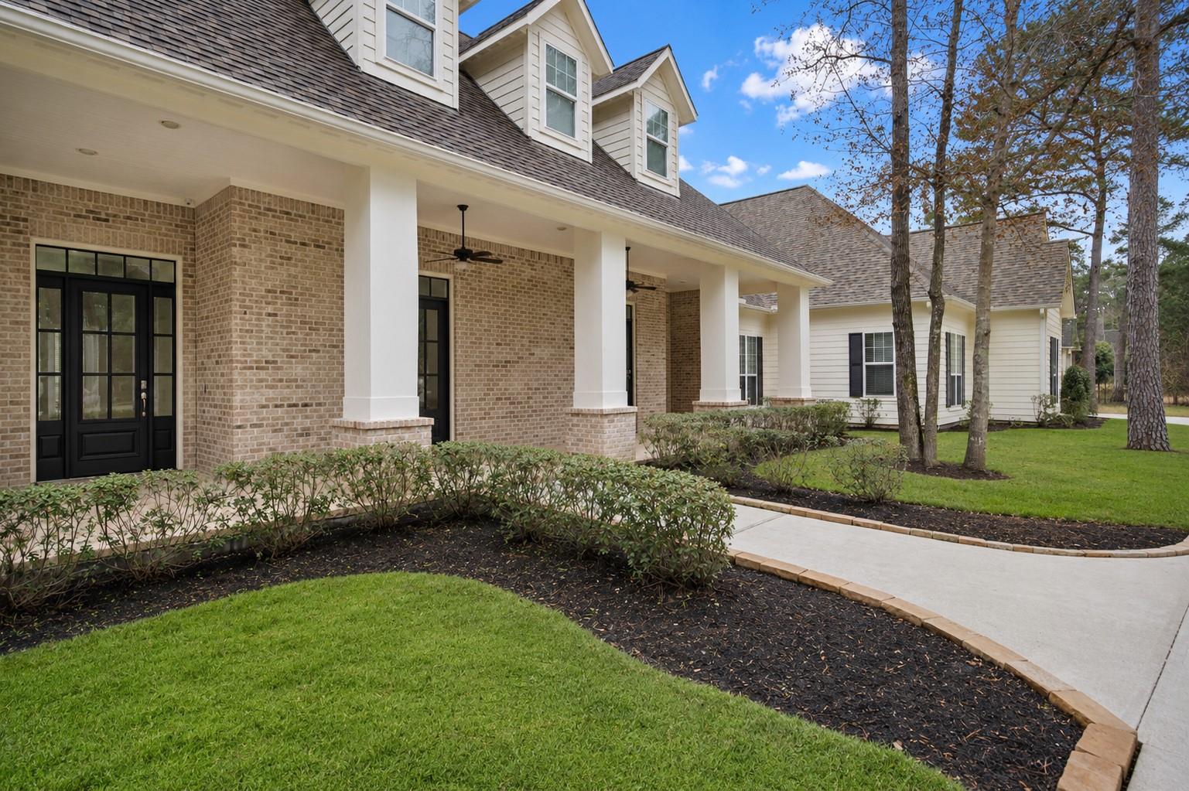
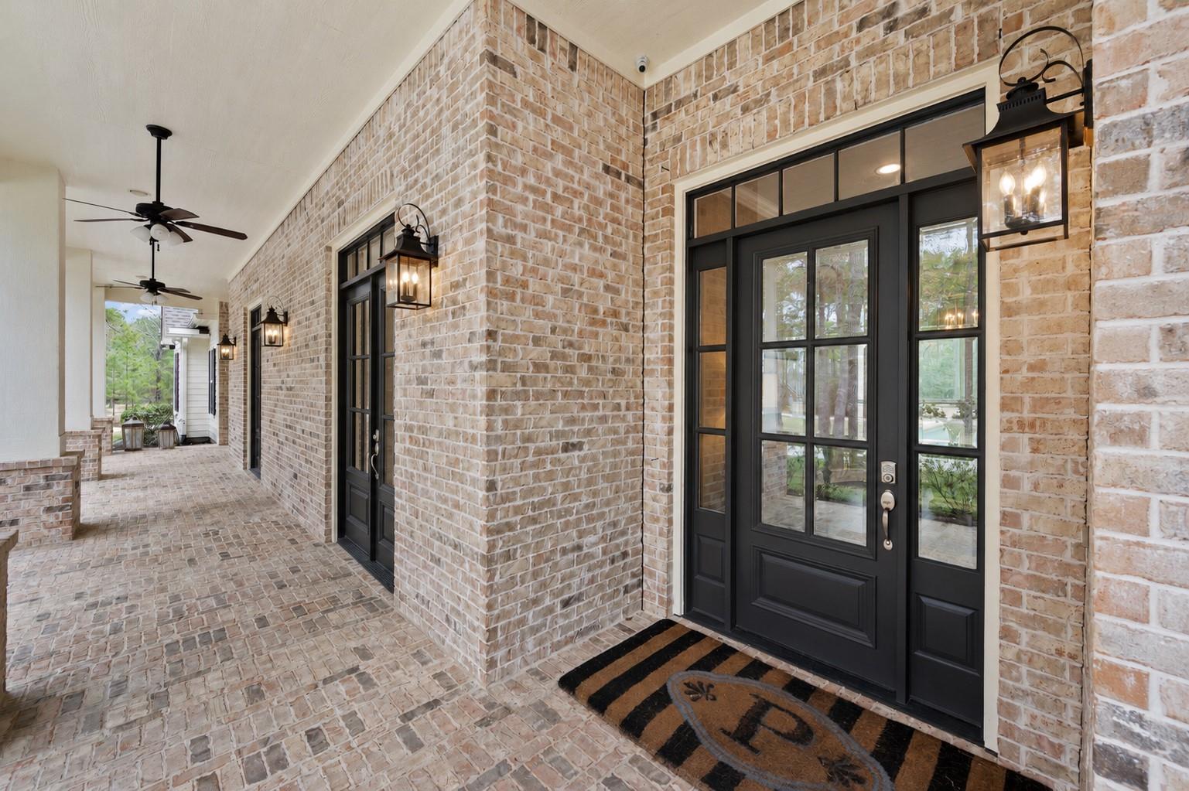
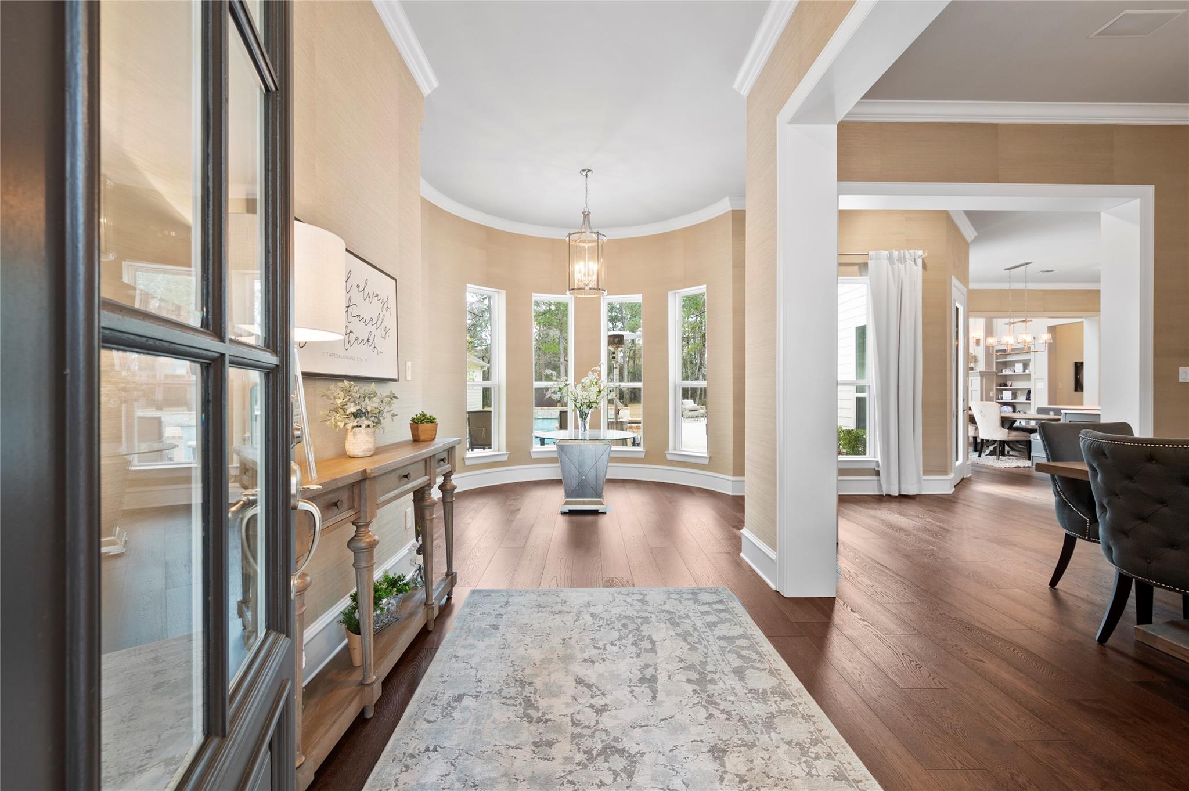
Two homes. One roof. Two front doors. What you do with the second one is up to you. Parents. Adult kids who came back. A guest house. An office nobody walks through. Entertainment. The wall between them opens if you ever decide you want one home instead of two. The main residence spans 5,240 SF. Five bedrooms, four baths, office, formal dining, media room, game room. Upstairs, a private suite that lives like a second primary. An elevator shaft already framed in. The second residence, 2,957 SF. Three bedrooms, 2.5 baths, a study, a full kitchen, its own garage, its own entrance. Outside, a courtyard built for long evenings. 27,000 gallon lap pool. Spa. Outdoor kitchen, fireplace, pergola. A 1,100 SF climate-controlled shop with a loft and half bath. Five garage bays. Generators on both homes. Two wooded acres in Lake Windcrest. Zoned for two horses. A Southern Living porch running the full length of the house. Nothing else in Montgomery County gives you this much room to decide.

Save
Ask
Tour
Hide
Share
Listing Snapshot
Price 
$2,000,000
Days On Site 
4 Days
Bedrooms 
8
Inside Area (SqFt) 
8,197 sqft
Total Baths 
7
Full Baths 
6
Partial Baths 
1
Lot Size 
2.003 Acres
Year Built 
2017
MLS® Number 
91115456
Status 
Coming Soon
Property Tax 
$26,324
HOA/Condo/Coop Fees 
$87.5 monthly
Sq Ft Source 
N/A
Friends & Family
Recent Activity
4 days agoListing updated with changes from the MLS®
4 days agoListing first seen on site
General Features
Acres 
2.003
Attached Garage 
Yes
Disclosures 
Owner/AgentSellers Disclosure
Foundation 
Slab
Garage 
Yes
Garage Spaces 
5
Parking 
Attached
Parking Spaces 
5
Property Sub Type 
Single Family Residence
Sewer 
Septic Tank
SqFt Total 
8197
Style 
Traditional
Water Source 
Public
Interior Features
Appliances 
DisposalIce MakerDouble OvenMicrowaveGas CooktopDishwasherRefrigeratorWasher
Cooling 
Ceiling Fan(s)Electric
Fireplace 
Yes
Fireplace Features 
OutsideGas Log
Fireplaces 
3
Flooring 
CarpetMarbleTileWood
Heating 
Natural Gas
Interior 
Crown MoldingHigh CeilingsWalk-In Closet(s)Breakfast BarKitchen IslandEntrance FoyerMaster DownstairsPantryVaulted Ceiling(s)Double VanitySoaking Tub
Laundry Features 
Electric Dryer HookupWasher Hookup
Spa 
Yes
Window Features 
Window CoveringsLow Emissivity Windows
Save
Ask
Tour
Hide
Share
Exterior Features
Construction Details 
Batts InsulationBrickBlown-In Insulation
Exterior 
Outdoor Kitchen
Lot Features 
Near Golf CourseSubdivided
Other Structures 
Workshop
Patio And Porch 
CoveredPorch
Pool Features 
HeatedIn Ground
Private Pool 
Yes
Roof 
Composition
Spa 
Yes
Windows/Doors 
Window CoveringsLow Emissivity Windows
Community Features
Accessibility Features 
Therapeutic Whirlpool
Association Amenities 
Jogging PathParkPlaygroundTrail(s)Recreation Facilities
Association Dues 
1050
Financing Terms Available 
CashConventional
HOA Fee Frequency 
Annually
Horse Property 
Riding Trail
MLS Area 
15
Roads 
Concrete
School District 
36 - Magnolia
Schools
School District
36 - Magnolia
Elementary School
Bear Branch Elementary School (Magnolia)
Middle School
Magnolia Parkway Junior High
High School
Magnolia High School
Listing courtesy of eXp Realty LLC [email protected]

IDX information is provided exclusively for consumers’ personal, non-commercial use. It may not be used for any purpose other than to identify prospective properties consumers may be interested in purchasing. This data is deemed reliable but is not guaranteed accurate by the MLS.

Data provided by HAR.com © 2026. All information provided should be independently verified.

Neighborhood & Commute
Source: Walkscore
Save
Ask
Tour
Hide
Share