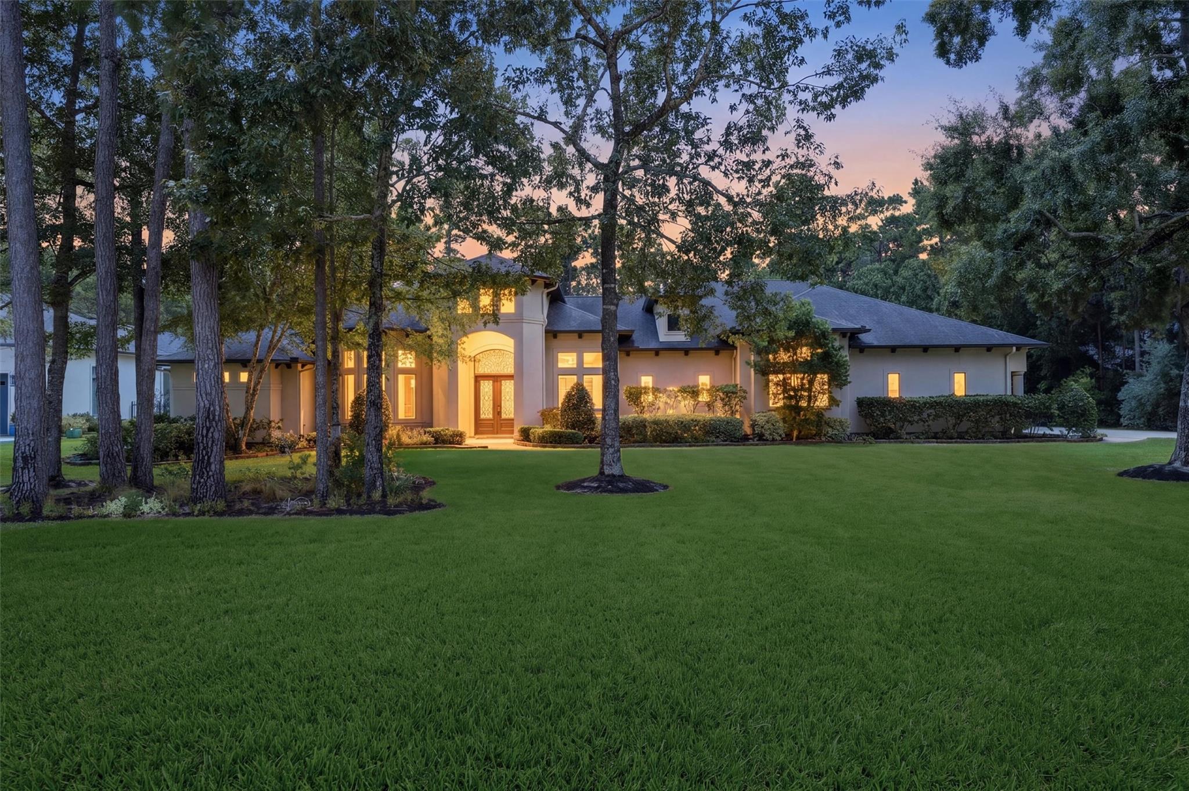
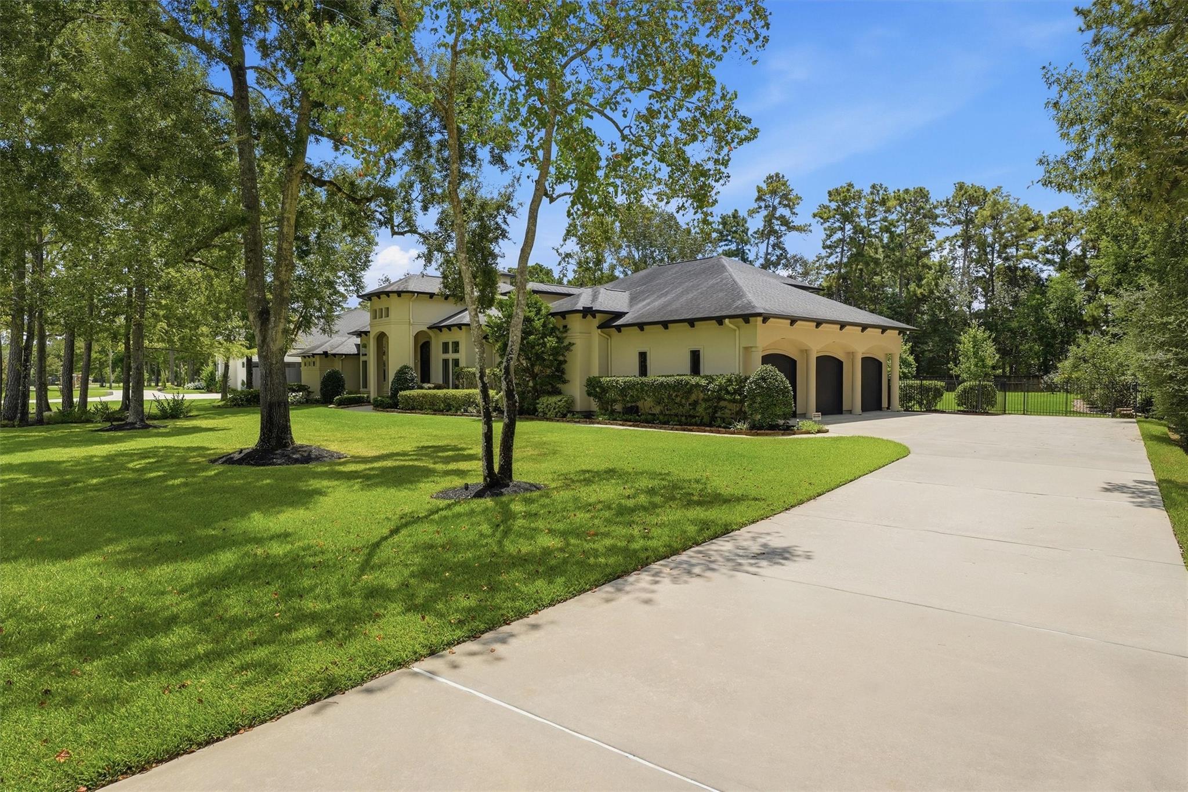
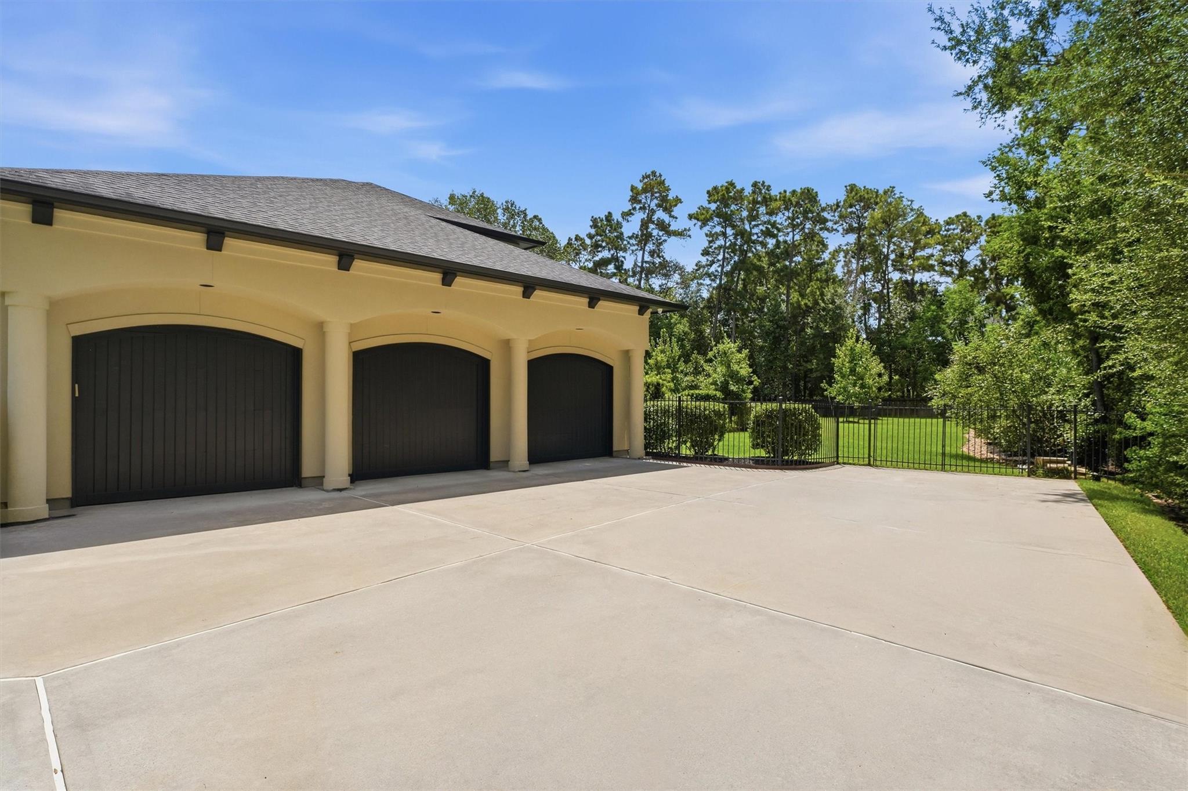
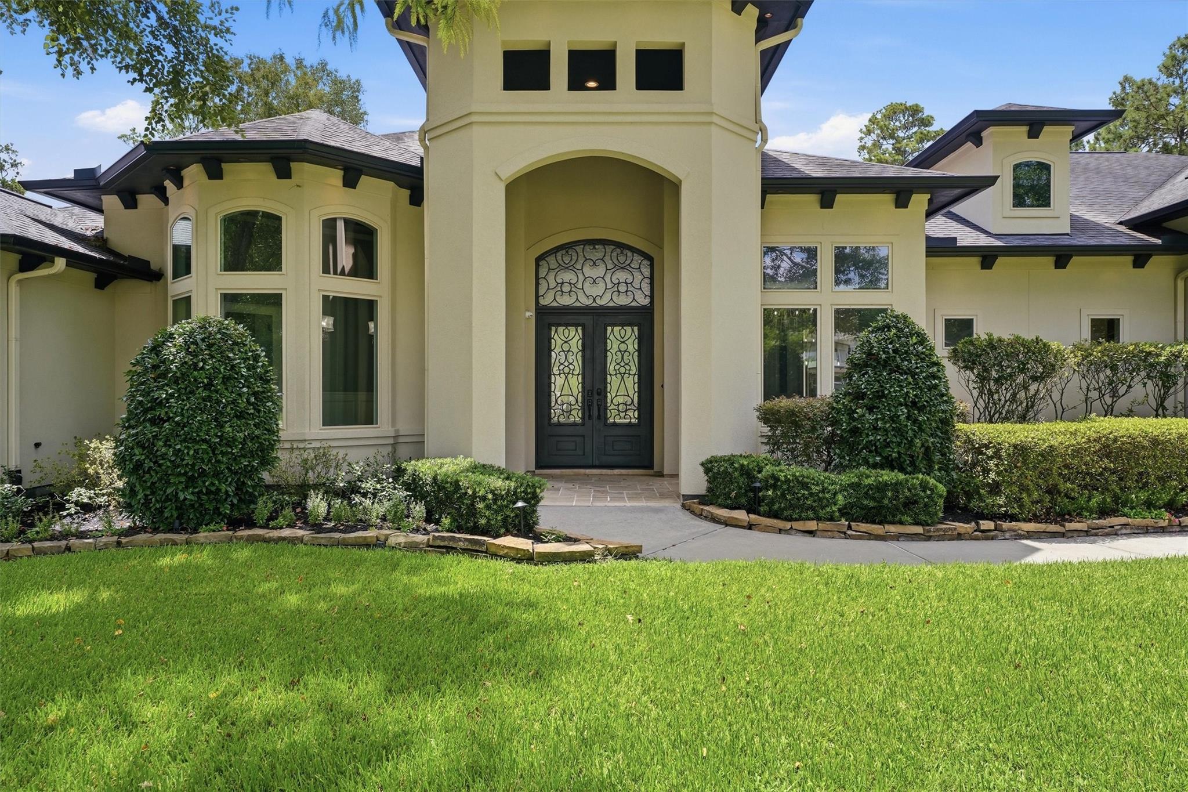
An exceptional 1.5-story home situated on a sprawling acre lot in sought-after Benders Landing Estates. Designed for effortless indoor-outdoor living, the backyard is a true private oasis featuring a modern pool/spa with swim-up bar and sun shelf, a 3-hole putting green, and an expansive outdoor living area with fireplace—perfect for entertaining or relaxing at home. Inside, the thoughtful floor plan offers three bedrooms downstairs, while the second floor features a full bedroom and bath plus a large flex space ideal for a game room, media room, or guest retreat. Additional upgrades include a whole-home generator, water softener, and EV outlet in the garage. Benders Landing Estates offers exceptional neighborhood amenities including lakes, parks, trails, sports courts, clubhouse and pool facilities, all while providing convenient access to GrandParkway99, The Woodlands, shopping, dining, and major employment centers. A rare combination of space, privacy, amenities, and accessibility!
Listing Snapshot
Inside Area (SqFt)
4,360 sqft
HOA/Condo/Coop Fees
$131.25 monthly
Recent Activity
| 2 days ago | | Listing updated with changes from the MLS® |
| 3 days ago | | Listing first seen on site |
General Features
Disclosures
Sellers Disclosure
Green Energy Efficient
HVAC
Parking
AttachedOversizedGarage Door Opener
Property Sub Type
Single Family Residence
Interior Features
Appliances
Water HeaterDisposalWater SoftenerWine RefrigeratorDouble OvenMicrowaveGas CooktopGas RangeDishwasherDryerRefrigeratorWasher
Cooling
Ceiling Fan(s)ElectricZoned
Fireplace Features
OutsideGas LogWood Burning
Interior
High CeilingsBreakfast BarKitchen IslandPantryMaster Downstairs
Laundry Features
Electric Dryer HookupGas Dryer HookupWasher Hookup
Window Features
Low Emissivity Windows
Bedroom
Dimensions - 12x12Level - FirstArea - 144
Dining Room
Dimensions - 14x11Level - FirstArea - 154
Family Room
Dimensions - 14x14Level - FirstArea - 196
Game Room
Dimensions - 18x16Level - SecondArea - 288
Kitchen
Dimensions - 14x11Level - FirstArea - 154
Living Room
Dimensions - 18x16Level - FirstArea - 288
Master Bathroom
Level - First
Master Bedroom
Dimensions - 18x17Level - FirstArea - 306
Media Room
Dimensions - 15x14Level - FirstArea - 210
Utility Room
Dimensions - 10x6Level - FirstArea - 60
Exterior Features
Construction Details
Cement SidingStuccoBlown-In Insulation
Lot Features
SubdividedWooded
Pool Features
GuniteIn GroundSalt Water
Windows/Doors
Low Emissivity Windows
Community Features
Association Amenities
Basketball CourtClubhouseFitness CenterParkPlaygroundPoolSport CourtTennis Court(s)Recreation Facilities
Association Fee Frequency
Annually
Community Features
Tennis Court(s)CurbsClubhouse
School District
11 - Conroe
Financing Terms Available
CashConventionalFHA
Schools
School District11 - Conroe
Elementary SchoolHines Elementary
Middle SchoolYork Junior High School
High SchoolGrand Oaks High School
Listing courtesy of Better Homes and Gardens Real Estate Gary Greene - The Woodlands
[email protected]
IDX information is provided exclusively for consumers’ personal, non-commercial use. It may not be used for any purpose other than to identify prospective properties consumers may be interested in purchasing. This data is deemed reliable but is not guaranteed accurate by the MLS.
Data provided by HAR.com © 2026. All information provided should be independently verified.
Source: Walkscore



Did you know? You can invite friends and family to your search. They can join your search, rate and discuss listings with you.