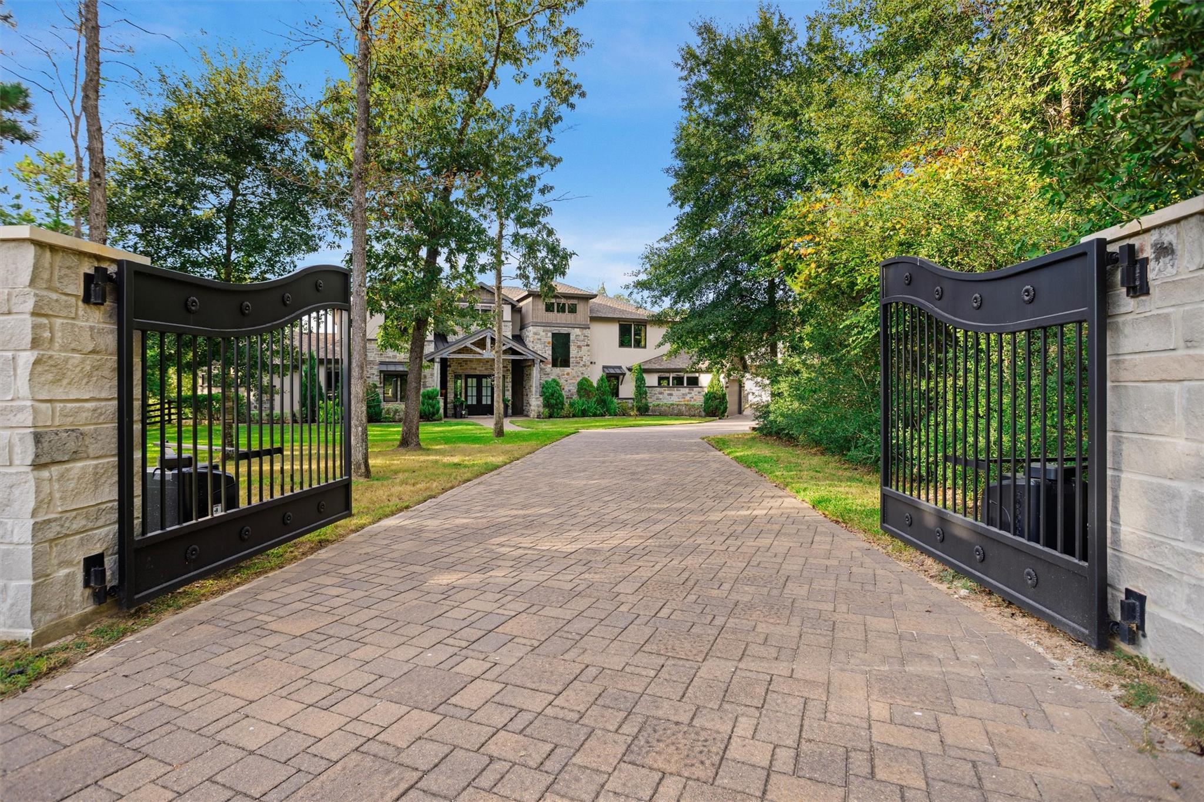
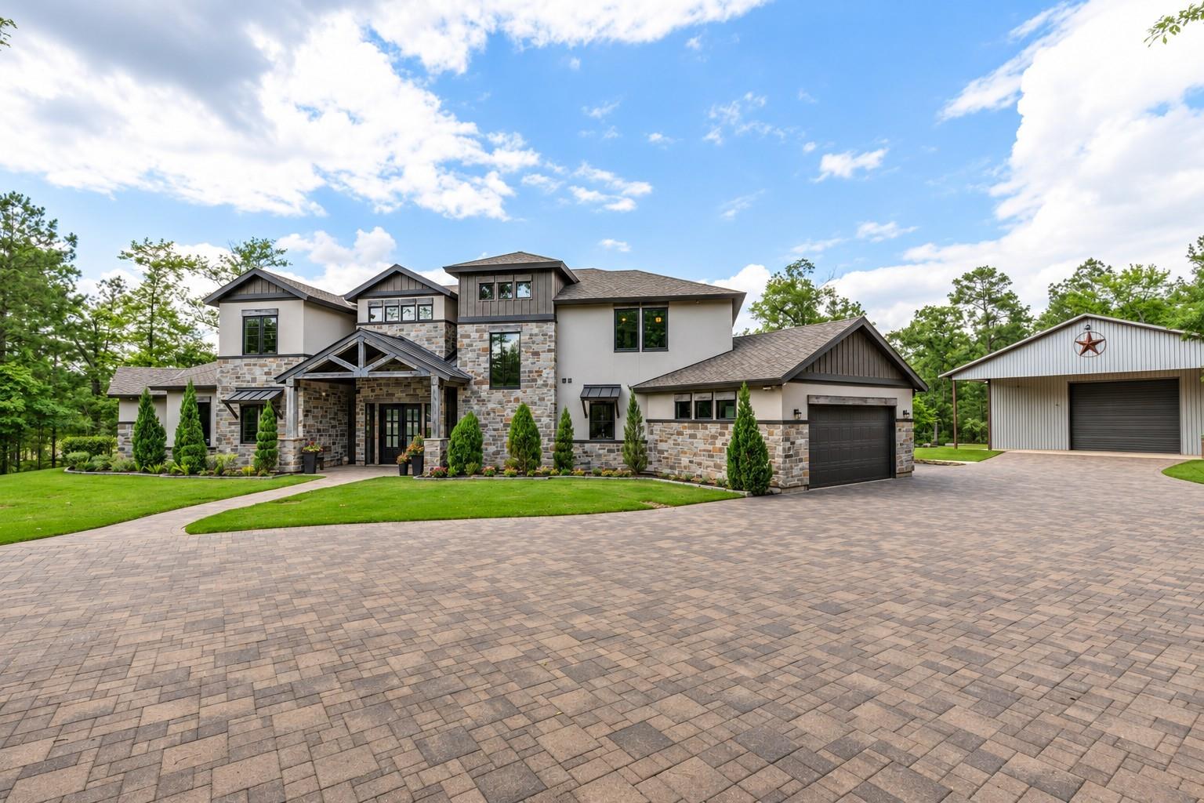
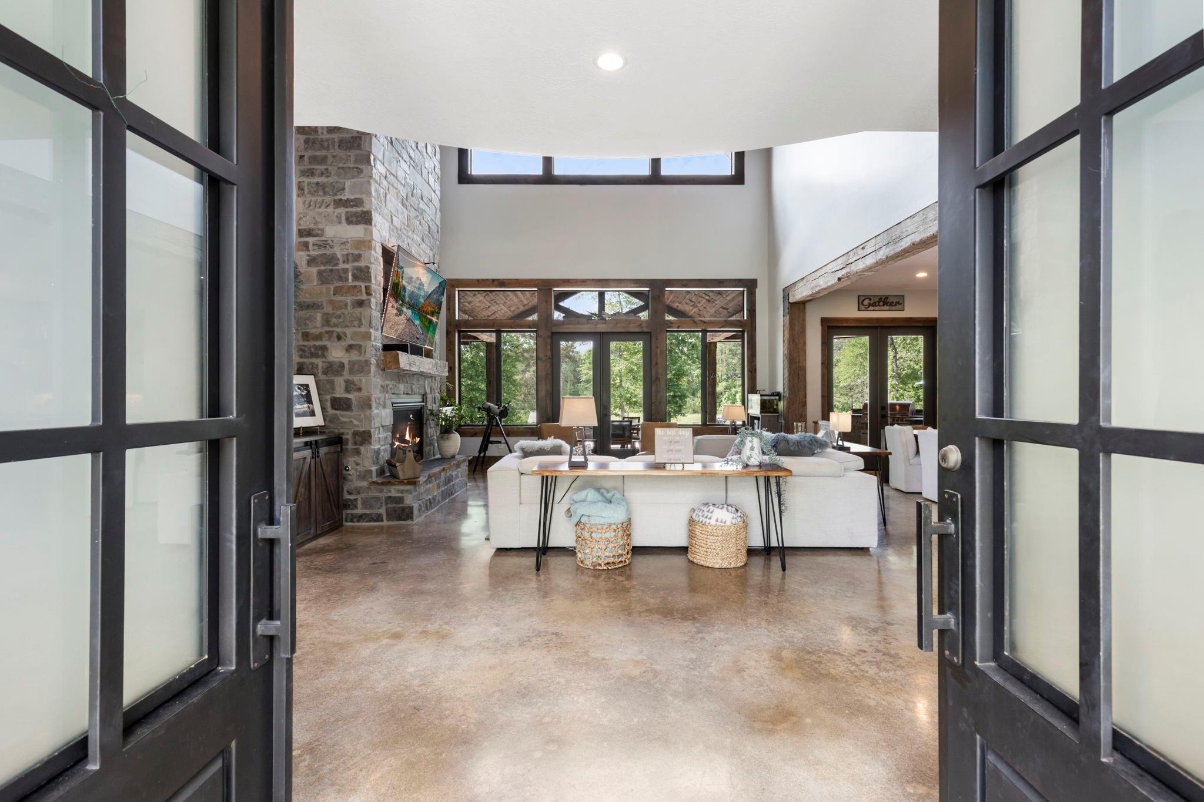
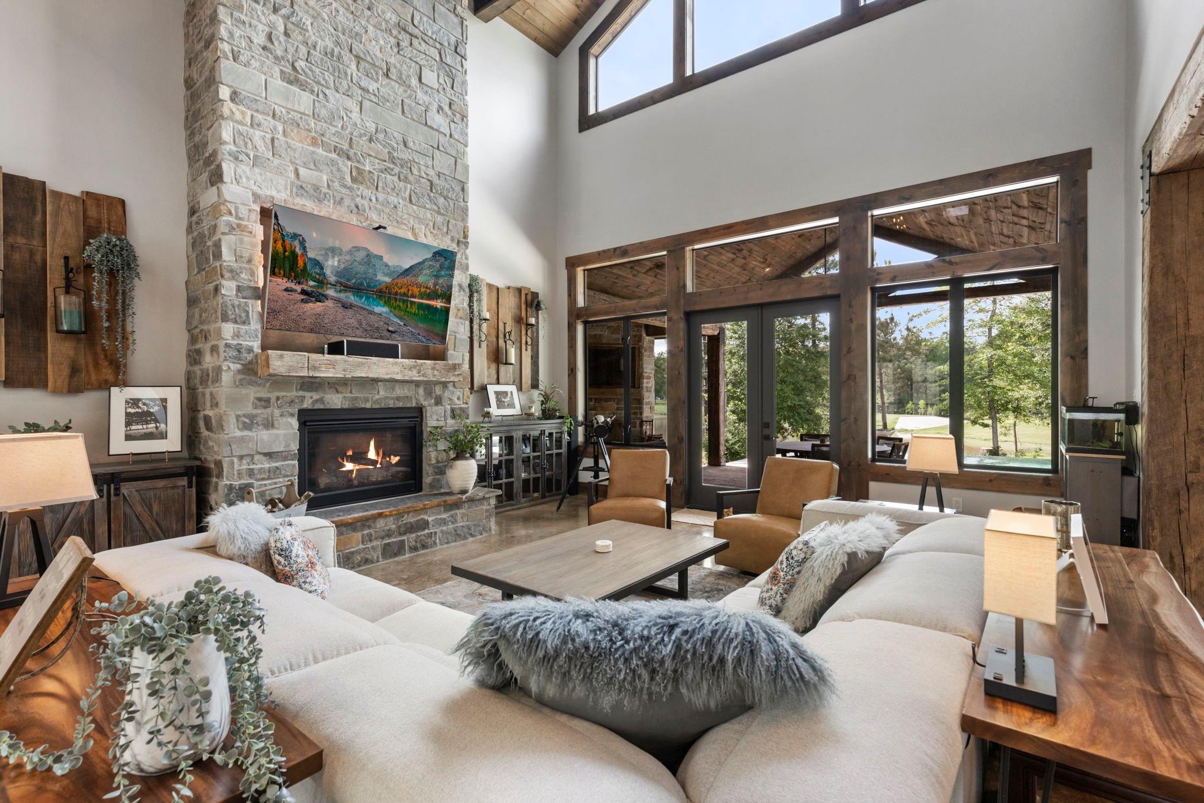
Set on 2.75 fully fenced acres in High Meadow Estates, this exceptional custom residence offers lakefront serenity and striking architectural character. Natural stone, exposed timber beams and soaring wood ceilings bring warmth and distinction to inviting interiors featuring a chef’s kitchen, private office, game room and wine room. Expansive covered outdoor living overlooks a resort-style pool with spa, tanning ledge and swim-up seating, complemented by an outdoor kitchen and fireplace. Recent improvements include a whole-home generator, pool chiller, upgraded pool equipment and private irrigation well. Beautifully maintained grounds feature a variety of recently planted stone fruits and nut trees. A 4-car garage and climate-controlled workshop with car lift, gym loft and storage provide exceptional functionality. An exceptional private estate designed for effortless entertaining, everyday luxury, and a lifestyle all its own.
Listing Snapshot
Inside Area (SqFt)
4,118 sqft
HOA/Condo/Coop Fees
$50 monthly
Recent Activity
| 9 hours ago | | Listing updated with changes from the MLS |
| 3 days ago | | Status changed to Active |
| 3 weeks ago | | Listing first seen on site |
General Features
Disclosures
Seller's DisclosureSeller's Water Disclosure
Green Energy Efficient
ThermostatAppliances
Parking
AttachedOversizedAdditional ParkingGarage Door OpenerWorkshop in GarageDetachedElectric GateGated
Property Sub Type
Single Family Residence
Interior Features
Appliances
ENERGY STAR Qualified AppliancesWater HeaterDisposalWater Softener RentedGas OvenMicrowaveGas RangeDishwasherRefrigerator
Cooling
Ceiling Fan(s)Electric
Fireplace Features
Outside
Flooring
CarpetConcreteTileWood
Interior
Crown MoldingHigh CeilingsWalk-In Closet(s)Kitchen IslandPantryEntrance FoyerMaster DownstairsDouble VanitySoaking TubSmart Thermostat
Laundry Features
Electric Dryer HookupGas Dryer HookupWasher Hookup
Window Features
Low Emissivity Windows
Bedroom
Dimensions - 12 x 13Level - SecondArea - 156
Dining Room
Dimensions - 13 x 18Level - FirstArea - 234
Extra Room
Dimensions - 11 x 15Level - SecondArea - 165
Game Room
Dimensions - 17 x 17Level - SecondArea - 289
Kitchen
Dimensions - 19 x 13Level - FirstArea - 247
Living Room
Dimensions - 25 x 20Level - FirstArea - 500
Master Bedroom
Dimensions - 16 x 15Level - FirstArea - 240
Utility Room
Dimensions - 13 x 11Level - FirstArea - 143
Wine Room
Dimensions - 8 x 5Level - FirstArea - 40
Exterior Features
Construction Details
Spray Foam InsulationCement SidingStoneWood Siding
Exterior
Outdoor KitchenBalcony
Lot Features
Back YardCul-De-SacGreenbeltSubdivided
Other Structures
Shed(s)Workshop
Patio And Porch
CoveredPorch
Windows/Doors
Low Emissivity Windows
Community Features
Association Amenities
Recreation Facilities
Association Fee Frequency
Annually
Community Features
Tennis Court(s)
School District
36 - Magnolia
Financing Terms Available
CashConventionalFHAVA Loan
Schools
School District36 - Magnolia
Elementary SchoolAudubon Elementary
Middle SchoolMagnolia Parkway Junior High
High SchoolMagnolia High School
Listing courtesy of Top Guns Realty on Lake Conroe
[email protected]
IDX information is provided exclusively for consumers’ personal, non-commercial use. It may not be used for any purpose other than to identify prospective properties consumers may be interested in purchasing. This data is deemed reliable but is not guaranteed accurate by the MLS.
Data provided by HAR.com © 2026. All information provided should be independently verified.
Source: Walkscore



Did you know? You can invite friends and family to your search. They can join your search, rate and discuss listings with you.