Save
Ask
Tour
Hide
Share
$1,060,000
141 Days On Site

100 E Hill Ranch Lane
New Waverly, TX 77358

For Sale|Single Family Residence|Active
3
Beds
2
Total Baths
2
Full Baths
2,493
SqFt
$425
/SqFt
1921
Built
Subdivision:
A14
County:
San Jacinto
Call Now: 713.252.3188
Is this the listing for you? We can help make it yours.
713.252.3188
100 E Hill Ranch Lane100 E Hill Ranch Lane100 E Hill Ranch Lane100 E Hill Ranch Lane
Save
Ask
Tour
Hide
Share

Mortgage Calculator

Monthly Payment (Est.)

Enter an interest rate to see your estimated monthly payment.
Calculator powered by Showcase IDX, a Constellation1 Company. Copyright ©2026 Information is deemed reliable but not guaranteed.

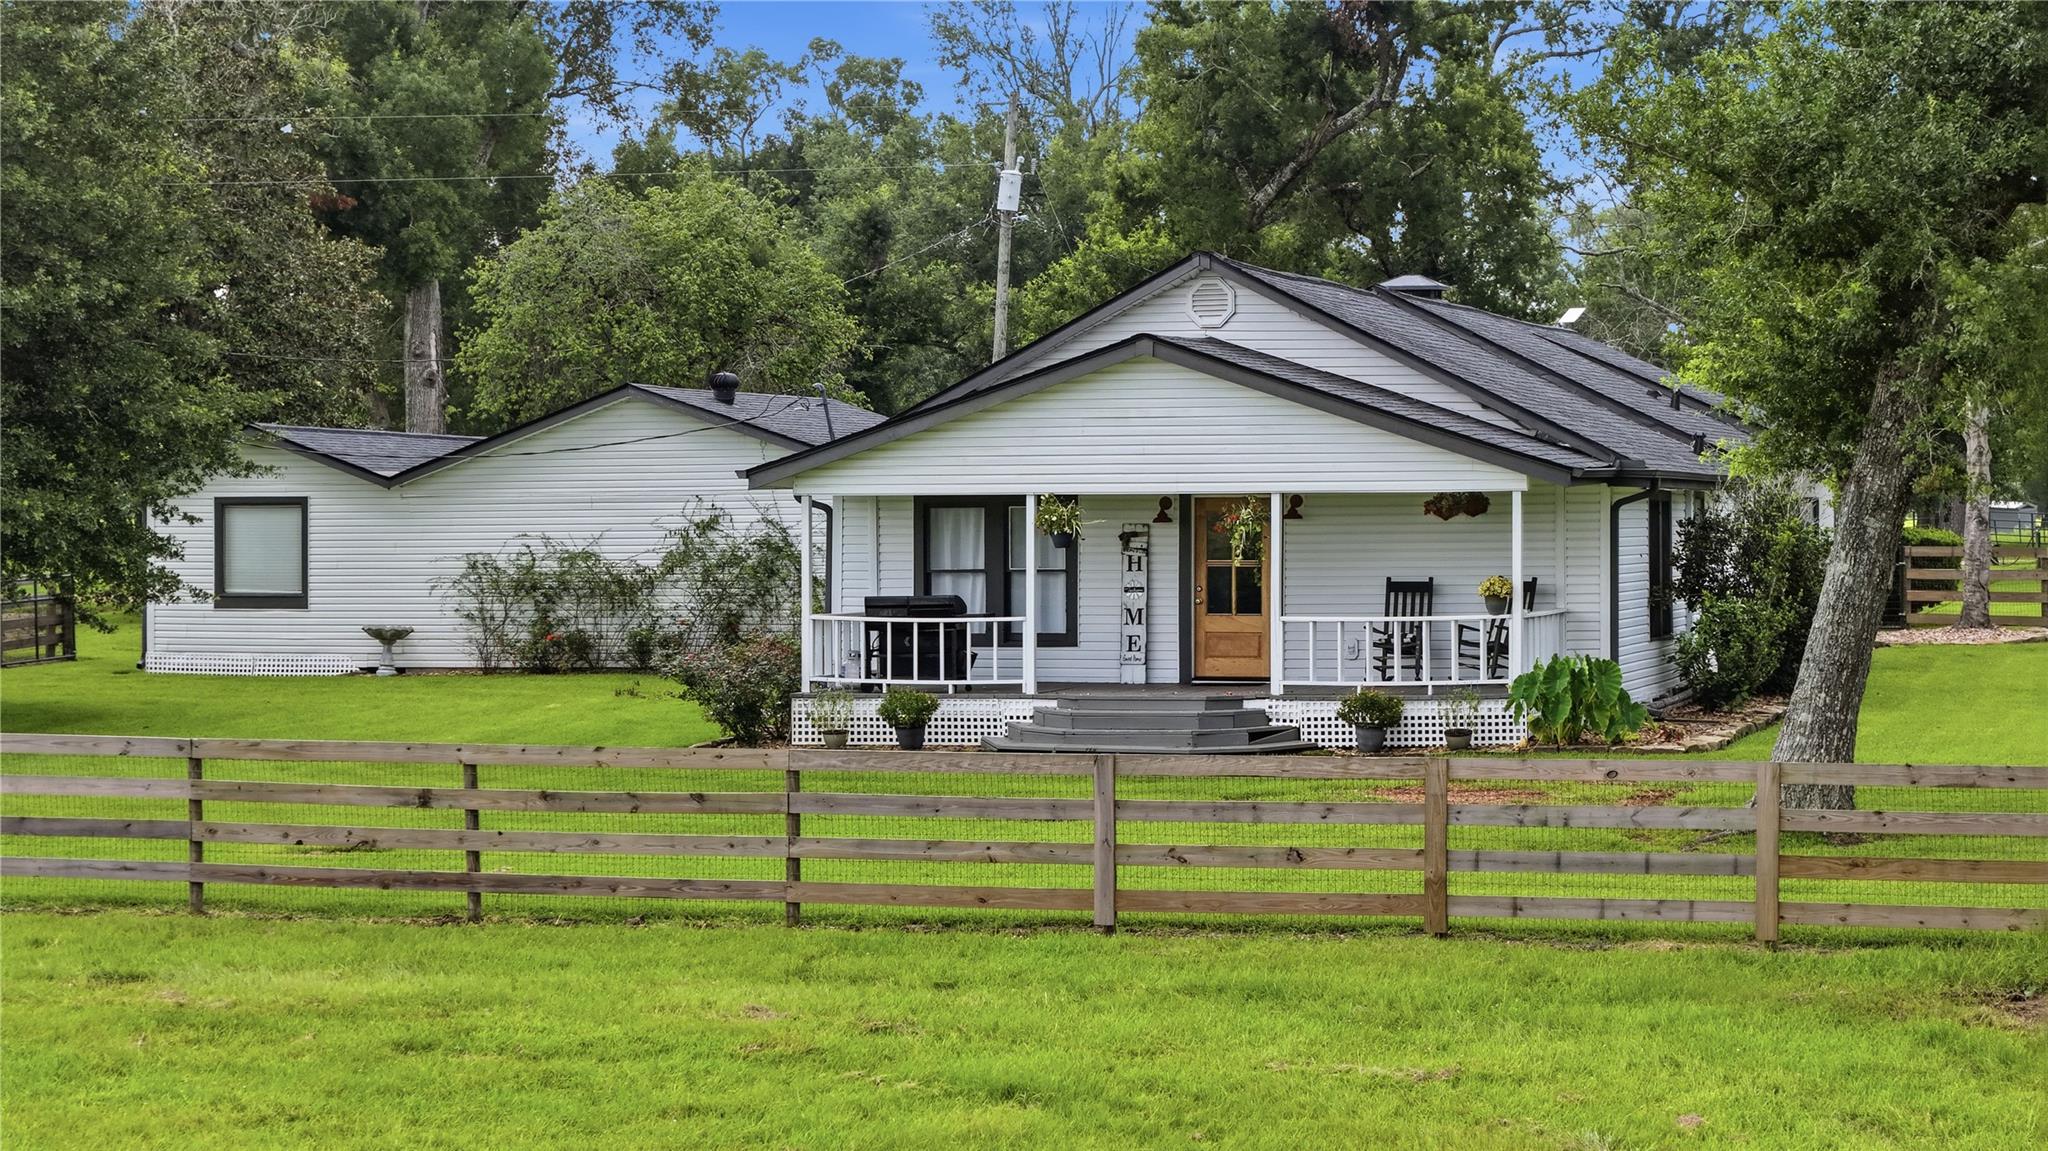
Set on 30.62 acres in New Waverly, 100 E Hill Ranch Ln brings together a comfortable farmhouse, usable land, and the kind of country setting that is getting harder to find. The 3 bedroom, 2 bath home offers approximately 2,493 square feet with a warm, inviting layout suited for everyday living, weekend use, or a quiet retreat from town. Outside, the property provides improved pasture, mature trees, and room for livestock, horses, equipment, recreation, or future improvements. A large 10,000 +/- sqft barn adds practical value for storage, projects, animals, or ranch operations, while the acreage gives you flexibility to shape the property around your needs. Whether you are looking for a small working ranch, a private homestead, or a land investment with existing improvements, this tract offers a strong foundation. Located near New Waverly with easy access to Huntsville, Conroe, and The Woodlands, this property delivers space, privacy, and functionality without giving up accessibility.

Save
Ask
Tour
Hide
Share
Listing Snapshot
Price 
$1,060,000
Days On Site 
141 Days
Bedrooms 
3
Inside Area (SqFt) 
2,493 sqft
Total Baths 
2
Full Baths 
2
Partial Baths 
N/A
Lot Size 
30.624 Acres
Year Built 
1921
MLS Number 
92070617
Status 
Active
Property Tax 
$3,368
HOA/Condo/Coop Fees 
N/A
Sq Ft Source 
N/A
Friends & Family
Recent Activity
yesterdayListing updated with changes from the MLS
5 months agoListing first seen on site
General Features
Acres 
30.624
Additional Property Use 
AgriculturalHorsesHuntingCattleRanch
Carport 
2
Direction Faces 
North
Disclosures 
Sellers Disclosure
Foundation 
SlabBlock
Parking 
Additional ParkingAttached CarportAttachedElectric Gate
Parking Spaces 
2
Property Sub Type 
Single Family Residence
Sewer 
Septic Tank
SqFt Total 
2493
Style 
Farmhouse
Water Source 
WellPublic
Interior Features
Appliances 
Electric OvenElectric Cooktop
Cooling 
Electric
Fireplace 
Yes
Fireplace Features 
Electric
Fireplaces 
1
Heating 
Electric
Interior 
Kitchen IslandPantryDouble Vanity
Laundry Features 
Electric Dryer HookupWasher Hookup
Bedroom 
Dimensions - 14x10Level - FirstArea - 140
Kitchen 
Dimensions - 16x23Level - FirstArea - 368
Living Room 
Dimensions - 15x39Level - FirstArea - 585
Master Bathroom 
Dimensions - 10x7Level - FirstArea - 70
Master Bedroom 
Dimensions - 15x13Level - FirstArea - 195
Utility Room 
Dimensions - 11x9Level - FirstArea - 99
Save
Ask
Tour
Hide
Share
Exterior Features
Lot Features 
ClearedWooded
Road Frontage 
State Road
Community Features
MLS Area 
64
School District 
101 - Coldspring-Oakhurst Consolidated
Roads 
Concrete
Horse Allowed 
Yes
Schools
School District
101 - Coldspring-Oakhurst Consolidated
Elementary School
James Street Elementary School
Middle School
Lincoln Junior High School
High School
Coldspring-Oakhurst High School
Listing courtesy of Keller Williams Brazos West [email protected]

IDX information is provided exclusively for consumers’ personal, non-commercial use. It may not be used for any purpose other than to identify prospective properties consumers may be interested in purchasing. This data is deemed reliable but is not guaranteed accurate by the MLS.

Data provided by HAR.com © 2026. All information provided should be independently verified.

Neighborhood & Commute
Source: Walkscore
Save
Ask
Tour
Hide
Share