Save
Ask
Tour
Hide
Share
$422,990
2 Days On Site

575 Cypress Valley Avenue
Montgomery, TX 77316

For Sale|Townhouse|Active
3
Beds
3
Total Baths
2
Full Baths
1
Partial Bath
2,152
SqFt
$197
/SqFt
2025
Built
Subdivision:
Woodforest Townhomes
County:
Montgomery
Call Now: 713.252.3188
Is this the listing for you? We can help make it yours.
713.252.3188
Upcoming Open Houses
Sat, Oct 10, 11:00 AM - 4:00 PM
Sun, Oct 11, 1:00 PM - 4:00 PM
Fri, Oct 16, 11:00 AM - 4:00 PM
Sat, Oct 17, 11:00 AM - 4:00 PM
Sun, Oct 18, 1:00 PM - 4:00 PM
Fri, Oct 23, 11:00 AM - 4:00 PM
Sat, Oct 24, 11:00 AM - 4:00 PM
Sun, Oct 25, 1:00 PM - 4:00 PM
Fri, Oct 30, 11:00 AM - 4:00 PM
Sat, Oct 31, 11:00 AM - 4:00 PM
575 Cypress Valley Avenue575 Cypress Valley Avenue575 Cypress Valley Avenue575 Cypress Valley Avenue
Save
Ask
Tour
Hide
Share

Mortgage Calculator

Monthly Payment (Est.)

Enter an interest rate to see your estimated monthly payment.
Calculator powered by Showcase IDX, a Constellation1 Company. Copyright ©2026 Information is deemed reliable but not guaranteed.

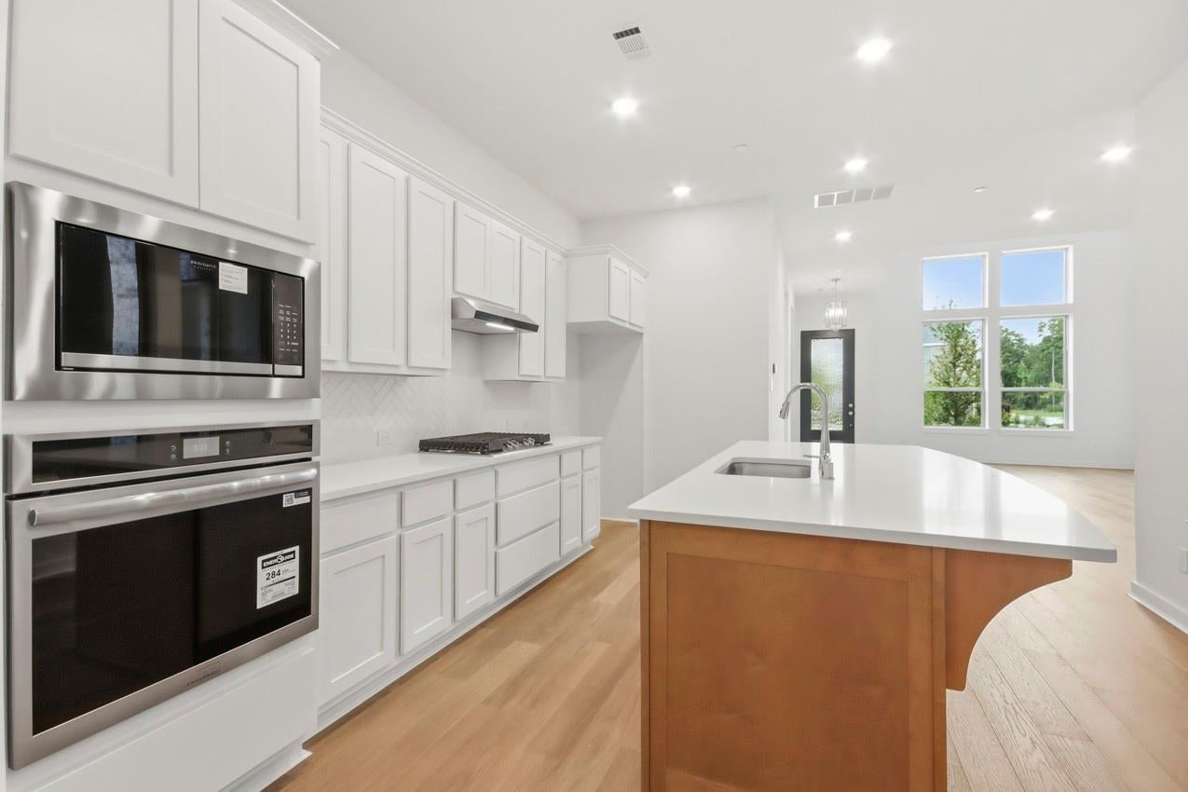
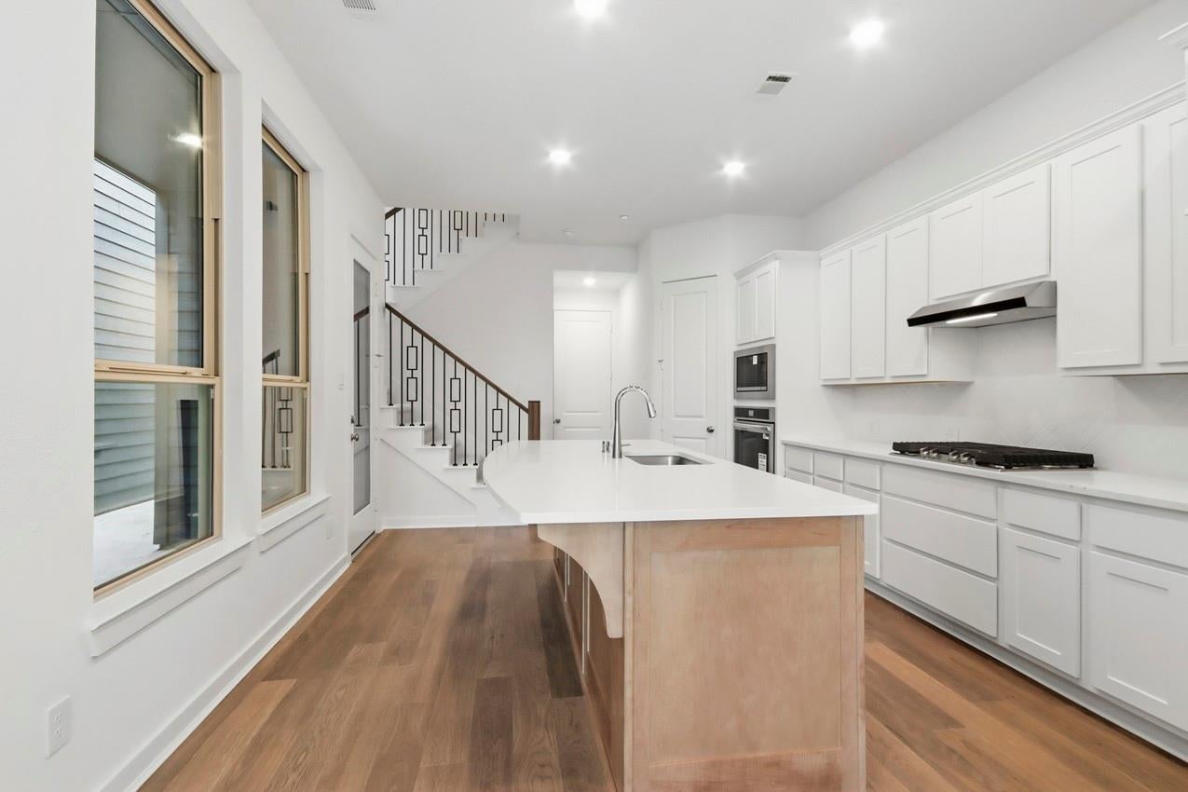
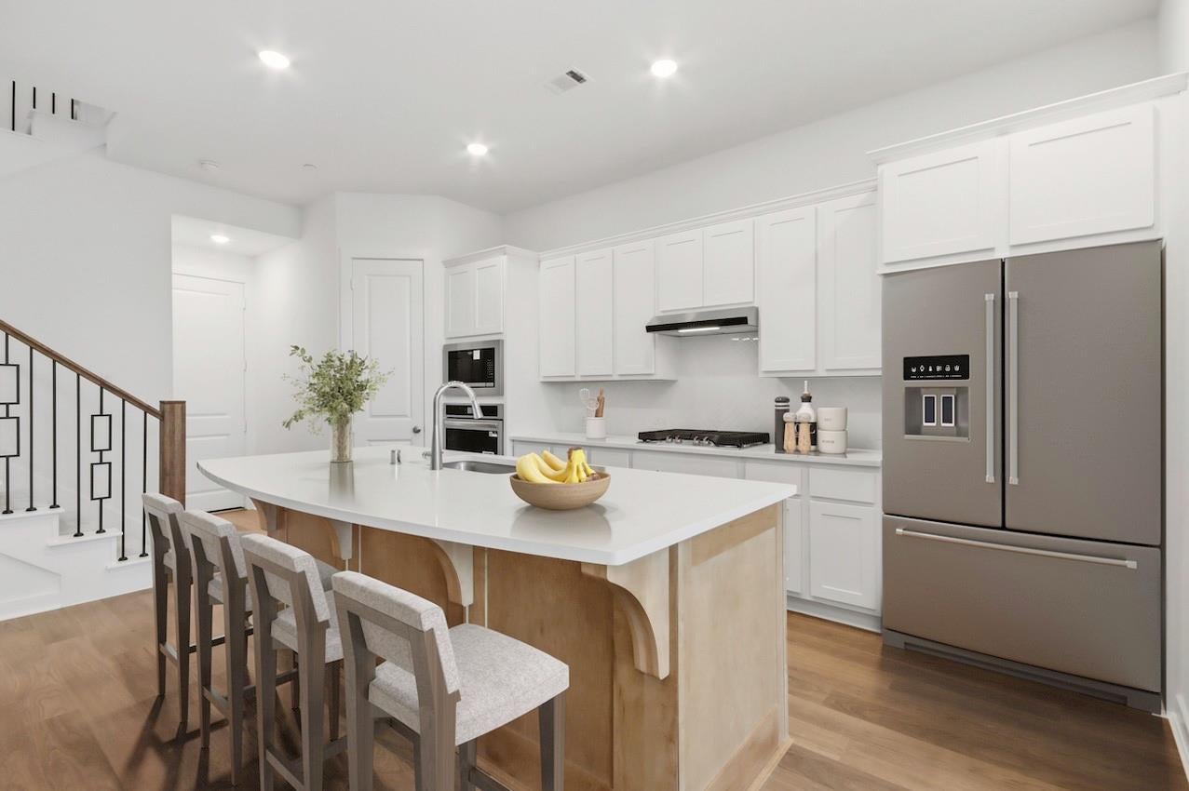
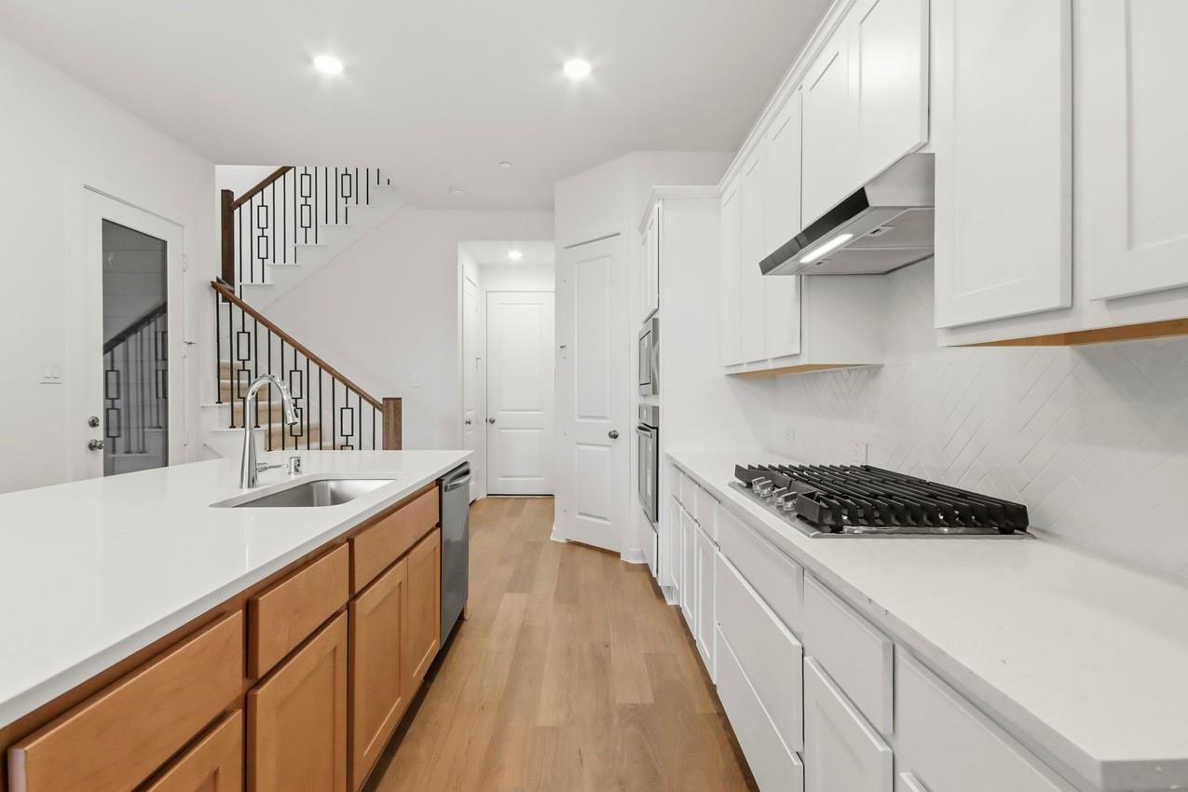
This brand-new Highland Homes move-in ready Chatham townhome offers a spacious, light-filled design with a fresh contemporary palette and an exceptional blend of style, comfort, and low-maintenance living in the heart of Woodforest. Soaring ceilings, oversized windows, and an open-concept layout create an airy, inviting atmosphere, while the island kitchen features crisp white cabinetry, stainless steel appliances, and a walk-in pantry. Flowing seamlessly into the family room, the kitchen provides an ideal setting for both everyday living and entertaining. Outdoors, the courtyard-style patio is ready to become a private garden or relaxing retreat, and the two-car rear-loading garage with a private driveway adds everyday convenience. Located near The Pine Market, shopping, dining, and major commuting routes, the home also includes a Rheem tankless water heater, Moen Flo smart valve, TrueDRY dehumidification system, and award-winning Highland Homes’ 1-2-6 warranty.

Save
Ask
Tour
Hide
Share
Listing Snapshot
Price 
$422,990
Days On Site 
2 Days
Bedrooms 
3
Inside Area (SqFt) 
2,152 sqft
Total Baths 
3
Full Baths 
2
Partial Baths 
1
Lot Size 
N/A
Year Built 
2025
MLS® Number 
93272226
Status 
Active
Property Tax 
N/A
HOA/Condo/Coop Fees 
$116 monthly
Sq Ft Source 
N/A
Friends & Family
Recent Activity
7 hours agoListing updated with changes from the MLS®
2 days agoListing first seen on site
General Features
Attached Garage 
Yes
Direction Faces 
South
Disclosures 
Mud
Foundation 
Slab
Garage 
Yes
Garage Spaces 
2
Green Energy Efficient 
ThermostatLightingHVACAppliances
Number Of Stories 
2
Parking 
Attached
Parking Spaces 
2
Property Condition 
New Construction
Property Sub Type 
Townhouse
Security 
Prewired
SqFt Total 
2152
Style 
Other
Water Source 
Public
Interior Features
Appliances 
ENERGY STAR Qualified AppliancesWater HeaterDisposalElectric OvenMicrowaveGas CooktopDishwasherWasher/Dryer
Cooling 
Ceiling Fan(s)Electric
Flooring 
CarpetTileVinyl
Heating 
Natural Gas
Interior 
High CeilingsWalk-In Closet(s)Kitchen IslandPantryDouble VanitySmart Thermostat
Laundry Features 
Electric Dryer HookupGas Dryer Hookup
Window Features 
Low Emissivity Windows
Extra Room 
Dimensions - 18 x 10Level - SecondArea - 180
Master Bathroom 
Dimensions - 16 x 7Level - SecondArea - 112
Save
Ask
Tour
Hide
Share
Exterior Features
Construction Details 
BrickWood SidingBlown-In Insulation
Lot Features 
Near Golf Course
Patio And Porch 
Patio
Roof 
Composition
Windows/Doors 
Low Emissivity Windows
Community Features
Association Amenities 
ClubhouseGolf CourseParkPicnic AreaPlaygroundPool
Association Fee 
$1392.0
Association Fee Frequency 
Annually
Community Features 
ClubhouseGolf
MLS Area 
39
School District 
11 - Conroe
Financing Terms Available 
CashConventionalFHAVA Loan
Schools
School District
11 - Conroe
Elementary School
Stewart Elementary School (Conroe)
Middle School
Peet Junior High School
High School
Conroe High School
Listing courtesy of Highland Homes Realty [email protected]

IDX information is provided exclusively for consumers’ personal, non-commercial use. It may not be used for any purpose other than to identify prospective properties consumers may be interested in purchasing. This data is deemed reliable but is not guaranteed accurate by the MLS.

Data provided by HAR.com © 2026. All information provided should be independently verified.

Neighborhood & Commute
Source: Walkscore
Save
Ask
Tour
Hide
Share