Save
Ask
Tour
Hide
Share
$399,900
New Listing

22698 Brook Forest Road
New Caney, TX 77357

For Sale|Single Family Residence|Active
3
Beds
2
Total Baths
2
Full Baths
2,208
SqFt
$181
/SqFt
1994
Built
Subdivision:
Brook Forest
County:
Montgomery
Call Now: 713.252.3188
Is this the listing for you? We can help make it yours.
713.252.3188
22698 Brook Forest Road22698 Brook Forest Road22698 Brook Forest Road22698 Brook Forest Road
Save
Ask
Tour
Hide
Share

Mortgage Calculator

Monthly Payment (Est.)

$1,825
Calculator powered by Showcase IDX, a Constellation1 Company. Copyright ©2026 Information is deemed reliable but not guaranteed.

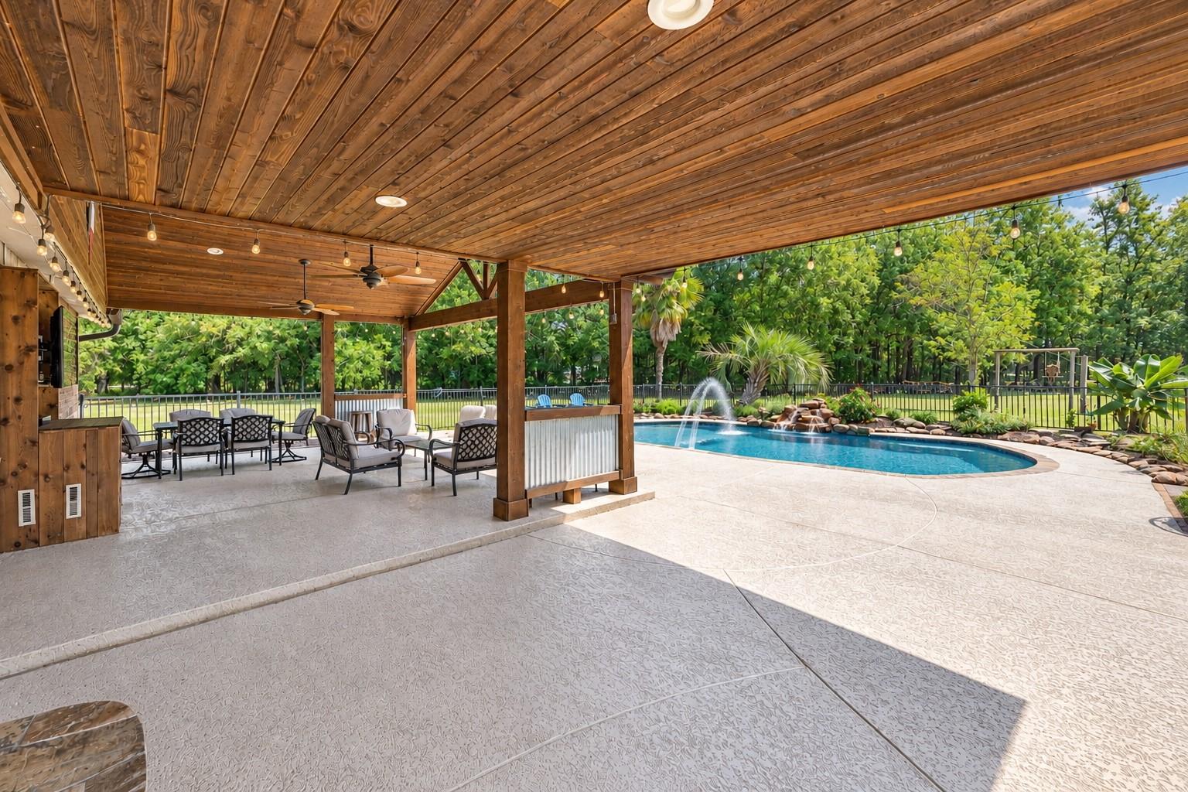
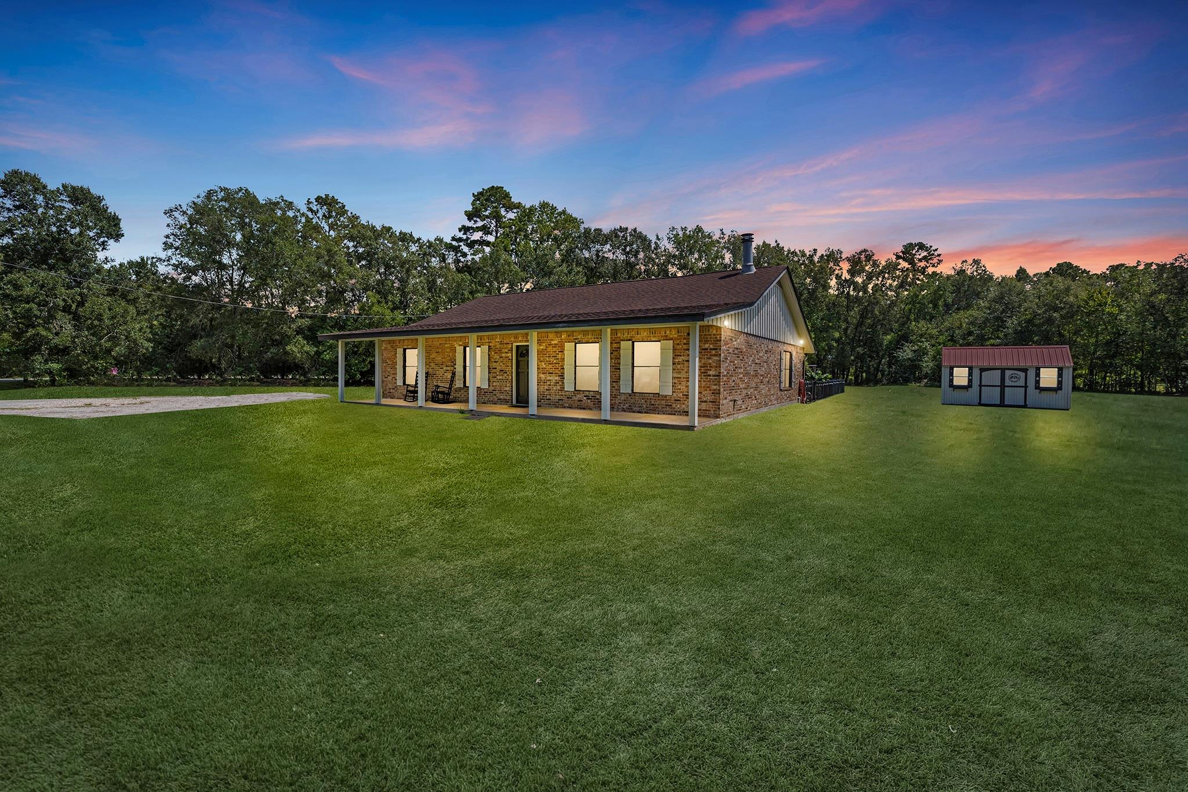
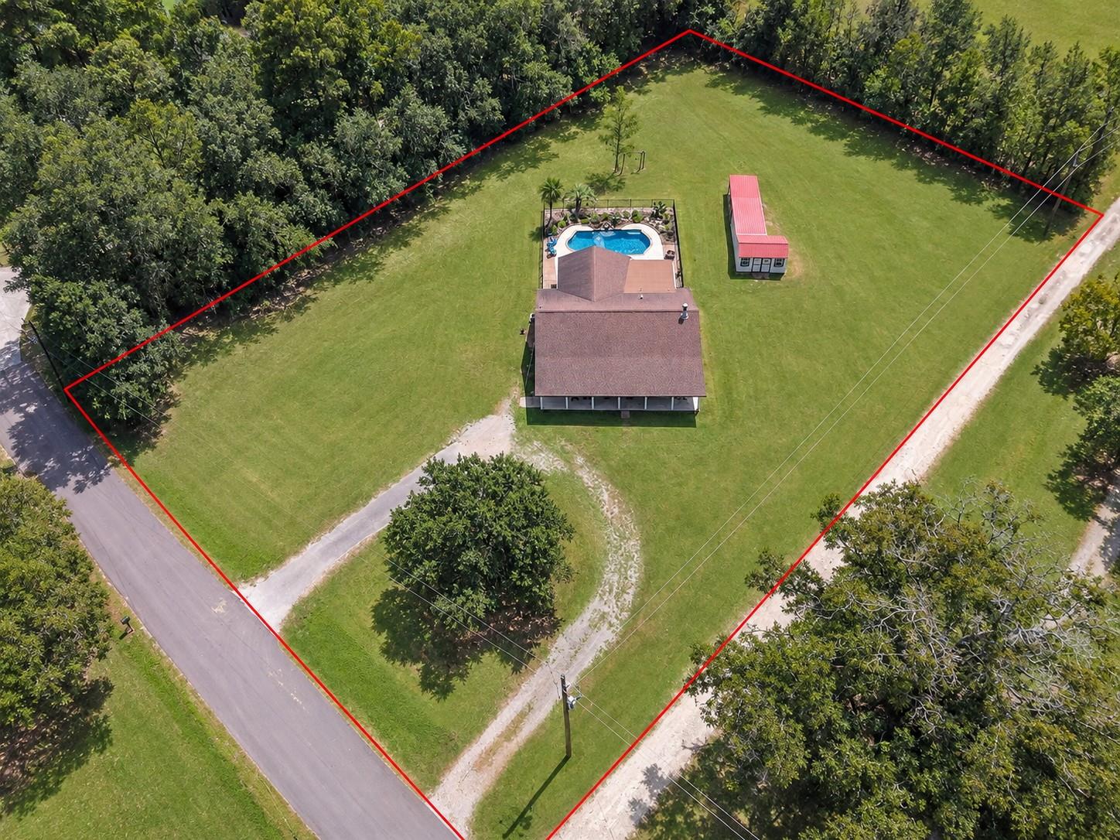
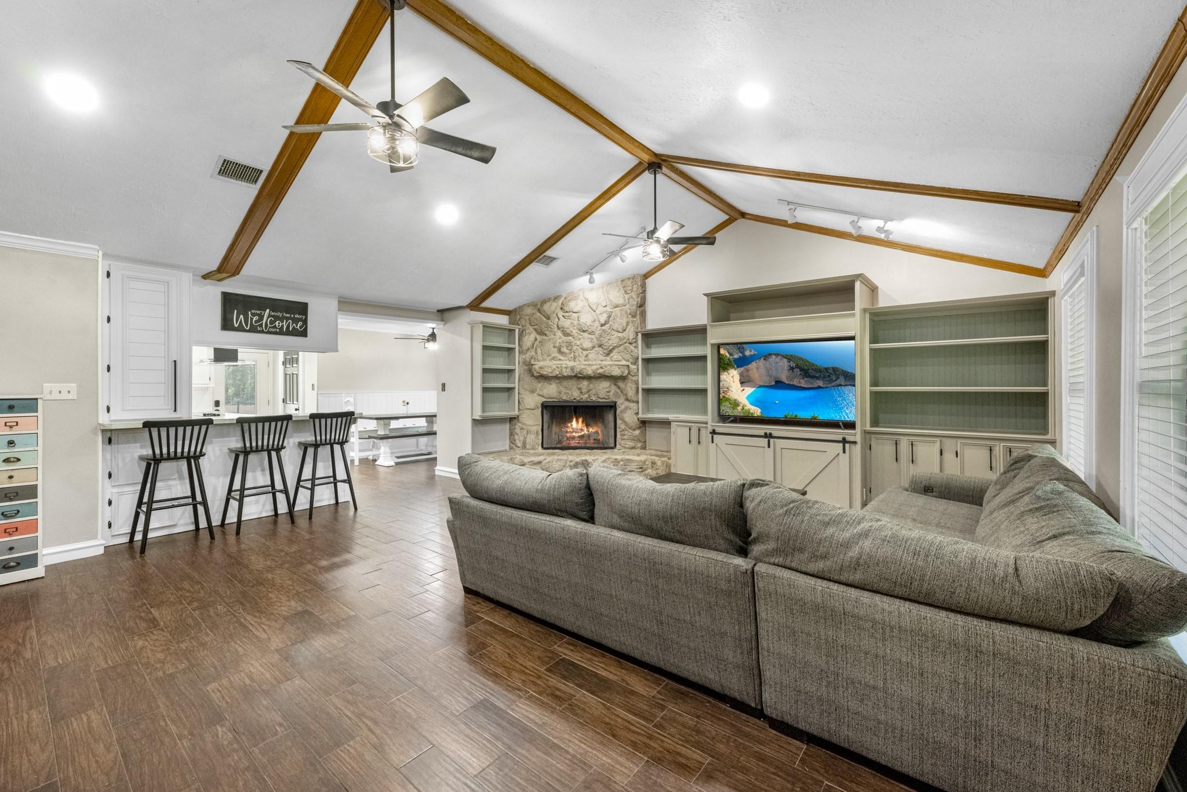
Escape the ordinary with 1.5 ACRES, a private POOL & incredible outdoor living in New Caney! This 1-story, 3-bed, 2-bath home offers 2,208 SF with a spacious family room featuring vaulted ceilings, built-ins & a stone-surround wood-burning fireplace. The recently remodeled kitchen features a 5-burner cooktop & breakfast area with built-in bench seating. Step outside to your BACKYARD RETREAT with a sparkling pool & water feature, HUGE vaulted covered patio, 2 fridges, mounted TV, string lighting & plenty of room to entertain! Pool replastered & textured concrete redone in 2023. Property also includes a walk-in tool shed, covered equipment storage & private well. NEWER ROOF (approx. 4 yrs) & water heater (approx. 1 yr), plus a huge floored attic for storage. Country-style living just minutes from I-59, Grand Parkway & rapidly expanding Valley Ranch! NEVER FLOODED & LOW TAXES!

Save
Ask
Tour
Hide
Share
Listing Snapshot
Price 
$399,900
Days On Site 
0 Days
Bedrooms 
3
Inside Area (SqFt) 
2,208 sqft
Total Baths 
2
Full Baths 
2
Partial Baths 
N/A
Lot Size 
1.5022 Acres
Year Built 
1994
MLS® Number 
93489461
Status 
Active
Property Tax 
$5,496
HOA/Condo/Coop Fees 
N/A
Sq Ft Source 
N/A
Friends & Family
Recent Activity
22 minutes agoListing updated with changes from the MLS®
2 hours agoListing first seen on site
General Features
Acres 
1.5022
Disclosures 
Other DisclosuresSeller's Disclosure
Foundation 
Slab
Green Energy Efficient 
Thermostat
Parking 
Additional ParkingCircular Driveway
Property Sub Type 
Single Family Residence
Sewer 
Aerobic SepticSeptic Tank
SqFt Total 
2208
Style 
Traditional
Interior Features
Appliances 
MicrowaveDryerRefrigeratorWasherCooktop
Cooling 
Ceiling Fan(s)Electric
Fireplace 
Yes
Fireplace Features 
Wood Burning
Fireplaces 
1
Heating 
Electric
Interior 
Walk-In Closet(s)Master DownstairsVaulted Ceiling(s)Kitchen IslandDouble VanitySoaking TubSmart Thermostat
Bedroom 
Dimensions - 11x11Level - FirstArea - 121
Breakfast 
Dimensions - 12x9Level - FirstArea - 108
Exterior Porch/Balcony 
Dimensions - tbdLevel - First
Kitchen 
Dimensions - 19x10Level - FirstArea - 190
Living Room 
Dimensions - 23x20Level - FirstArea - 460
Master Bedroom 
Dimensions - 19x15Level - FirstArea - 285
Utility Room 
Dimensions - 8x7Level - FirstArea - 56
Save
Ask
Tour
Hide
Share
Exterior Features
Construction Details 
Brick
Lot Features 
Back YardClearedWooded
Patio And Porch 
CoveredPorchPatio
Pool Features 
GuniteIn Ground
Private Pool 
Yes
Roof 
Composition
Community Features
MLS Area 
40
School District 
39 - New Caney
Financing Terms Available 
CashConventionalFHAVA Loan
Horse Allowed 
Yes
Schools
School District
39 - New Caney
Elementary School
New Caney Elementary School
Middle School
Keefer Crossing Middle School
High School
New Caney High School
Listing courtesy of Turner Mangum,LLC [email protected]

IDX information is provided exclusively for consumers’ personal, non-commercial use. It may not be used for any purpose other than to identify prospective properties consumers may be interested in purchasing. This data is deemed reliable but is not guaranteed accurate by the MLS.

Data provided by HAR.com © 2026. All information provided should be independently verified.

Neighborhood & Commute
Source: Walkscore
Save
Ask
Tour
Hide
Share