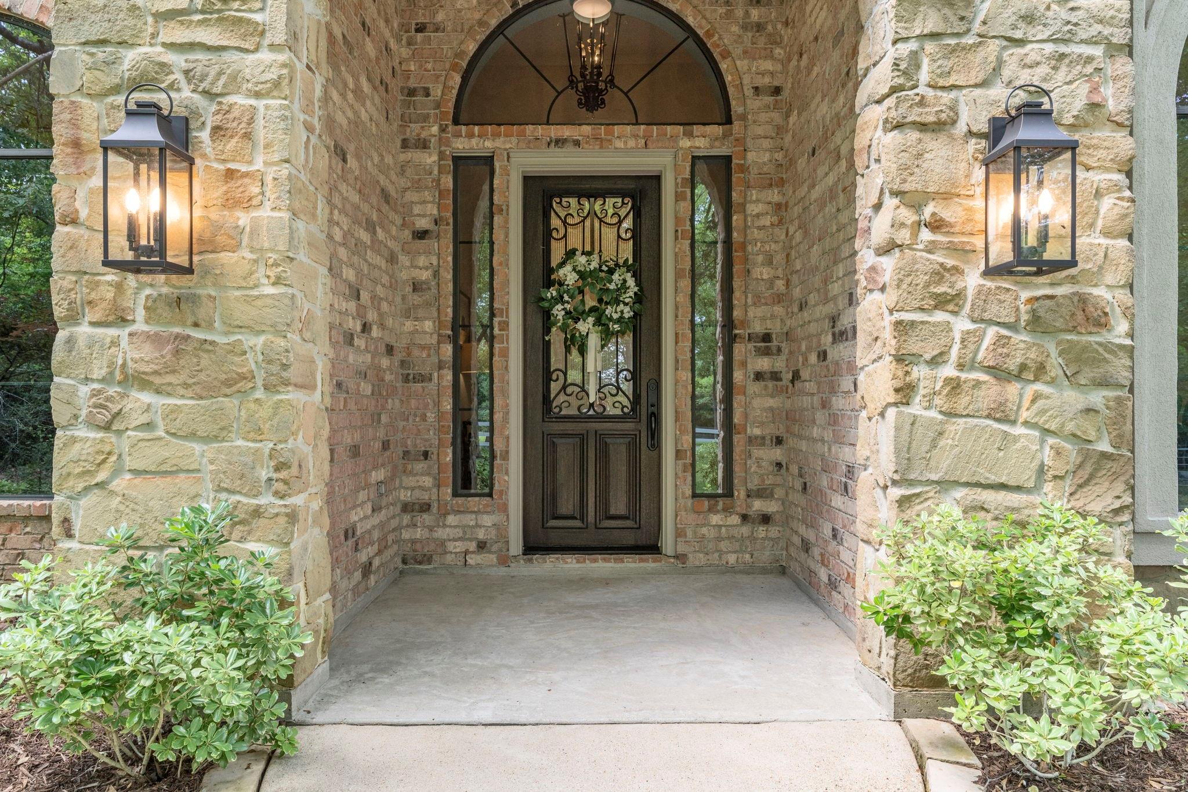
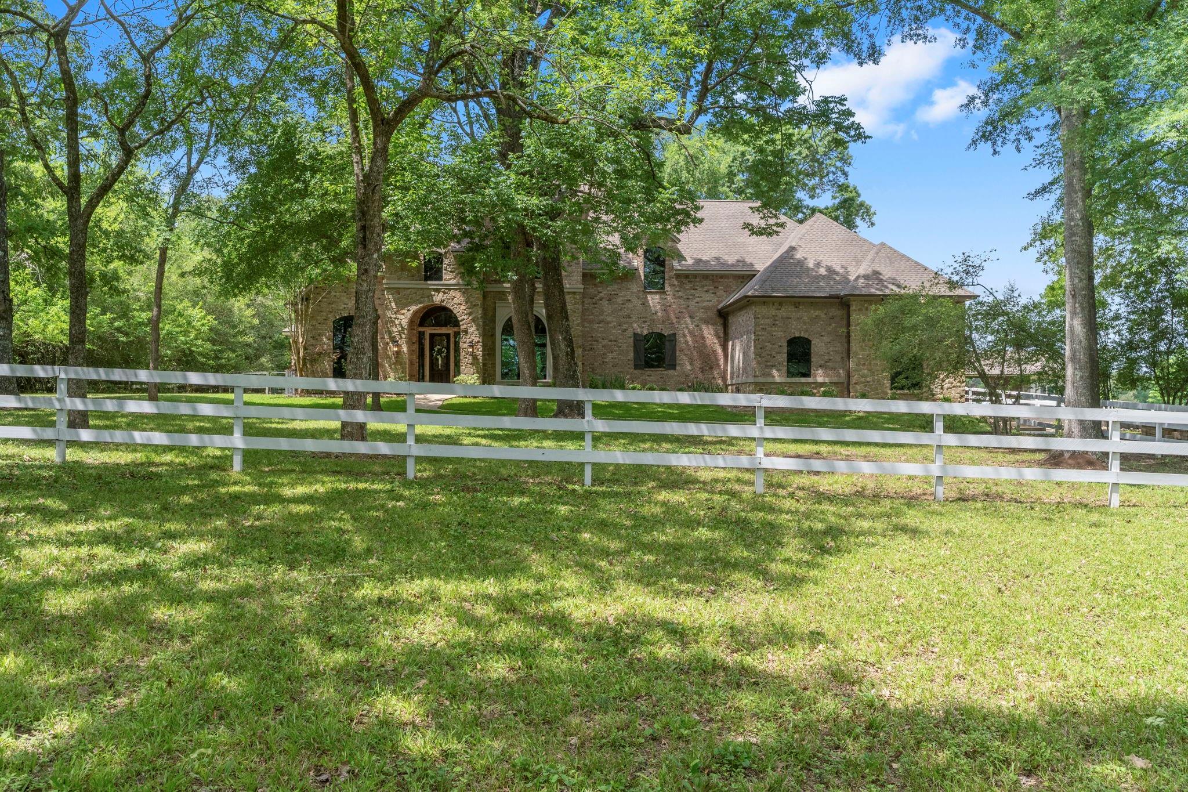
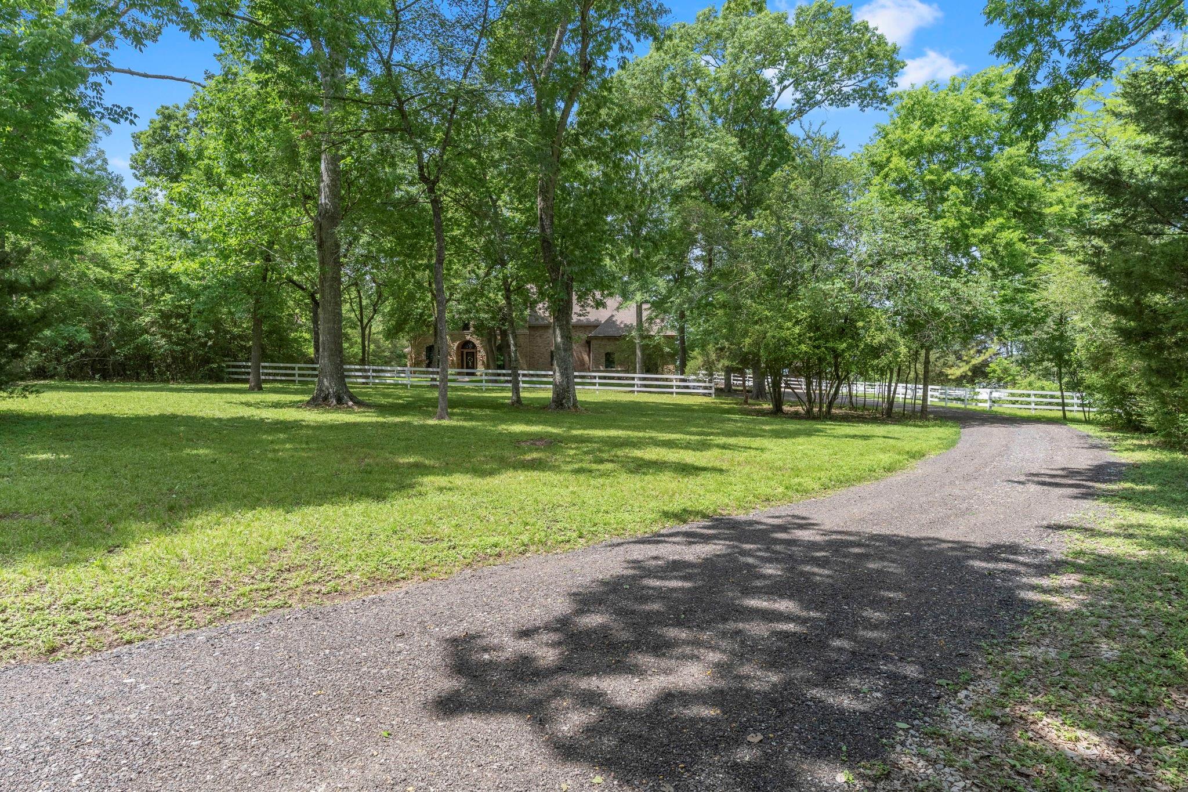
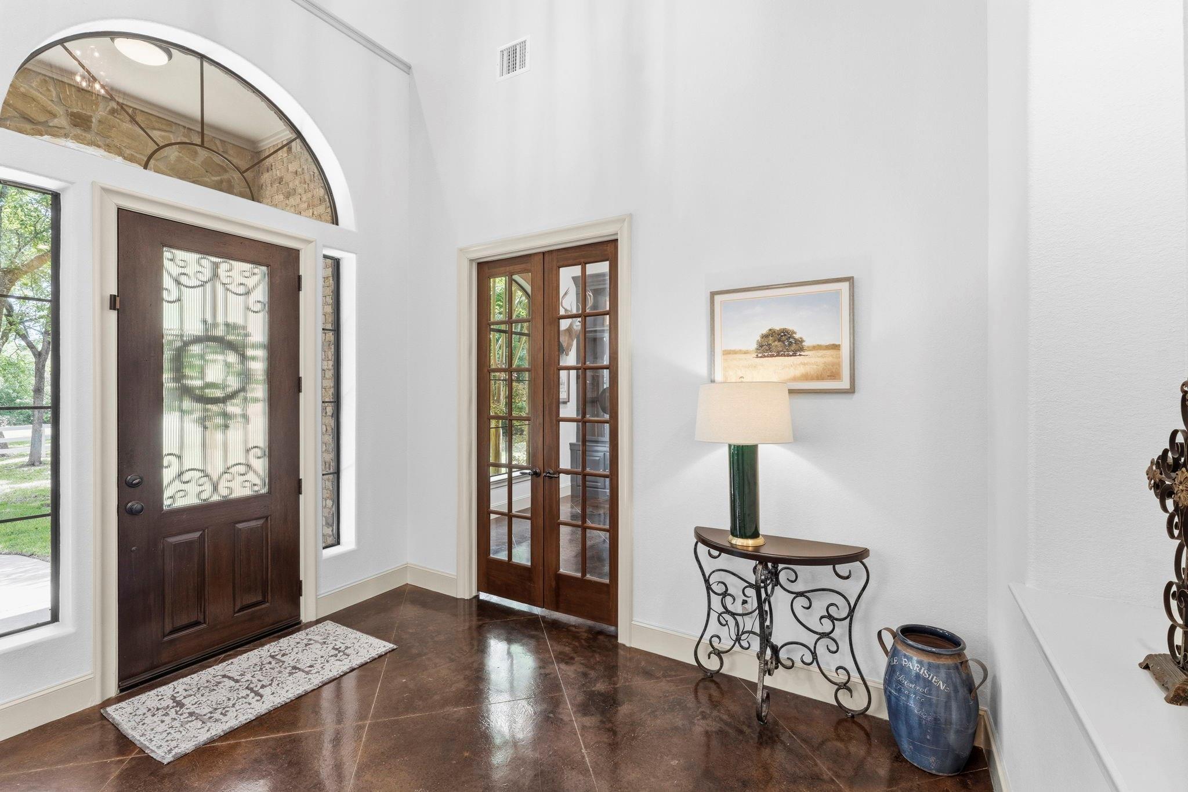
Experience this stunning 4+ acre property just minutes from downtown Montgomery. This custom 4-bedroom, 3.5-bath home features an open-concept living, kitchen, and dining area ideal for entertaining and everyday living. A private office with built-ins, spacious primary suite with oversized closet, and recently updated second level showcases secondary bedrooms, media room and game room offering flexibility and functionality. Enjoy quality craftsmanship throughout with custom cabinetry, built-ins, and ample storage. Expansive windows fill the home with natural light and showcase beautiful views of mature hardwoods. The oversized 3.5-car garage (~1,200 sq ft) includes a workbench, built-ins, and epoxy floors. A private barn with stalls, tack room, and additional garage space adds to the functionality. Fully fenced and cross-fenced, with access to a stocked lake, pavilion, tennis courts, and indoor equestrian arena. Zoned to Montgomery ISD.
Listing Snapshot
Inside Area (SqFt)
4,838 sqft
HOA/Condo/Coop Fees
$304.42 monthly
Recent Activity
| 3 weeks ago | | Listing updated with changes from the MLS® |
| a month ago | | Listing first seen on site |
General Features
Disclosures
Sellers Disclosure
Green Energy Efficient
Thermostat
Parking
AttachedOversizedTandemAdditional ParkingGarage Door OpenerDetached
Property Sub Type
Single Family Residence
Sewer
Aerobic SepticPublic Sewer
Style
FrenchOtherTraditional
Interior Features
Appliances
DisposalWater SoftenerWine RefrigeratorElectric OvenMicrowaveGas CooktopDishwasherRefrigeratorWater Purifier
Cooling
Attic FanCeiling Fan(s)Electric
Fireplace Features
GasGas Log
Flooring
CarpetConcreteTileWood
Interior
Crown MoldingHigh CeilingsWet BarWired for SoundWalk-In Closet(s)Kitchen IslandPantryEntrance FoyerMaster DownstairsSmart Thermostat
Laundry Features
Electric Dryer HookupGas Dryer HookupWasher Hookup
Window Features
Solar Screens
Bedroom
Dimensions - 12x15Level - SecondArea - 180
Breakfast
Dimensions - 12x12Level - FirstArea - 144
Dining Room
Dimensions - 14x12Level - FirstArea - 168
Game Room
Dimensions - 14x16Level - SecondArea - 224
Kitchen
Dimensions - 12x20Level - FirstArea - 240
Living Room
Dimensions - 20x21Level - FirstArea - 420
Master Bathroom
Level - First
Master Bedroom
Dimensions - 15x18Level - FirstArea - 270
Media Room
Dimensions - 14x16Level - SecondArea - 224
Utility Room
Level - First
Exterior Features
Construction Details
BrickCement SidingStoneStuccoWood Siding
Fencing
Back YardCross FencedFull
Lot Features
ClearedWooded
Other Structures
WorkshopBarn(s)Stable(s)
Patio And Porch
CoveredPorch
Windows/Doors
Solar Screens
Community Features
Accessibility Features
Therapeutic Whirlpool
Association Amenities
Basketball CourtPicnic AreaTennis Court(s)Maintenance Grounds
Association Fee Frequency
Annually
Community Features
Tennis Court(s)
School District
37 - Montgomery
Horse Property
Riding Trail
Financing Terms Available
CashConventionalFHA
Schools
School District37 - Montgomery
Elementary SchoolMontgomery Elementary School (Montgomery)
Middle SchoolMontgomery Junior High School
High SchoolMontgomery High School
Listing courtesy of JLA Realty
[email protected]
IDX information is provided exclusively for consumers’ personal, non-commercial use. It may not be used for any purpose other than to identify prospective properties consumers may be interested in purchasing. This data is deemed reliable but is not guaranteed accurate by the MLS.
Data provided by HAR.com © 2026. All information provided should be independently verified.
Source: Walkscore



Did you know? You can invite friends and family to your search. They can join your search, rate and discuss listings with you.