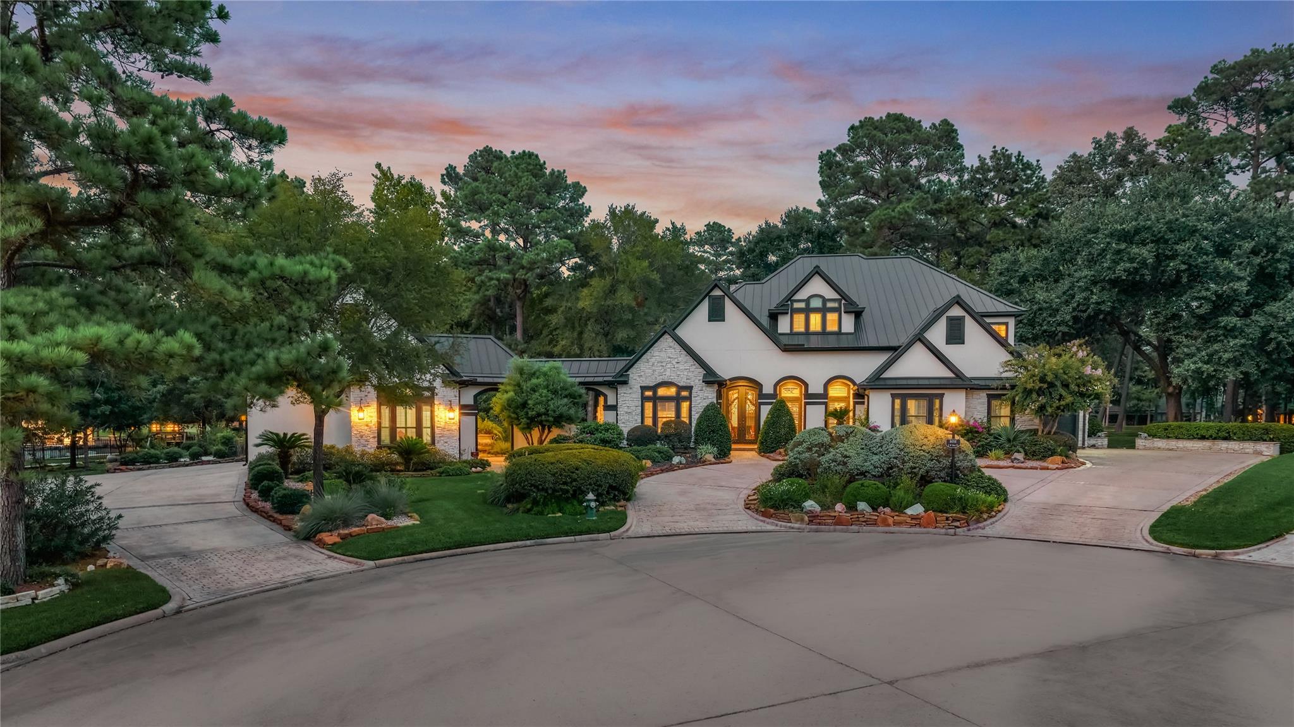
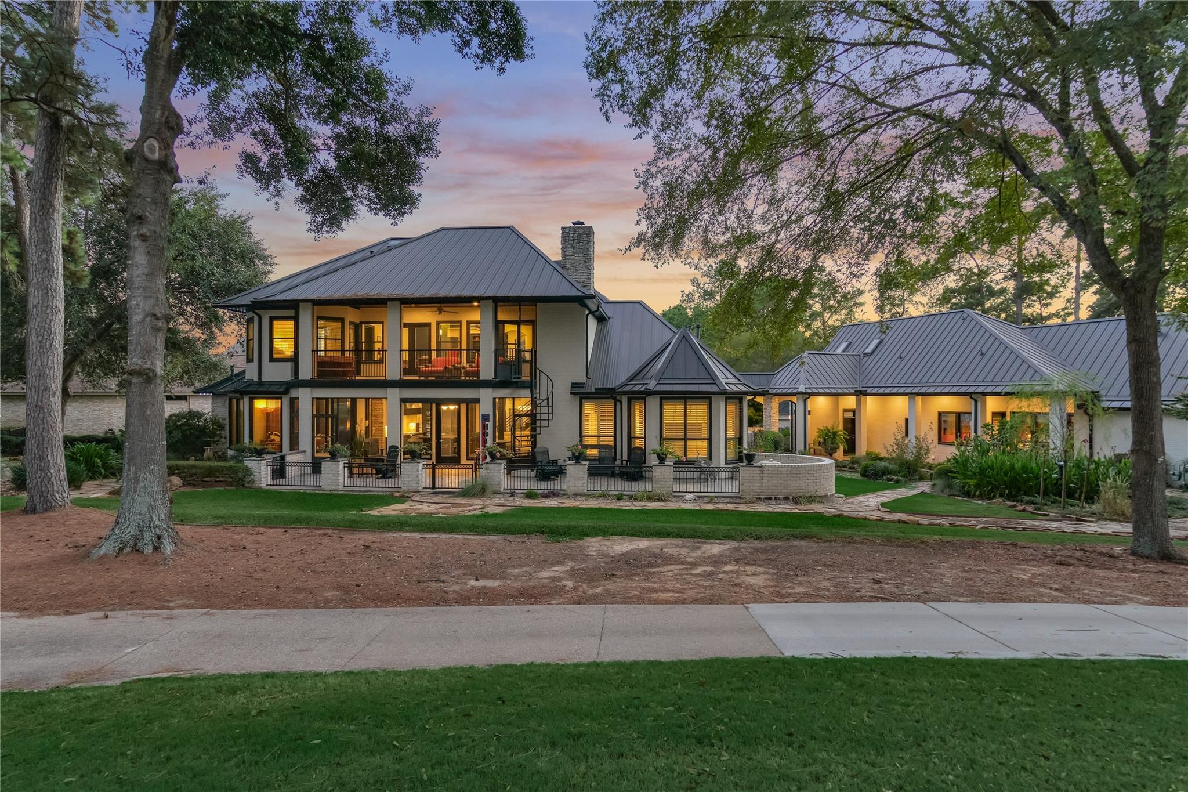
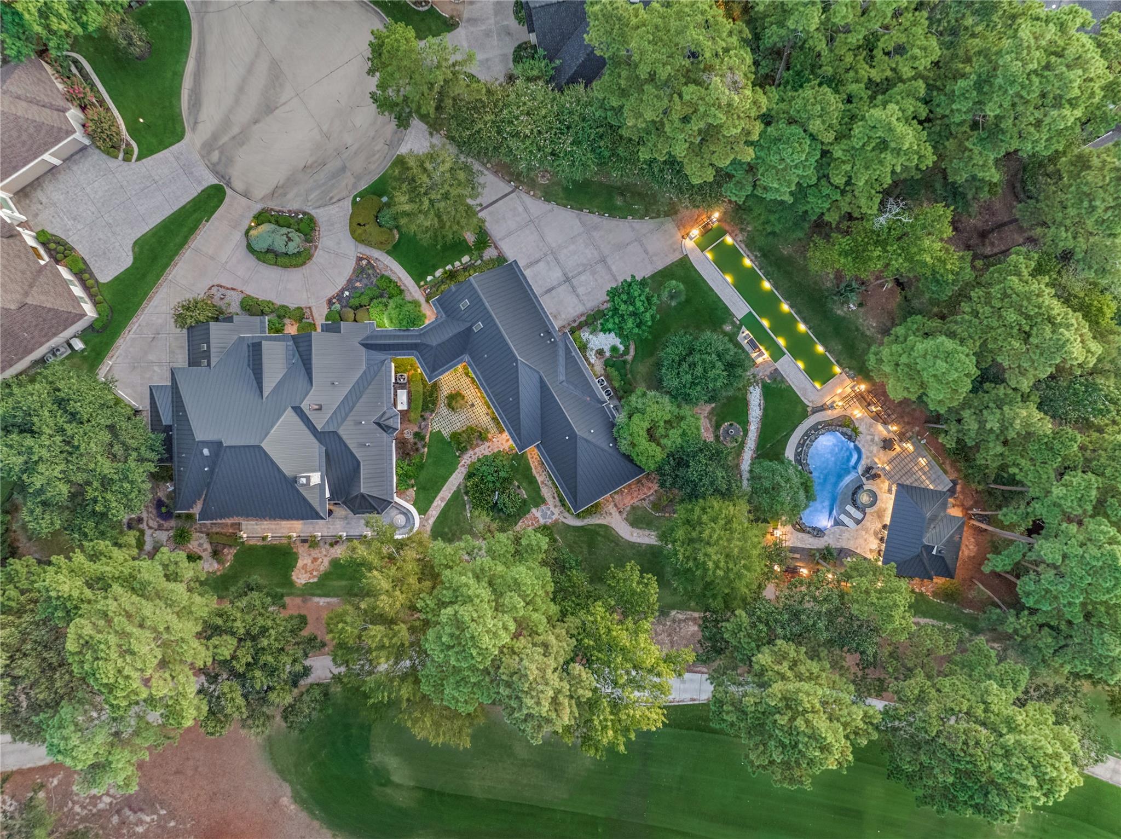
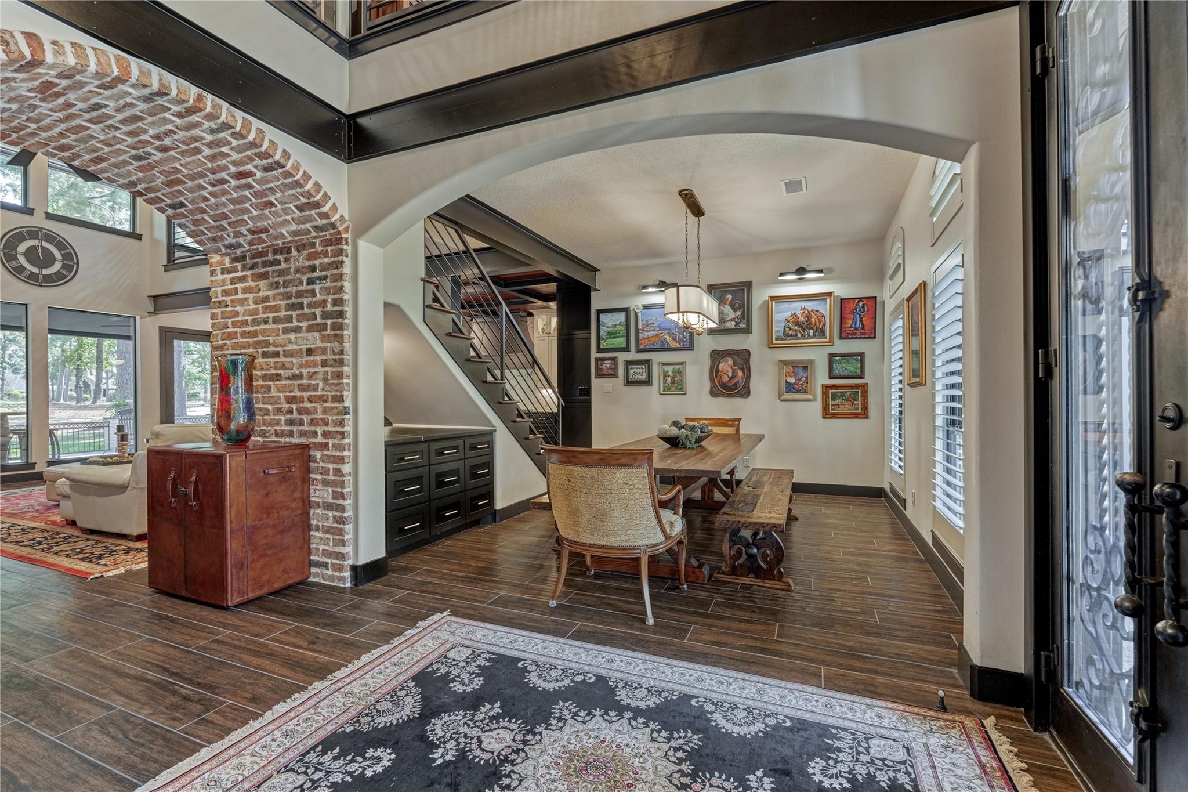
Luxurious custom golf course estate, set on nearly an acre, offers resort-style living at its finest! Completely transformed inside & out in 2025, the home offers impressive curb appeal w/beautifully designed landscaping, a sweeping circular driveway, a striking black metal roof, & grand wrought-iron double doors. Inside, exceptional craftsmanship & distinctive details include Chicago brick flooring & archways, coffered ceilings/walls, & statement lighting. Speakeasy off entry near Dining. Open LR w/soaring ceilings & fireplace. Fabulous kitchen w/massive island & SS Thermador appliances. Primary suite w/sitting area, dream closet, & spa-inspired ensuite bath. A 1,687 sf casita w/full kitchen & laundry provides private guest quarters or multi-generational living. The backyard oasis is an entertainers dream & enjoys panoramic views of the golf course. Exceptional outdoor living w/sparkling pool, pool house w/outdoor kitchen & half bath, & bocce ball court. GENERATOR! PULL FEATURE SHEET!
Listing Snapshot
Inside Area (SqFt)
5,865 sqft
HOA/Condo/Coop Fees
$99.17 monthly
Recent Activity
| a week ago | | Listing updated with changes from the MLS® |
| a week ago | | Status changed to Pending |
| 3 weeks ago | | Listing first seen on site |
General Features
Direction Faces
Southwest
Disclosures
Sellers Disclosure
Parking
AttachedOversizedAdditional ParkingGarage Door OpenerCircular DrivewayGolf Cart GarageRV Access/ParkingWorkshop in GarageDetached
Property Sub Type
Single Family Residence
Style
Contemporary/Modern
Interior Features
Appliances
Water HeaterDisposalWater SoftenerWine RefrigeratorDouble OvenTrash CompactorMicrowaveGas RangeDishwasherDryerRefrigeratorWasher
Cooling
Ceiling Fan(s)Electric
Fireplace Features
Outside
Interior
High CeilingsBeamed CeilingsWet BarWalk-In Closet(s)Breakfast BarKitchen IslandPantryEntrance FoyerMaster DownstairsVaulted Ceiling(s)Double VanitySoaking Tub
Laundry Features
Washer Hookup
Window Features
ShuttersWindow Coverings
Bathroom
Dimensions - 8 x 12Level - SecondArea - 96
Bedroom
Dimensions - 15 x 37Level - SecondArea - 555
Breakfast
Dimensions - 6 x 7Level - FirstArea - 42
Dining Room
Dimensions - 14 x 12Level - FirstArea - 168
Extra Room
Dimensions - 17 x 13Level - SecondArea - 221
Game Room
Dimensions - 14 x 16Level - SecondArea - 224
Kitchen
Dimensions - 18 x 11Level - FirstArea - 198
Living Room
Dimensions - 19 x 22Level - FirstArea - 418
Master Bathroom
Dimensions - 18 x 11Level - FirstArea - 198
Master Bedroom
Dimensions - 23 x 20Level - FirstArea - 460
Sunroom
Dimensions - 17 x 14Level - FirstArea - 238
Utility Room
Dimensions - 6 x 9Level - FirstArea - 54
Exterior Features
Construction Details
StoneStucco
Exterior
BalconyOutdoor Kitchen
Lot Features
Back YardClearedCul-De-SacNear Golf CourseOn Golf CourseSubdivided
Patio And Porch
CoveredPorchScreenedPatio
Windows/Doors
ShuttersWindow Coverings
Community Features
Association Amenities
Basketball CourtDog ParkJogging PathParkPicnic AreaPlaygroundTrail(s)
Association Fee Frequency
Annually
Community Features
Tennis Court(s)Curbs
School District
37 - Montgomery
Financing Terms Available
CashConventionalVA Loan
Schools
School District37 - Montgomery
Elementary SchoolLincoln Elementary School (Montgomery)
Middle SchoolMontgomery Junior High School
High SchoolMontgomery High School
Listing courtesy of Better Homes and Gardens Real Estate Gary Greene - Lake Conroe North
[email protected]
IDX information is provided exclusively for consumers’ personal, non-commercial use. It may not be used for any purpose other than to identify prospective properties consumers may be interested in purchasing. This data is deemed reliable but is not guaranteed accurate by the MLS.
Data provided by HAR.com © 2026. All information provided should be independently verified.
Source: Walkscore



Did you know? You can invite friends and family to your search. They can join your search, rate and discuss listings with you.