Save
Ask
Tour
Hide
Share
$259,900
New Listing

2437 Willow Bend Drive
Richmond, TX 77406

For Sale|Single Family Residence|Active
3
Beds
2
Total Baths
2
Full Baths
1,803
SqFt
$144
/SqFt
1985
Built
Subdivision:
Pecan Grove
County:
Fort Bend
Call Now: 713.252.3188
Is this the listing for you? We can help make it yours.
713.252.3188
Upcoming Open Houses
Sun, Oct 11, 1:00 PM - 3:00 PM
2437 Willow Bend Drive2437 Willow Bend Drive2437 Willow Bend Drive2437 Willow Bend Drive
Save
Ask
Tour
Hide
Share

Mortgage Calculator

Monthly Payment (Est.)

Enter an interest rate to see your estimated monthly payment.
Calculator powered by Showcase IDX, a Constellation1 Company. Copyright ©2026 Information is deemed reliable but not guaranteed.

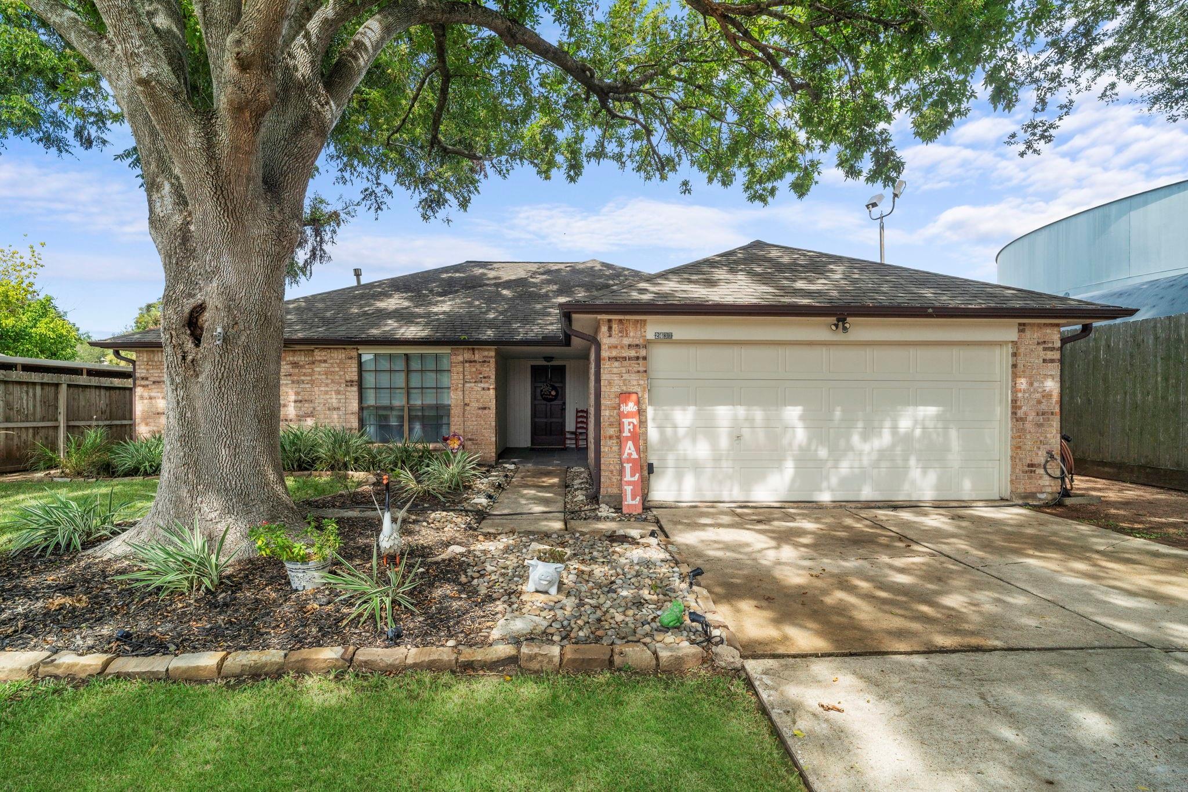
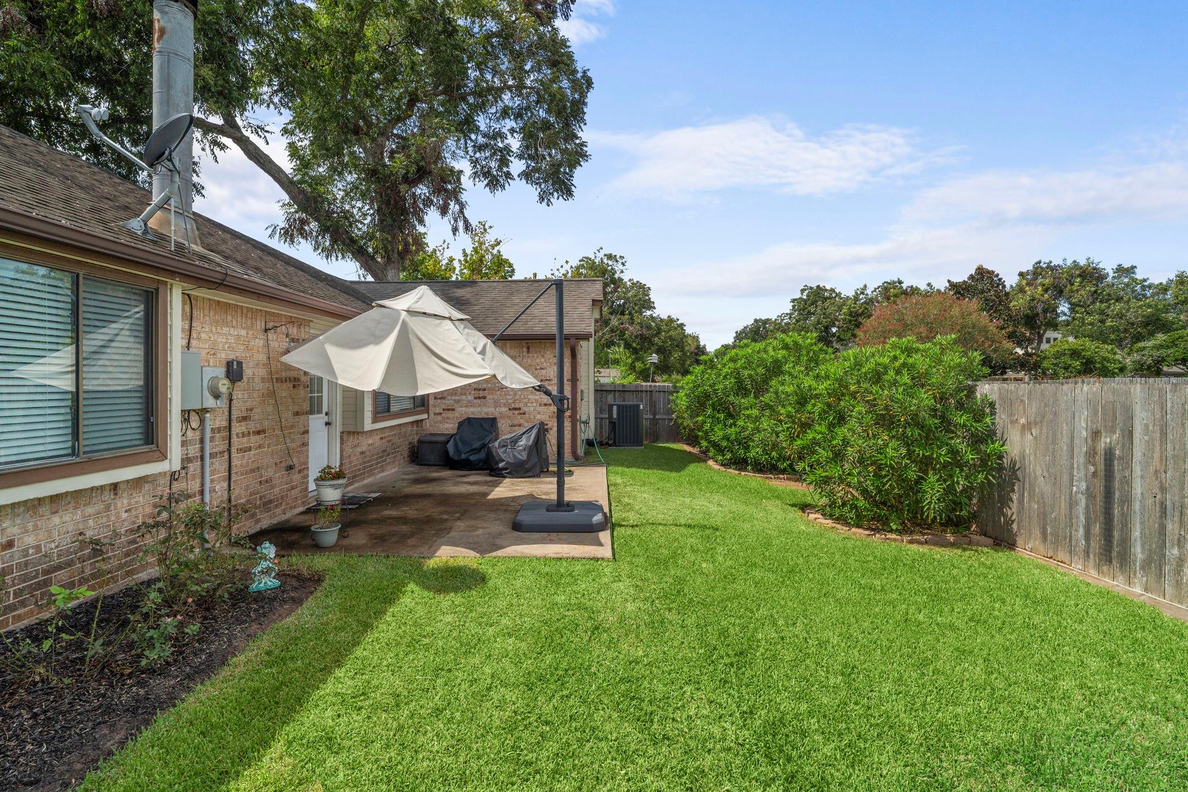
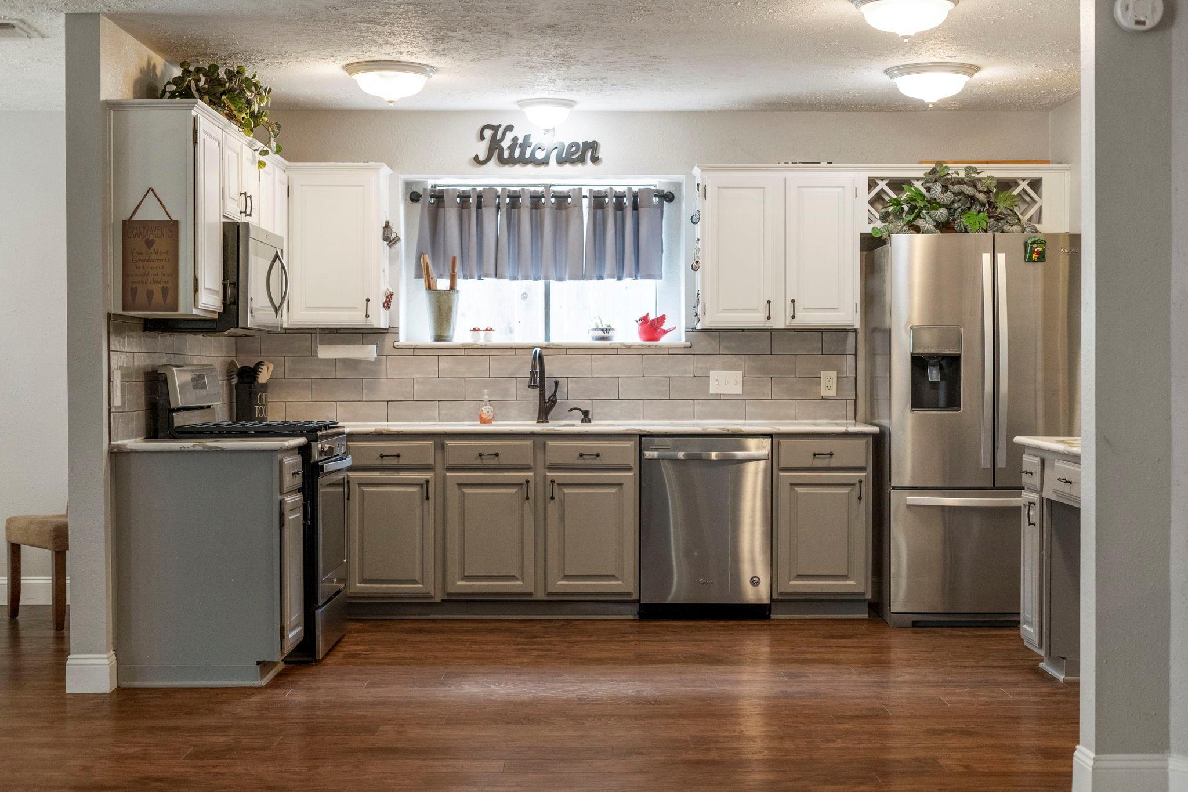
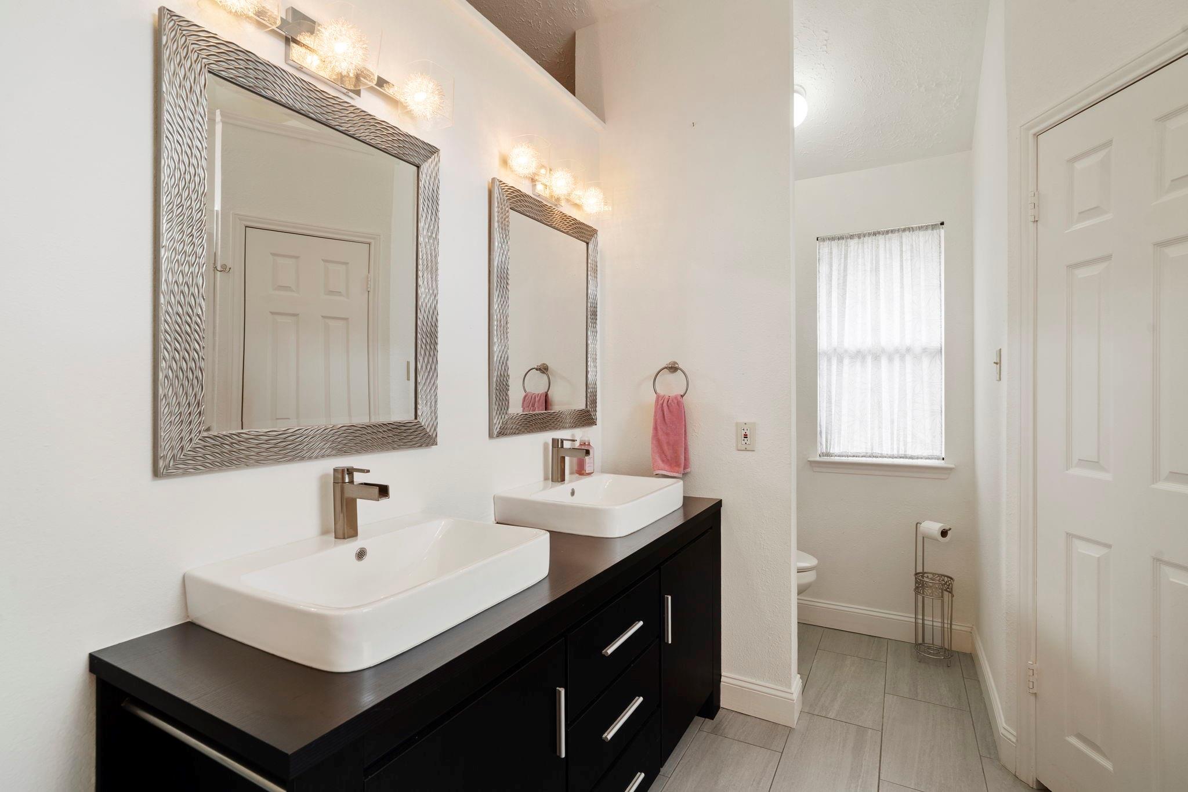
Welcome Home to this sought after Pecan Grove charmer! Beautifully maintained 1 story home combines comfort, style, & ideal location. Nestled on a quiet cul-de-sac w/lush landscaping & NO back neighbors or neighbors on one side-Enjoy added privacy & a peaceful setting. Inviting entry opens to a spacious living rm featuring soaring ceilings, a dramatic floor-to-ceiling brick gaslog fireplace, & large window showcasing backyard. Gorgeous remodeled kitchen boasts quartz counters, stainless steel appliances, & open-concept layout perfect for entertaining. Retreat to spacious primary suite w/vaulted ceilings & private bath featuring dual sinks & luxurious oversized walk-in shower. 2 generously sized secondary bedrooms offer walk-in closets & plenty of storage. Step outside to your private, beautifully landscaped backyard—perfect for relaxing & enjoying crisp fall evenings! Conveniently located near 99, Westpark Toll, & Hwy 90A, zoned to Lamar CISD, low tax rate,& low HOA. A Pecan Grove gem!

Save
Ask
Tour
Hide
Share
Listing Snapshot
Price 
$259,900
Days On Site 
0 Days
Bedrooms 
3
Inside Area (SqFt) 
1,803 sqft
Total Baths 
2
Full Baths 
2
Partial Baths 
N/A
Lot Size 
0.1407 Acres
Year Built 
1985
MLS® Number 
94224215
Status 
Active
Property Tax 
$5,534
HOA/Condo/Coop Fees 
$20.42 monthly
Sq Ft Source 
N/A
Friends & Family
Recent Activity
2 hours agoListing updated with changes from the MLS®
4 hours agoListing first seen on site
General Features
Acres 
0.1407
Attached Garage 
Yes
Disclosures 
MudSeller's Disclosure
Foundation 
Slab
Garage 
Yes
Garage Spaces 
2
Parking 
AttachedGarage Door Opener
Parking Spaces 
2
Property Sub Type 
Single Family Residence
SqFt Total 
1803
Style 
RanchTraditional
Water Source 
Public
Interior Features
Appliances 
DisposalMicrowaveDishwasher
Cooling 
Ceiling Fan(s)Electric
Fireplace 
Yes
Fireplace Features 
Gas Log
Fireplaces 
1
Flooring 
Laminate
Heating 
Natural Gas
Interior 
PantryMaster DownstairsVaulted Ceiling(s)Double Vanity
Window Features 
Window Coverings
Bedroom 
Dimensions - 10x12Level - FirstArea - 120
Dining Room 
Dimensions - 11x12Level - FirstArea - 132
Family Room 
Dimensions - 19x27Level - FirstArea - 513
Kitchen 
Level - First
Master Bedroom 
Dimensions - 15x15Level - FirstArea - 225
Utility Room 
Dimensions - 9x9Level - FirstArea - 81
Save
Ask
Tour
Hide
Share
Exterior Features
Construction Details 
BrickWood Siding
Lot Features 
Cul-De-SacSubdivided
Roof 
Composition
Windows/Doors 
Window Coverings
Community Features
Association Amenities 
ParkPlayground
Association Fee 
$245.0
Association Fee Frequency 
Annually
Community Features 
Curbs
MLS Area 
37
School District 
33 - Lamar Consolidated
Financing Terms Available 
CashConventionalFHAVA Loan
Roads 
Concrete
Schools
School District
33 - Lamar Consolidated
Elementary School
Austin Elementary School (Lamar)
Middle School
Briscoe Junior High School
High School
Foster High School
Listing courtesy of BHHS Karapasha Realty [email protected]

IDX information is provided exclusively for consumers’ personal, non-commercial use. It may not be used for any purpose other than to identify prospective properties consumers may be interested in purchasing. This data is deemed reliable but is not guaranteed accurate by the MLS.

Data provided by HAR.com © 2026. All information provided should be independently verified.

Neighborhood & Commute
Source: Walkscore
Save
Ask
Tour
Hide
Share