Save
Ask
Tour
Hide
Share
$575,000
7 Days On Site

13537 Northshore Loop
Conroe, TX 77304

For Sale|Single Family Residence|Active
3
Beds
2
Total Baths
2
Full Baths
1,969
SqFt
$292
/SqFt
1972
Built
Subdivision:
Lake Forest Falls 02
County:
Montgomery
Call Now: 713.252.3188
Is this the listing for you? We can help make it yours.
713.252.3188
13537 Northshore Loop13537 Northshore Loop13537 Northshore Loop13537 Northshore Loop
Save
Ask
Tour
Hide
Share

Mortgage Calculator

Monthly Payment (Est.)

Enter an interest rate to see your estimated monthly payment.
Calculator powered by Showcase IDX, a Constellation1 Company. Copyright ©2026 Information is deemed reliable but not guaranteed.

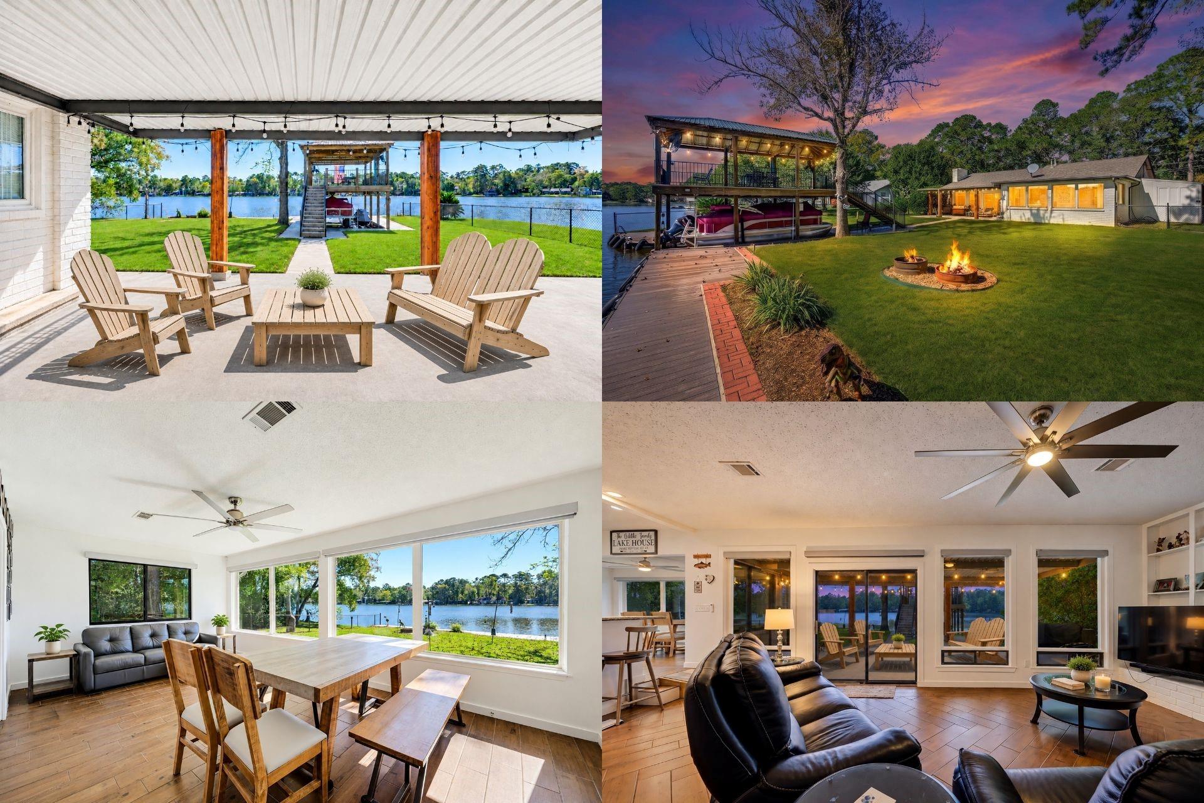
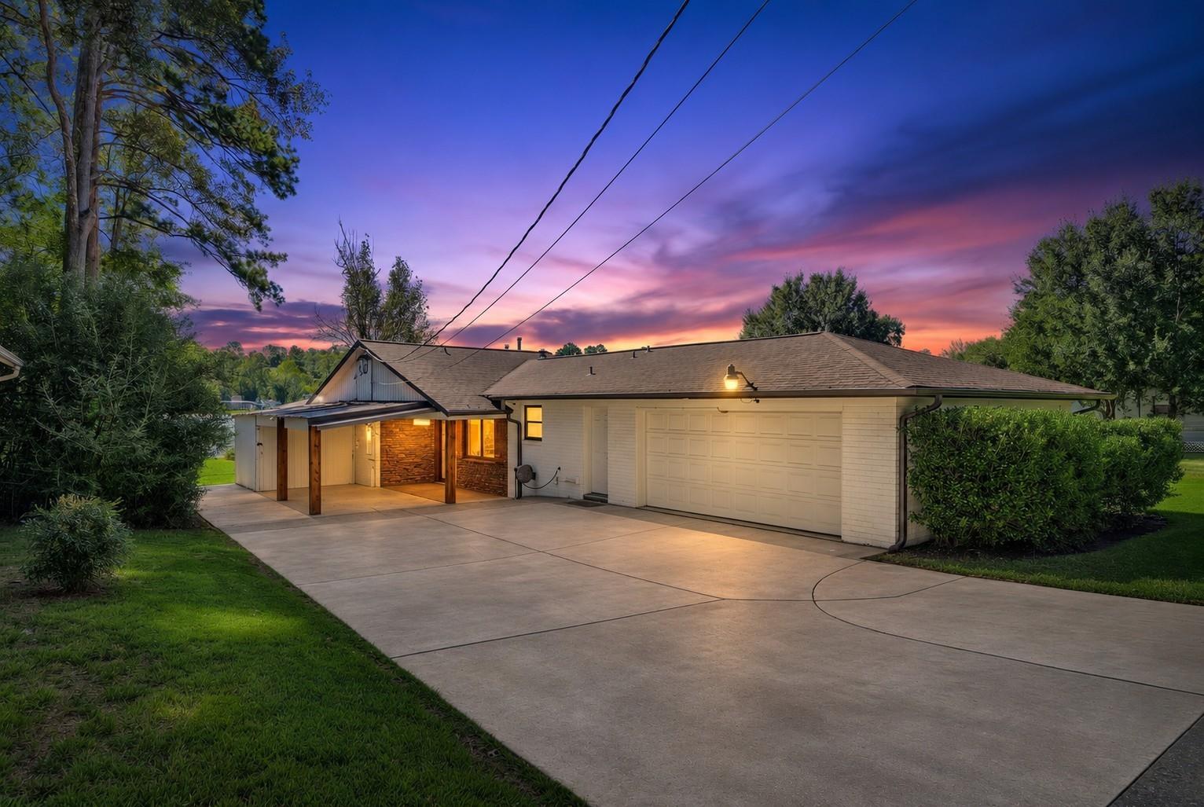
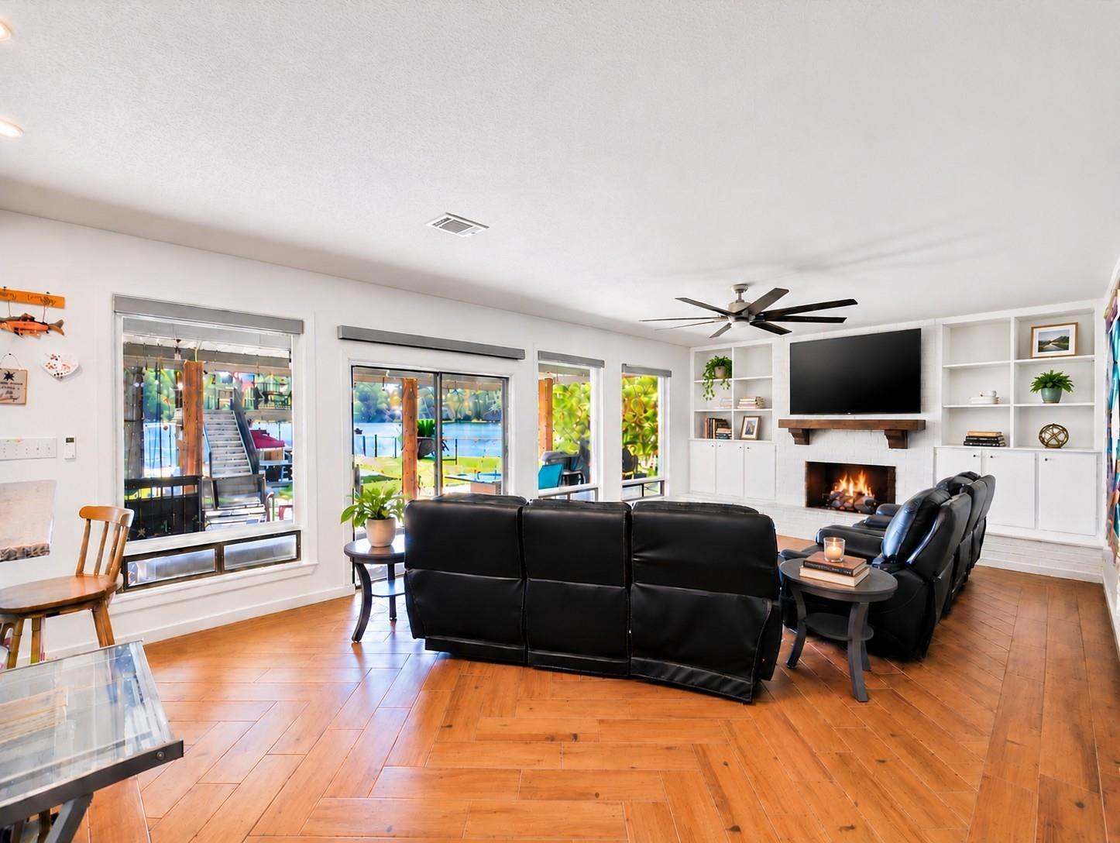
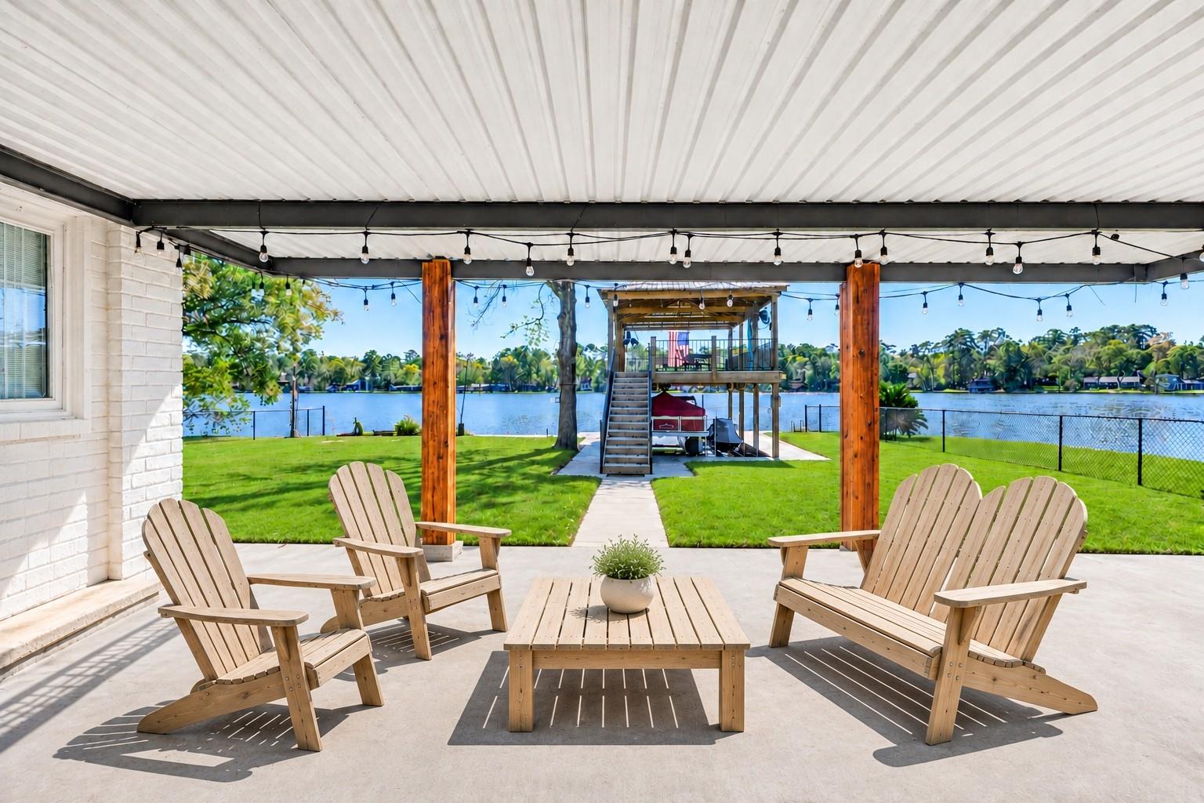
Experience waterfront living in Lake Forest Falls, where serene lake views bring a sense of calm to everyday life. Set on a .305-acre lot, this inviting home captures beautiful water views from multiple living spaces, creating a seamless connection between indoors and out. The open living area features a cozy fireplace and flows into a kitchen and spacious dining area, where large windows frame the lake. The primary suite offers a private bath and walk-in closet, while two additional bedrooms and a versatile bonus room offer flexibility for everyday living. Relax on the screened porch, unwind beneath the covered patio, or entertain overlooking the water from the upper deck of the double-decker boat dock, complete with a lower boat slip and lift. Convenient access to I-45 connects you to The Woodlands and Houston, while Lake Conroe, downtown Conroe's restaurants and attractions, and McDade Park offer nearby recreation.

Save
Ask
Tour
Hide
Share
Listing Snapshot
Price 
$575,000
Days On Site 
7 Days
Bedrooms 
3
Inside Area (SqFt) 
1,969 sqft
Total Baths 
2
Full Baths 
2
Partial Baths 
N/A
Lot Size 
0.3049 Acres
Year Built 
1972
MLS Number 
94453400
Status 
Active
Property Tax 
$6,327
HOA/Condo/Coop Fees 
$53 monthly
Sq Ft Source 
N/A
Friends & Family
Recent Activity
4 hours agoListing updated with changes from the MLS
yesterdayStatus changed to Active
a week agoListing first seen on site
General Features
Acres 
0.3049
Attached Garage 
Yes
Disclosures 
Seller's Disclosure
Foundation 
Slab
Garage 
Yes
Garage Spaces 
2
Parking 
Attached
Parking Spaces 
2
Property Sub Type 
Single Family Residence
Sewer 
Septic Tank
SqFt Total 
1969
Style 
Traditional
Water Source 
Public
Interior Features
Appliances 
Electric OvenMicrowaveElectric CooktopElectric RangeDishwasher
Cooling 
Ceiling Fan(s)Electric
Fireplace 
Yes
Fireplace Features 
GasGas Log
Fireplaces 
1
Flooring 
Vinyl
Heating 
ElectricPropane
Interior 
Walk-In Closet(s)Breakfast BarMaster Downstairs
Laundry Features 
Electric Dryer HookupWasher Hookup
Bedroom 
Dimensions - 9'10'' x 7'10''Level - FirstArea - 77
Dining Room 
Dimensions - 11'7'' x 19'7''Level - FirstArea - 226
Game Room 
Dimensions - 11'5''x 14'10''Level - FirstArea - 169
Kitchen 
Dimensions - 11'6'' x 8'4''Level - FirstArea - 95
Living Room 
Dimensions - 15'1''x 25'6''Level - FirstArea - 384
Master Bedroom 
Dimensions - 15'1''x 11'11''Level - FirstArea - 179
Save
Ask
Tour
Hide
Share
Exterior Features
Construction Details 
Brick
Exterior 
Dock
Fencing 
Back Yard
Frontage 
WaterfrontLakefront
Lot Features 
Back YardSubdividedWaterfront
Patio And Porch 
CoveredPorch
Roof 
Composition
View 
LakeWater
Waterfront 
Yes
Waterfront Features 
Lake FrontPondWaterfront
Waterview 
LakeWater
Community Features
Association Amenities 
Boat DockParkRecreation Facilities
Association Fee 
$53.0
Association Fee Frequency 
Monthly
MLS Area 
39
School District 
11 - Conroe
Financing Terms Available 
CashConventionalFHAVA Loan
Roads 
Concrete
Schools
School District
11 - Conroe
Elementary School
Gordon Reed Elementary School
Middle School
Peet Junior High School
High School
Conroe High School
Listing courtesy of Keller Williams Realty Metropolitan [email protected]

IDX information is provided exclusively for consumers’ personal, non-commercial use. It may not be used for any purpose other than to identify prospective properties consumers may be interested in purchasing. This data is deemed reliable but is not guaranteed accurate by the MLS.

Data provided by HAR.com © 2026. All information provided should be independently verified.

Neighborhood & Commute
Source: Walkscore
Save
Ask
Tour
Hide
Share