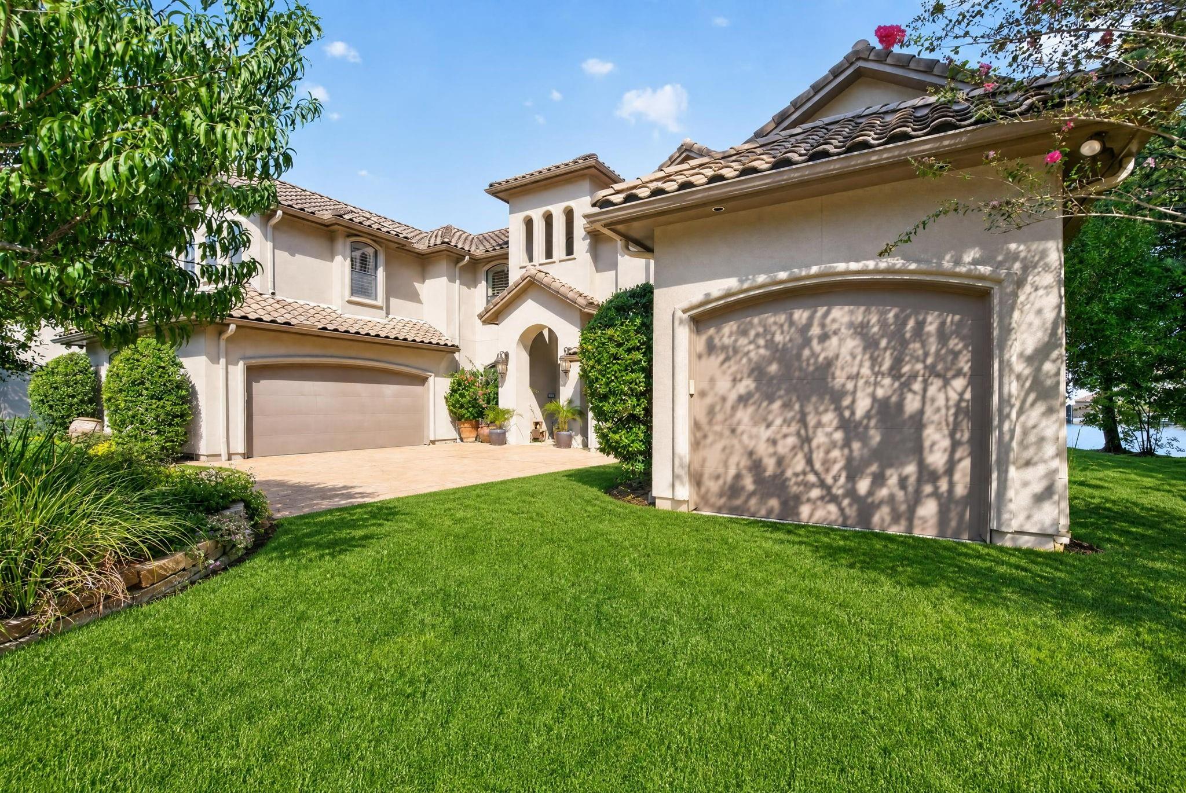
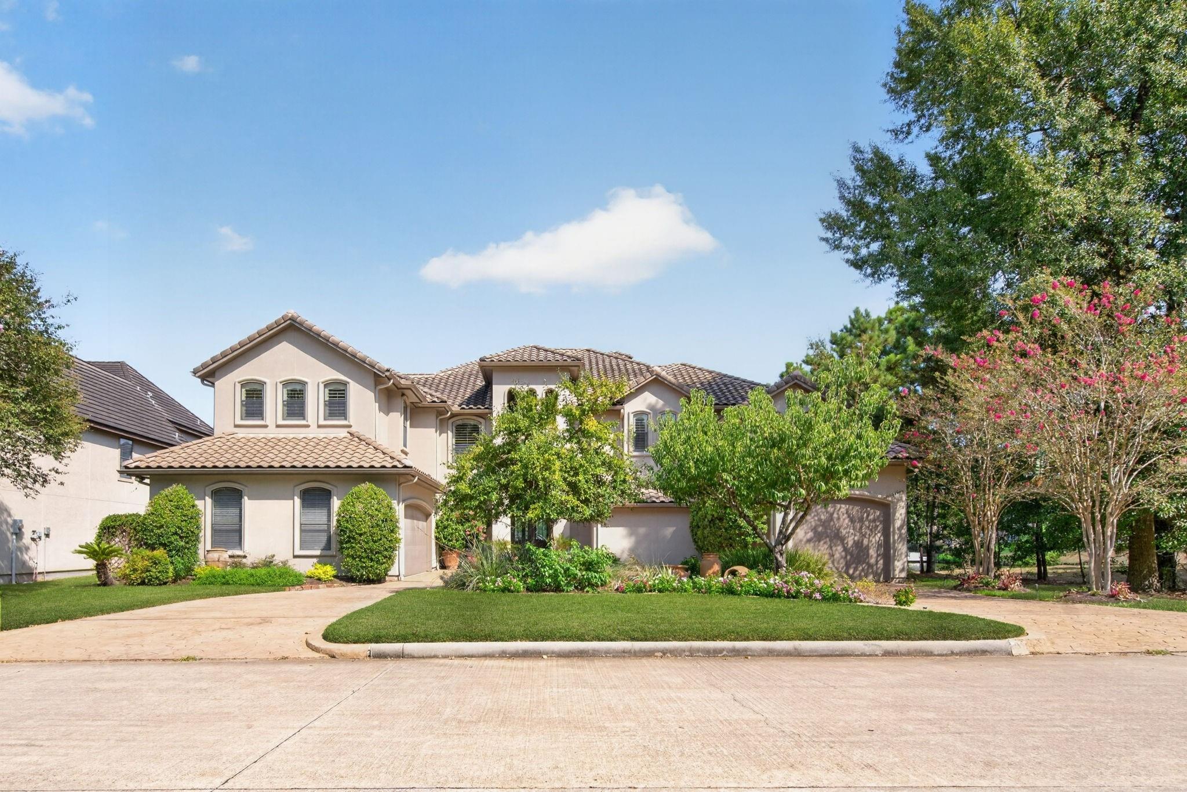
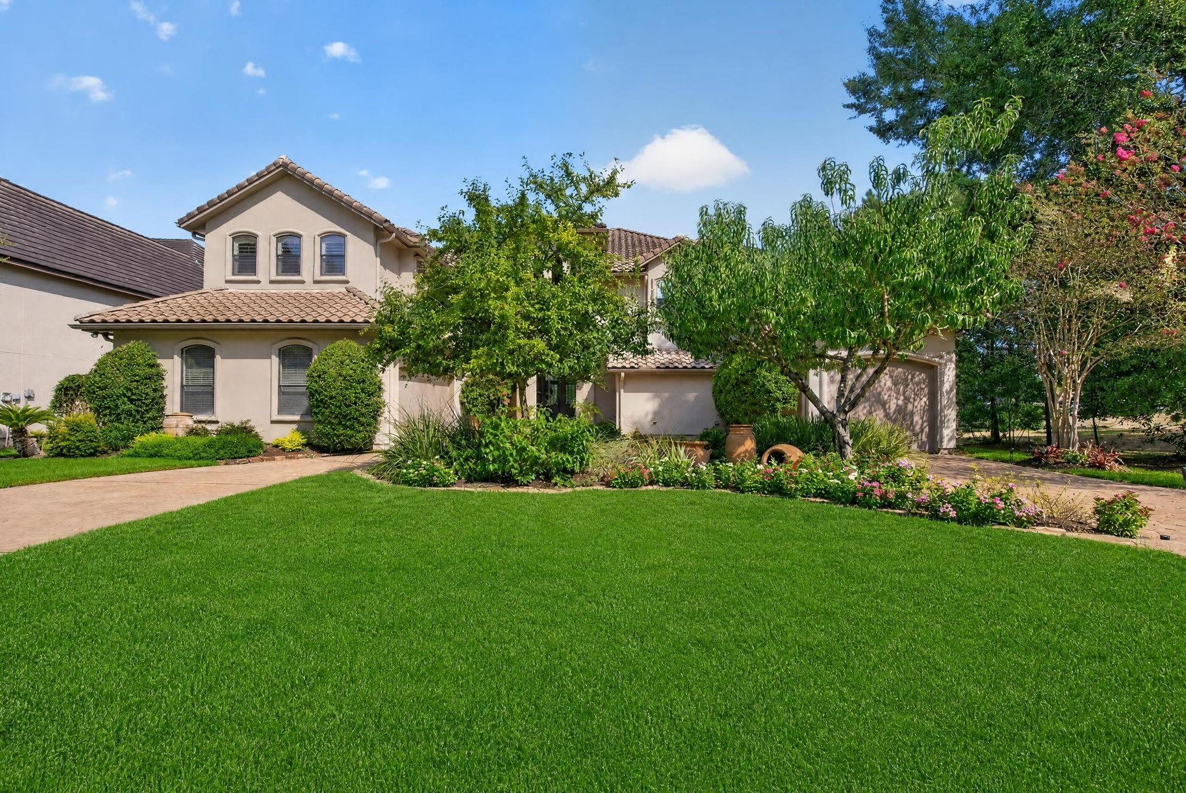
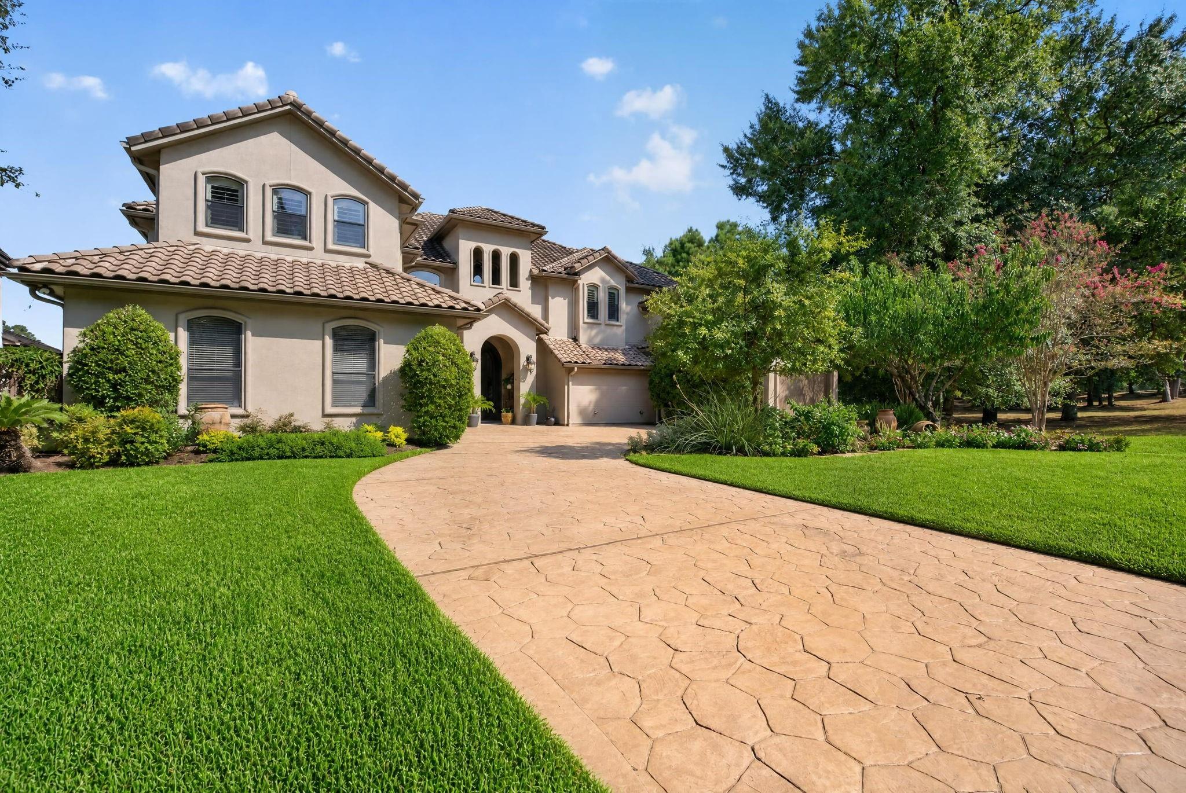
Experience waterfront living w/impressive curb appeal, resort-style outdoor spaces,&wide-open water views.This Mediterranean-inspired residence welcomes you w/a sweeping stamped-concrete drive, tile roof, manicured landscaping,&arched entry w/double iron-7-glass doors.The backyard showcases its waterfront setting w/a sparkling pool & spa overlooking the water.Covered patios, balconies, & lounging areas create inviting spaces for entertaining/relaxing.A private dock w/covered boat slips provides convenient water access, while a putting green adds another recreational feature.Soaring architectural lines & an impressive wall of windows enhance the rear elevation & capture the waterfront backdrop.Mature landscaping complements the setting without taking away from the expansive views.From the grand approach to the pool, private dock, outdoor living areas,& picturesque water views, this distinctive property offers an exceptional combination of elegance, recreation, and waterfront lifestyle.
Listing Snapshot
Inside Area (SqFt)
5,464 sqft
Recent Activity
| 2 weeks ago | | Listing updated with changes from the MLS® |
| 3 weeks ago | | Status changed to Active |
| 4 weeks ago | | Listing first seen on site |
General Features
Disclosures
MudSellers Disclosure
Green Energy Efficient
ThermostatHVAC
Parking
AttachedElectric Gate
Property Sub Type
Single Family Residence
Interior Features
Appliances
Water HeaterDisposalIce MakerWater SoftenerDouble OvenMicrowaveGas RangeDishwasherInstant Hot WaterRefrigeratorWater PurifierCooktop
Cooling
Ceiling Fan(s)Electric
Fireplace Features
Gas Log
Heating
Natural GasHot Water
Interior
Central VacuumCrown MoldingElevatorHigh CeilingsWalk-In Closet(s)Breakfast BarPantryBidetEntrance FoyerMaster DownstairsGranite CountersKitchen IslandSmart Thermostat
Laundry Features
Gas Dryer HookupWasher Hookup
Window Features
Window CoveringsLow Emissivity Windows
Bedroom
Dimensions - 17x12Level - SecondArea - 204
Dining Room
Dimensions - 14x13Level - FirstArea - 182
Extra Room
Dimensions - 14x26Level - SecondArea - 364
Family Room
Dimensions - 27x19Level - FirstArea - 513
Game Room
Dimensions - 25x14Level - SecondArea - 350
Kitchen
Dimensions - 17x14Level - FirstArea - 238
Master Bathroom
Dimensions - 20x10Level - FirstArea - 200
Master Bedroom
Dimensions - 21x14Level - FirstArea - 294
Exterior Features
Construction Details
StuccoBlown-In Insulation
Exterior
BalconyOutdoor KitchenBoat Slip
Frontage
WaterfrontLakefront
Patio And Porch
CoveredPatio
Pool Features
GuniteHeatedSalt Water
Waterfront Features
Lake FrontWaterfront
Windows/Doors
Window CoveringsLow Emissivity Windows
Community Features
Accessibility Features
Accessible EntranceAccessible Full BathTherapeutic Whirlpool
School District
37 - Montgomery
Financing Terms Available
CashConventionalFHAVA Loan
Schools
School District37 - Montgomery
Elementary SchoolStewart Creek Elementary School
Middle SchoolOak Hill Junior High School
High SchoolLake Creek High School
Listing courtesy of RE/MAX Integrity
[email protected]
IDX information is provided exclusively for consumers’ personal, non-commercial use. It may not be used for any purpose other than to identify prospective properties consumers may be interested in purchasing. This data is deemed reliable but is not guaranteed accurate by the MLS.
Data provided by HAR.com © 2026. All information provided should be independently verified.
Source: Walkscore



Did you know? You can invite friends and family to your search. They can join your search, rate and discuss listings with you.