Save
Ask
Tour
Hide
Share
$1,120,000
New Listing

11718 W Border Oak Drive
Magnolia, TX 77354

For Sale|Single Family Residence|Active
5
Beds
5
Total Baths
4
Full Baths
1
Partial Bath
4,516
SqFt
$248
/SqFt
2015
Built
Subdivision:
Thousand Oaks
County:
Montgomery
Call Now: 713.252.3188
Is this the listing for you? We can help make it yours.
713.252.3188
11718 W Border Oak Drive11718 W Border Oak Drive11718 W Border Oak Drive11718 W Border Oak Drive
Save
Ask
Tour
Hide
Share

Mortgage Calculator

Monthly Payment (Est.)

$5,110
Calculator powered by Showcase IDX, a Constellation1 Company. Copyright ©2026 Information is deemed reliable but not guaranteed.

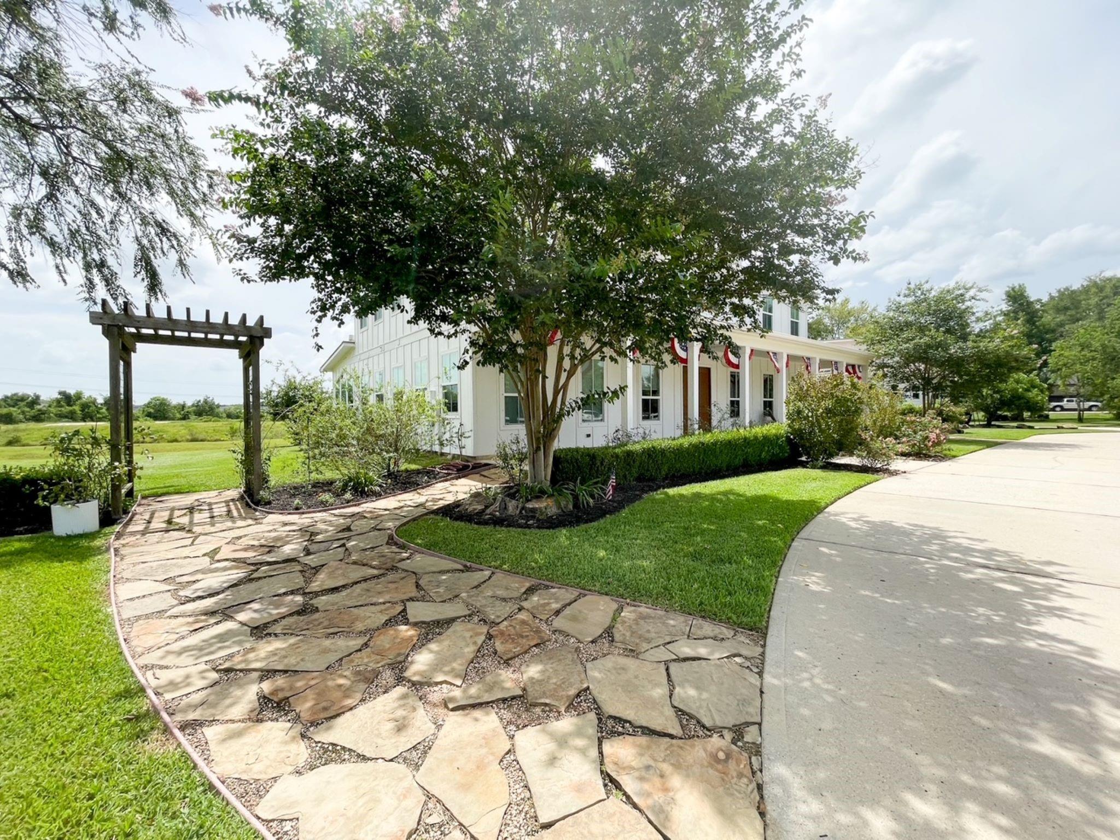
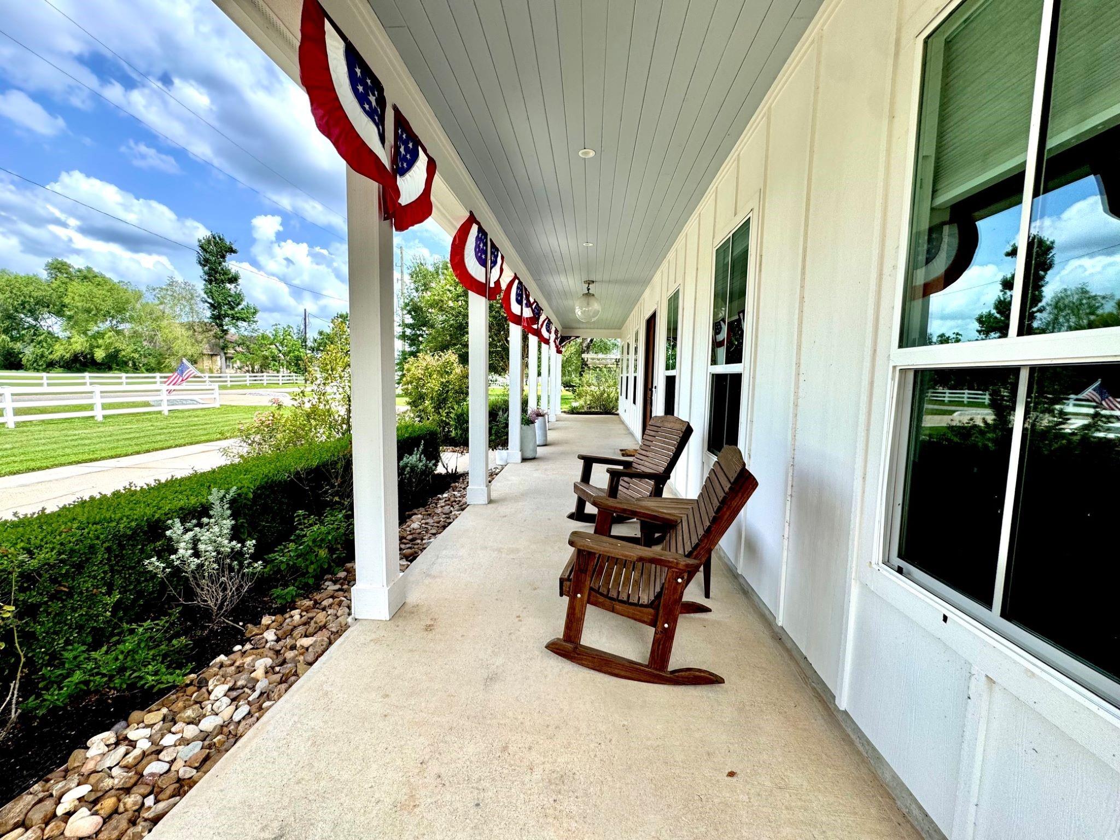
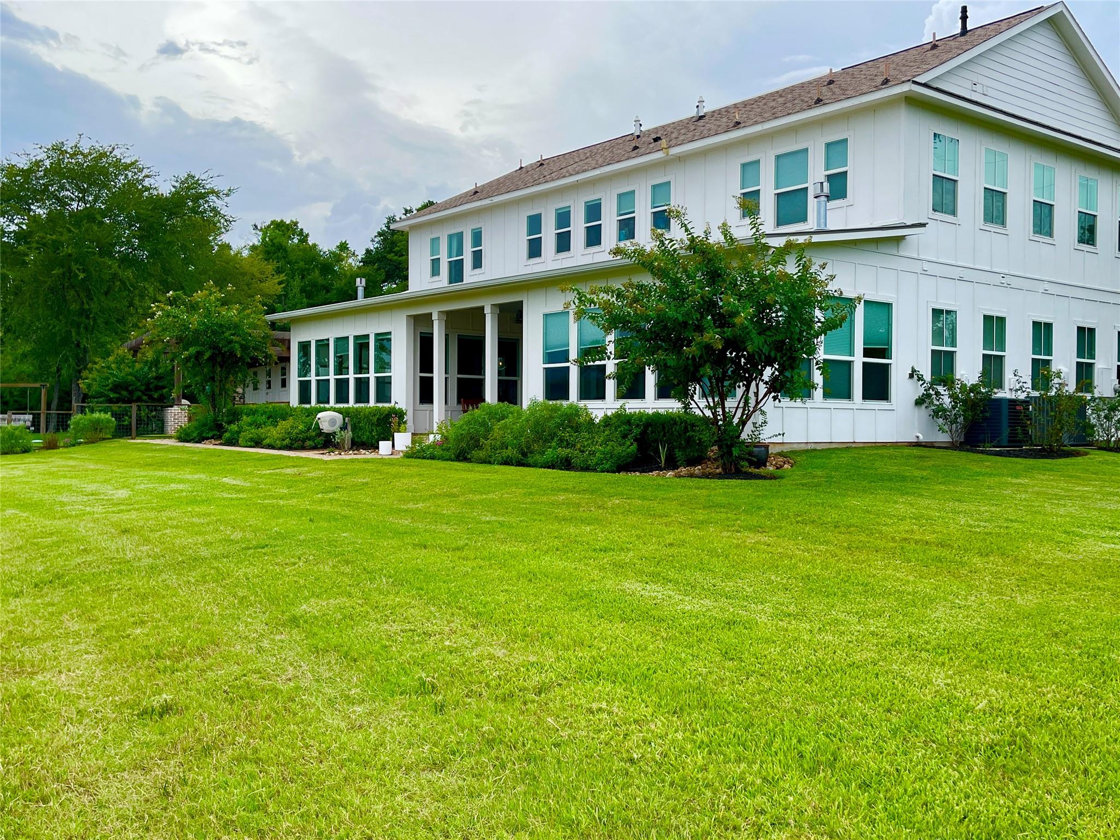
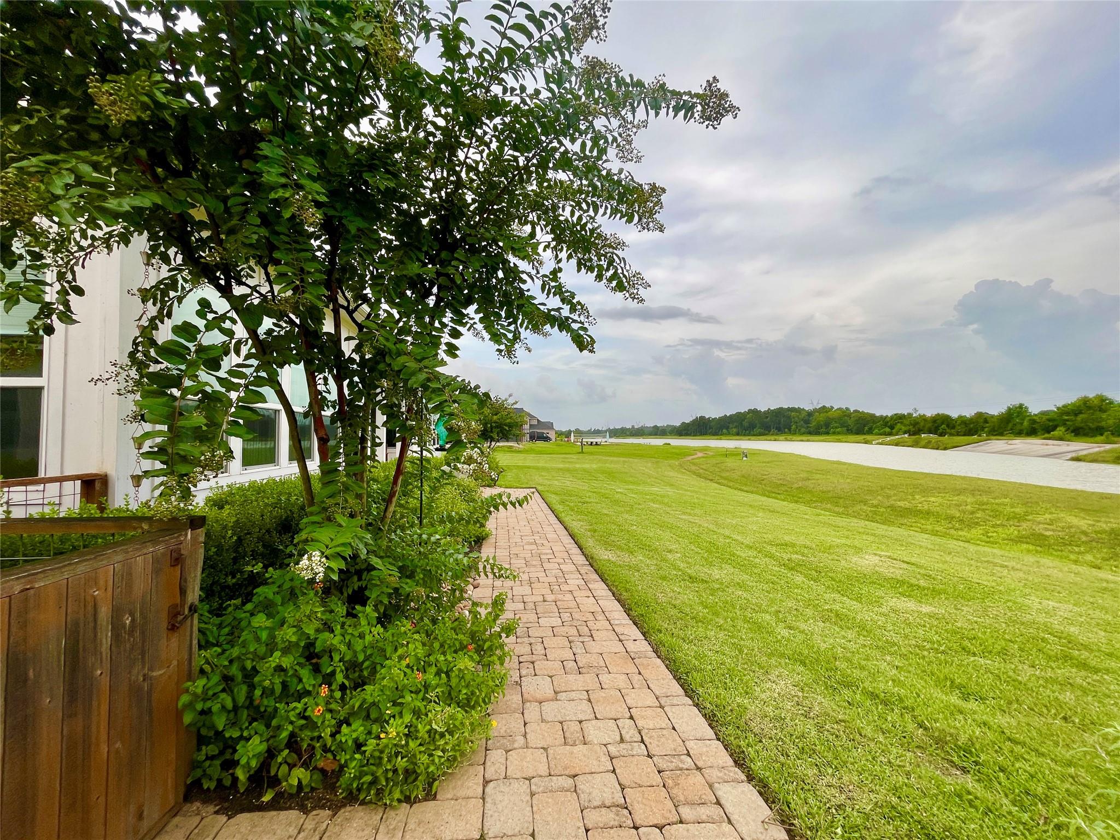
Introducing a meticulously maintained farmhouse on a lakefront culdesac 1 acre lot in Thousand Oaks. This 5 bedroom 4.5-bath home features double gas fireplaces, electric fireplace (family room), 72 windows for stunning lake views, plus a garage Guest Suite with a Full Bath currently used as a 2nd office studio work space. Enjoy a Dreamy Baker's Chef kitchen, with amazing Butler's Pantry connecting both the Formal Dining Room and Kitchen. Italian Carrera Marble floors, and engineered wood throughout. Two Primary Bedrooms (one on each floor) with Amazing Bathroom Retreats. The downstairs primary bedroom has its own in suite washer and dryer plus a private Study. Insulated with spray foam and climate controlled Attic for added energy efficiency. Tuscany outdoor living area w/2 Covered Patios plus Garden Pergola with outdoor kitchen and gorgeous views. Don't miss this beautiful gem!

Save
Ask
Tour
Hide
Share
Listing Snapshot
Price 
$1,120,000
Days On Site 
0 Days
Bedrooms 
5
Inside Area (SqFt) 
4,516 sqft
Total Baths 
5
Full Baths 
4
Partial Baths 
1
Lot Size 
1 Acre
Year Built 
2015
MLS® Number 
95884288
Status 
Active
Property Tax 
$13,257
HOA/Condo/Coop Fees 
$116.67 monthly
Sq Ft Source 
N/A
Friends & Family
Recent Activity
2 hours agoListing updated with changes from the MLS®
2 hours agoListing first seen on site
General Features
Acres 
1
Direction Faces 
North
Disclosures 
Sellers Disclosure
Foundation 
Slab
Garage 
Yes
Garage Spaces 
3
Green Energy Efficient 
ThermostatHVACExposure/Shade
Parking 
DetachedOversizedCircular Driveway
Parking Spaces 
3
Property Sub Type 
Single Family Residence
Sewer 
Septic Tank
SqFt Total 
4516
Style 
FarmhouseRanch
Water Source 
Public
Interior Features
Appliances 
DisposalGas OvenMicrowaveFree-Standing RangeGas RangeDishwasherDryerOvenRefrigeratorWasher
Cooling 
Attic FanCeiling Fan(s)Electric
Fireplace 
Yes
Fireplace Features 
ElectricFree StandingGasWood Burning Stove
Fireplaces 
2
Flooring 
MarbleWood
Heating 
Natural GasWood Stove
Interior 
Crown MoldingHigh CeilingsWired for SoundWalk-In Closet(s)Breakfast BarPantryBidetEntrance FoyerMaster DownstairsDouble VanitySmart Thermostat
Laundry Features 
Electric Dryer HookupGas Dryer HookupWasher Hookup
Window Features 
Window CoveringsLow Emissivity Windows
Save
Ask
Tour
Hide
Share
Exterior Features
Construction Details 
Spray Foam InsulationCement Siding
Exterior 
Outdoor Kitchen
Fencing 
Back Yard
Frontage 
WaterfrontLakefront
Lot Features 
Cul-De-SacWaterfront
Patio And Porch 
CoveredPorchPatio
Roof 
CompositionMetal
Waterfront 
Yes
Waterfront Features 
Lake FrontWaterfront
Windows/Doors 
Window CoveringsLow Emissivity Windows
Community Features
Association Amenities 
PoolTennis Court(s)Recreation FacilitiesSport Court
Association Dues 
1400
Financing Terms Available 
CashConventionalVA Loan
HOA Fee Frequency 
Annually
MLS Area 
15
School District 
36 - Magnolia
Schools
School District
36 - Magnolia
Elementary School
Magnolia Parkway Elementary School
Middle School
Magnolia Parkway Junior High
High School
Magnolia High School
Listing courtesy of Accustar Realty [email protected]

IDX information is provided exclusively for consumers’ personal, non-commercial use. It may not be used for any purpose other than to identify prospective properties consumers may be interested in purchasing. This data is deemed reliable but is not guaranteed accurate by the MLS.

Data provided by HAR.com © 2026. All information provided should be independently verified.

Neighborhood & Commute
Source: Walkscore
Save
Ask
Tour
Hide
Share