Save
Ask
Tour
Hide
Share
$3,175,000
1 Day On Site

10195 Crown Ranch Blvd Boulevard
Montgomery, TX 77316

For Sale|Single Family Residence|Active
4
Beds
4
Total Baths
3
Full Baths
1
Partial Bath
6,349
SqFt
$500
/SqFt
2013
Built
Subdivision:
Crown Ranch
County:
Grimes
Call Now: 713.252.3188
Is this the listing for you? We can help make it yours.
713.252.3188
10195 Crown Ranch Blvd Boulevard10195 Crown Ranch Blvd Boulevard10195 Crown Ranch Blvd Boulevard10195 Crown Ranch Blvd Boulevard
Save
Ask
Tour
Hide
Share

Mortgage Calculator

Monthly Payment (Est.)

$14,486
Calculator powered by Showcase IDX, a Constellation1 Company. Copyright ©2026 Information is deemed reliable but not guaranteed.

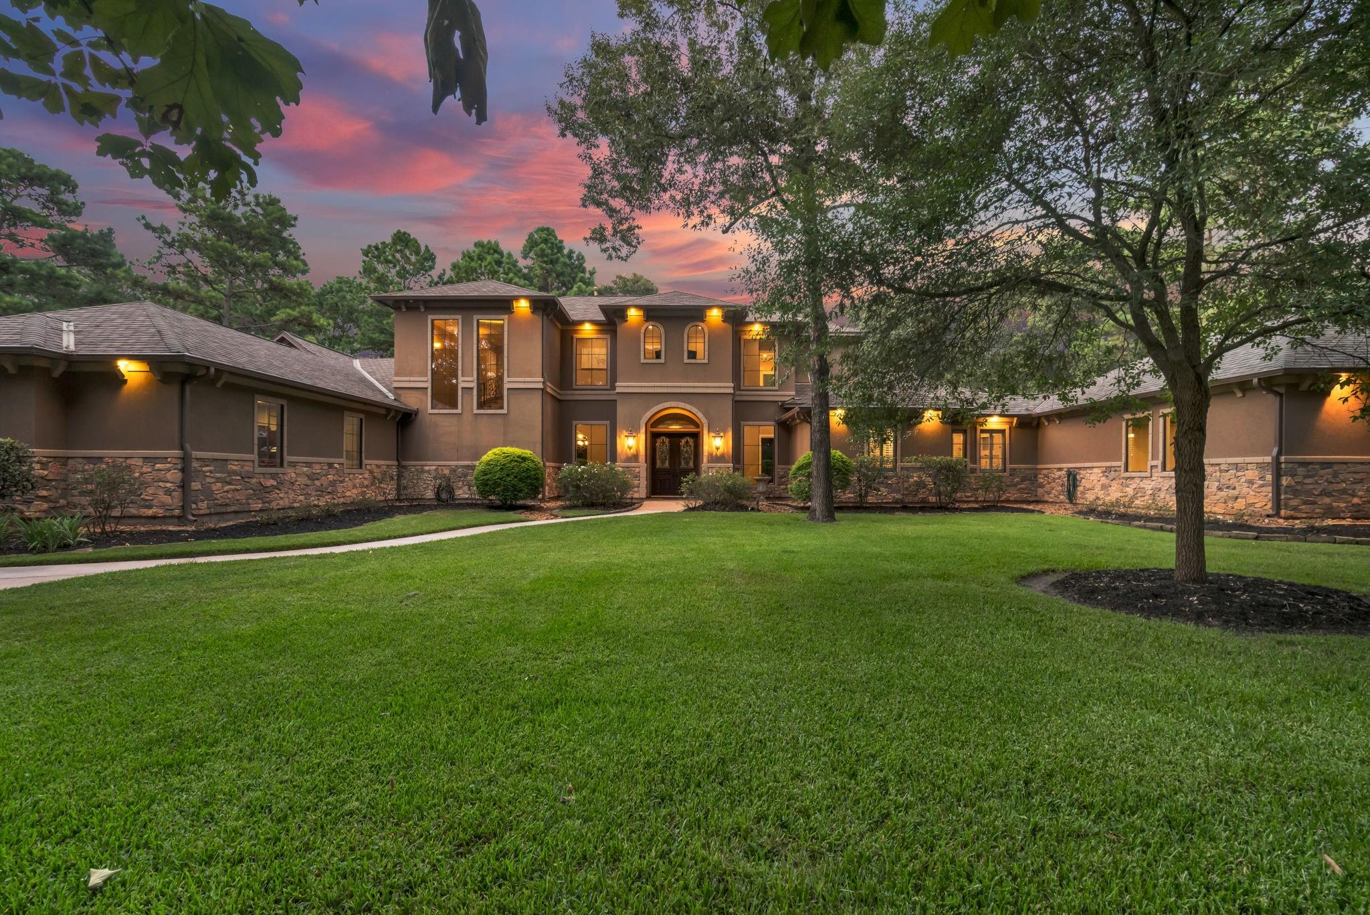
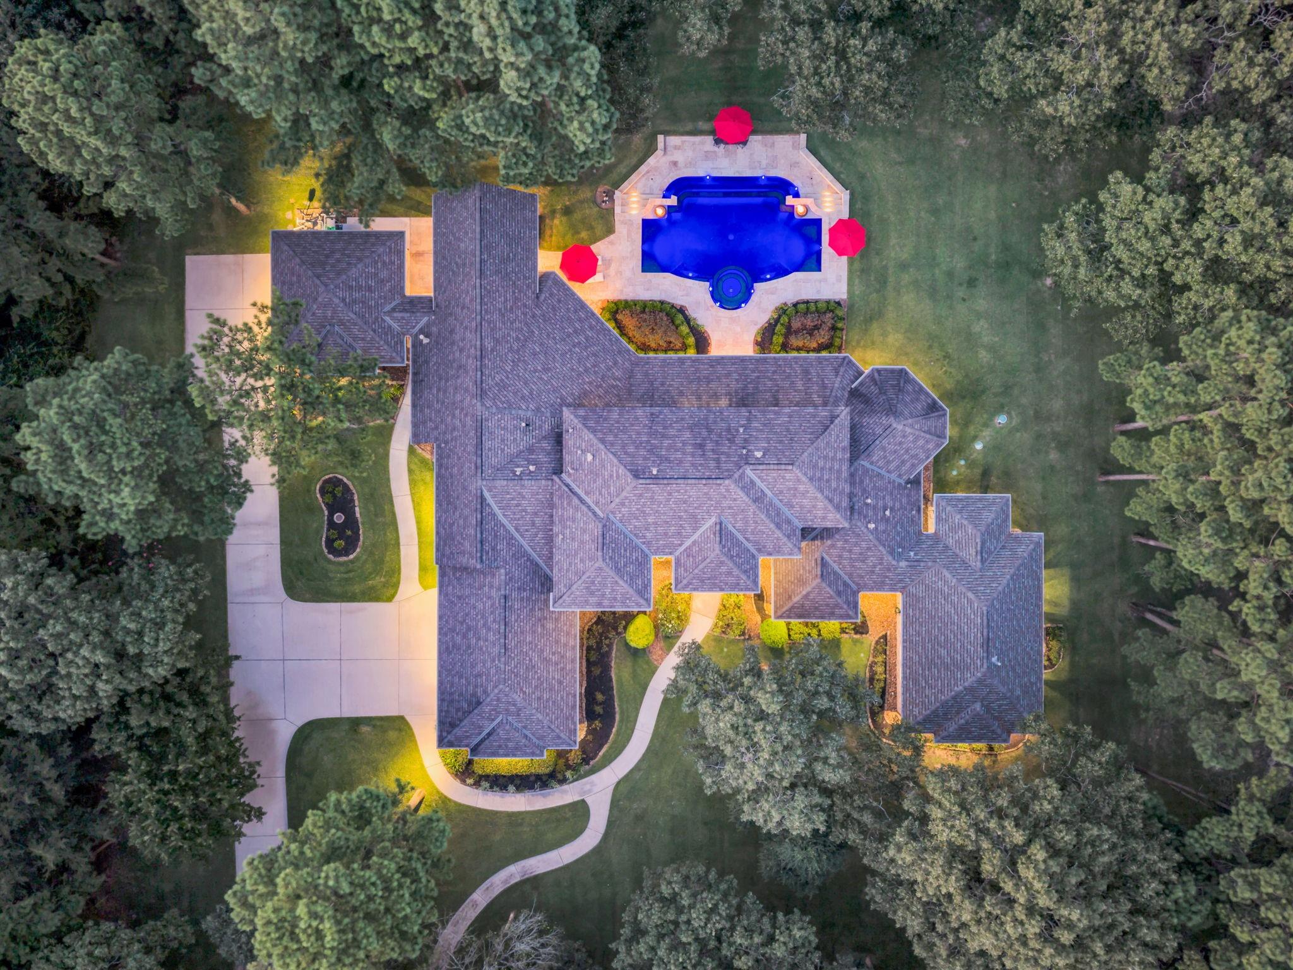
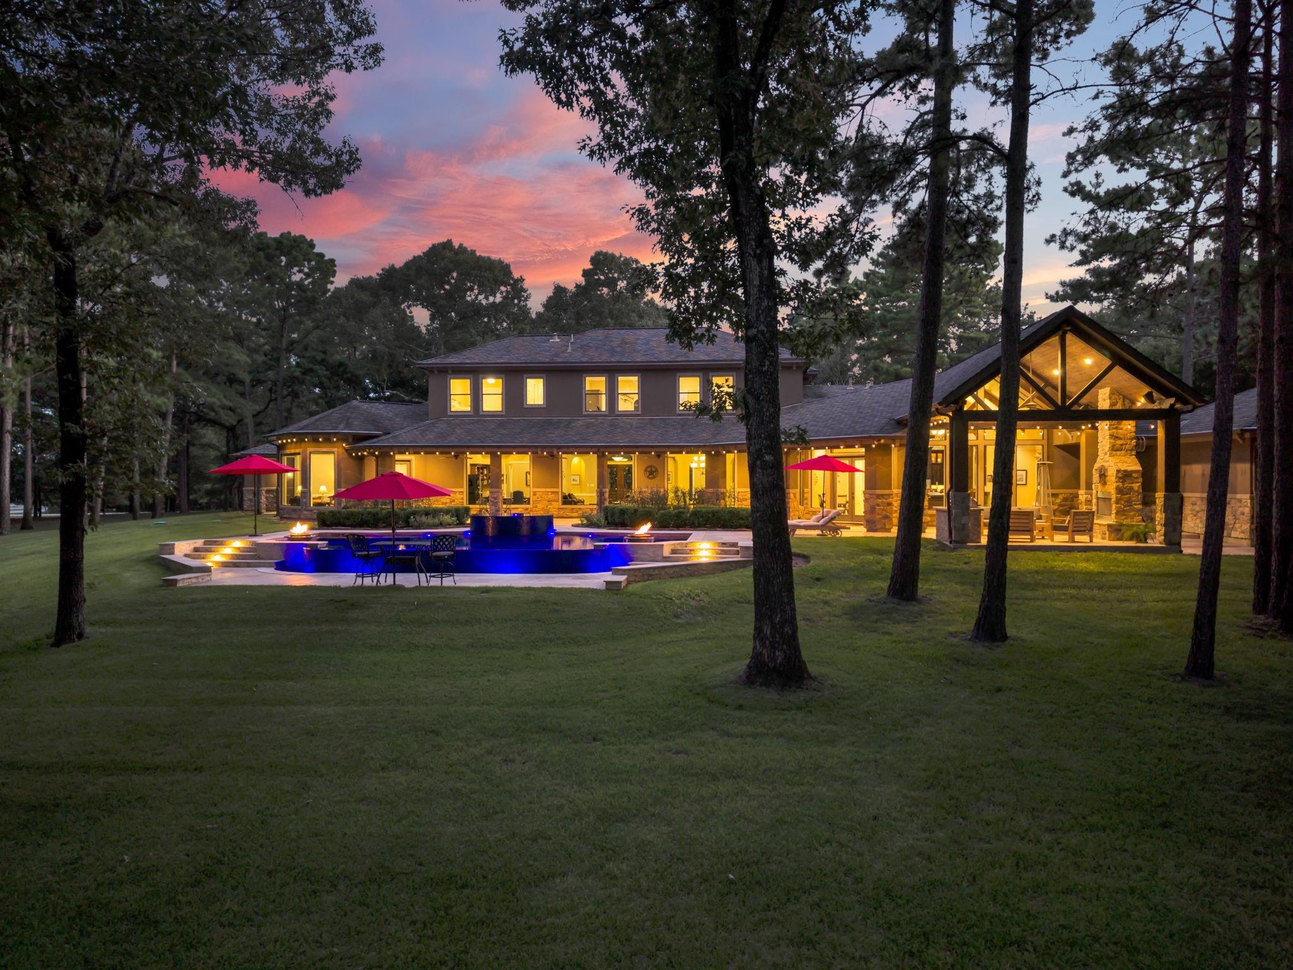
Exquisite Mediterranean luxury meets Rustic Lodge! 7.6 private acres (two 3.8-acre parcels) This Custom Estate offers soaring vaulted architecture ceilings w/solid trusses, expansive windows w/amazing views! Gourmet kitchen - Thermador appliances, recent quartz island, sink, & faucet. Primary suite features freestanding soaking tub, new countertops, sinks, fixtures, & large custom closet w/built-ins. Secondary baths updated w/granite countertops/sinks/fixtures. Recent wood staircase & railing, interior paint & carpet (2026) 1,000 SF added amazing premium home gym! Tankless water heaters, Cummins 30kW liquid-cooled whole house generator, whole-house water filtration & softener, whole-house surge protection, UV air scrubber technology on all HVAC systems. Infinity-edge pool & spa covered patio w/outdoor kitchen/fireplace, private water well, 25-zone irrigation system, invisible pet fence, 12-camera Lorex security system, surround sound, epoxy-coated 4 car garages. Horses allowed.

Save
Ask
Tour
Hide
Share
Listing Snapshot
Price 
$3,175,000
Days On Site 
1 Day
Bedrooms 
4
Inside Area (SqFt) 
6,349 sqft
Total Baths 
4
Full Baths 
3
Partial Baths 
1
Lot Size 
7.6 Acres
Year Built 
2013
MLS® Number 
95941567
Status 
Active
Property Tax 
$28,891
HOA/Condo/Coop Fees 
$162.5 monthly
Sq Ft Source 
N/A
Friends & Family
Recent Activity
2 hours agoListing updated with changes from the MLS®
yesterdayListing first seen on site
General Features
Acres 
7.6
Attached Garage 
Yes
Direction Faces 
South
Disclosures 
Sellers Disclosure
Foundation 
Slab
Garage 
Yes
Garage Spaces 
4
Green Energy Efficient 
ThermostatHVACExposure/ShadeAppliances
Parking 
Additional ParkingAttachedDetached
Parking Spaces 
4
Property Sub Type 
Single Family Residence
Security 
Prewired
Sewer 
Aerobic SepticSeptic Tank
SqFt Total 
6349
Style 
MediterraneanRanch
Water Source 
PublicWell
Interior Features
Appliances 
ENERGY STAR Qualified AppliancesWater HeaterDisposalWater SoftenerWine RefrigeratorConvection OvenDouble OvenMicrowaveGas CooktopDishwasherRefrigerator
Cooling 
Ceiling Fan(s)ElectricZoned
Fireplace 
Yes
Fireplace Features 
OutsideGas Log
Fireplaces 
2
Flooring 
CarpetTile
Heating 
Natural GasZoned
Interior 
Crown MoldingHigh CeilingsWired for SoundWalk-In Closet(s)Kitchen IslandPantryEntrance FoyerMaster DownstairsGranite CountersVaulted Ceiling(s)Double VanitySoaking TubSmart Thermostat
Laundry Features 
Electric Dryer HookupGas Dryer HookupWasher Hookup
Spa 
Yes
Window Features 
Window CoveringsLow Emissivity Windows
Save
Ask
Tour
Hide
Share
Exterior Features
Construction Details 
StuccoBlown-In Insulation
Exterior 
Outdoor Kitchen
Lot Features 
Subdivided
Patio And Porch 
Covered
Pool Features 
GuniteHeatedIn Ground
Private Pool 
Yes
Roof 
Composition
Spa 
Yes
Spa Features 
Private
Windows/Doors 
Window CoveringsLow Emissivity Windows
Community Features
Association Amenities 
ParkPicnic AreaPlaygroundPoolTennis Court(s)Trail(s)Recreation FacilitiesSport Court
Association Dues 
1950
Community Features 
Tennis Court(s)
Financing Terms Available 
CashConventional
HOA Fee Frequency 
Annually
Horse Allowed 
Yes
MLS Area 
60
Roads 
Asphalt
School District 
129 - Navasota
Schools
School District
129 - Navasota
Elementary School
High Point Elementary School (Navasota)
Middle School
Navasota Junior High
High School
Navasota High School
Listing courtesy of Pam Westlake Realty Group [email protected]

IDX information is provided exclusively for consumers’ personal, non-commercial use. It may not be used for any purpose other than to identify prospective properties consumers may be interested in purchasing. This data is deemed reliable but is not guaranteed accurate by the MLS.

Data provided by HAR.com © 2026. All information provided should be independently verified.

Neighborhood & Commute
Source: Walkscore
Save
Ask
Tour
Hide
Share