Save
Ask
Tour
Hide
Share
$1,550,000
New Listing

4901 Holt Street
Bellaire, TX 77401

For Sale|Single Family Residence|Active
4
Beds
5
Total Baths
4
Full Baths
1
Partial Bath
4,604
SqFt
$337
/SqFt
2012
Built
Subdivision:
Bellaire Oaks
County:
Harris
Call Now: 713.252.3188
Is this the listing for you? We can help make it yours.
713.252.3188
Upcoming Open Houses
Sun, Oct 11, 3:00 PM - 5:00 PM
4901 Holt Street4901 Holt Street4901 Holt Street4901 Holt Street
Save
Ask
Tour
Hide
Share

Mortgage Calculator

Monthly Payment (Est.)

Enter an interest rate to see your estimated monthly payment.
Calculator powered by Showcase IDX, a Constellation1 Company. Copyright ©2026 Information is deemed reliable but not guaranteed.

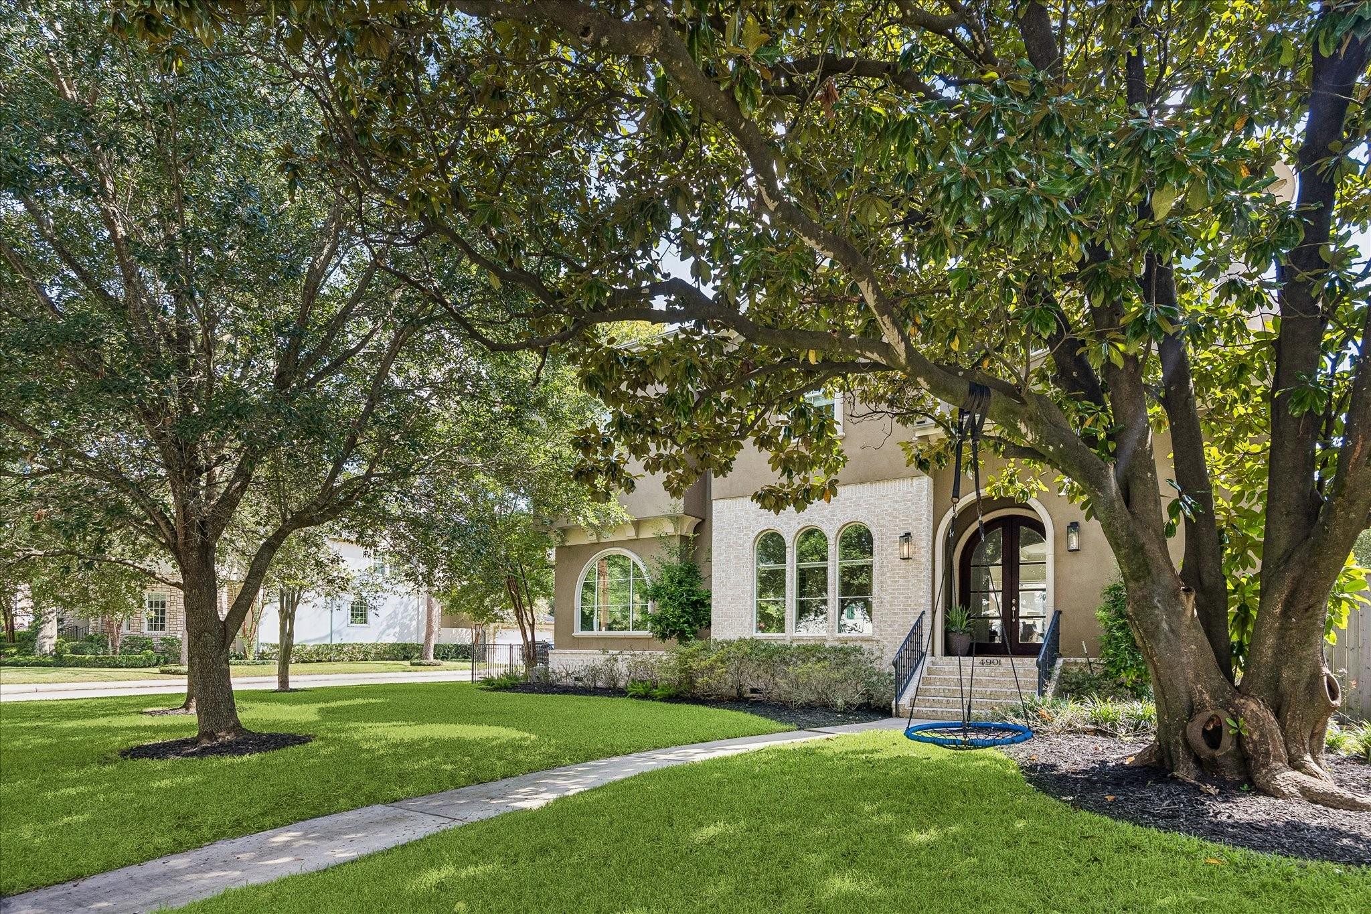
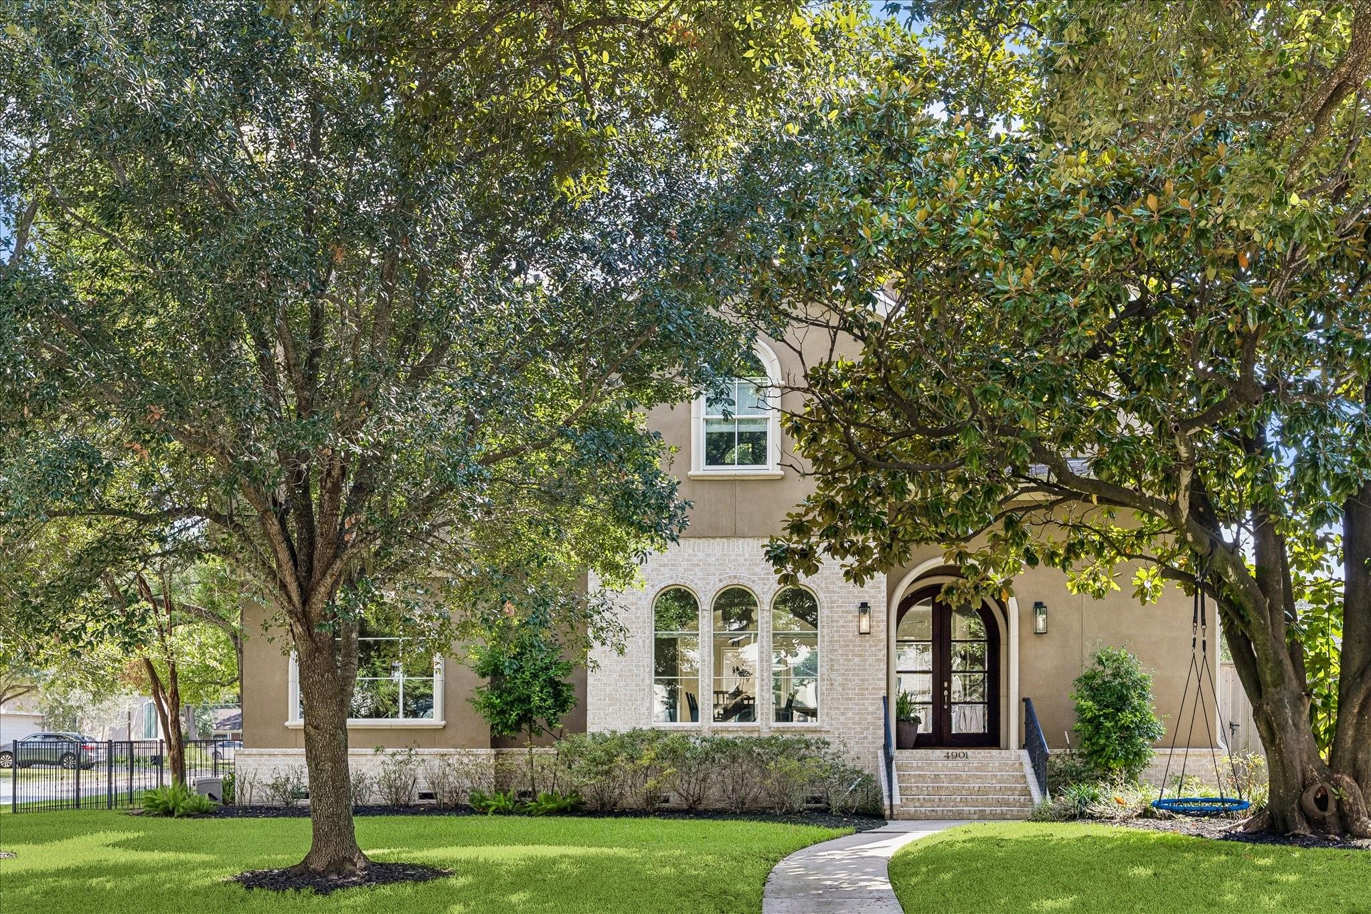
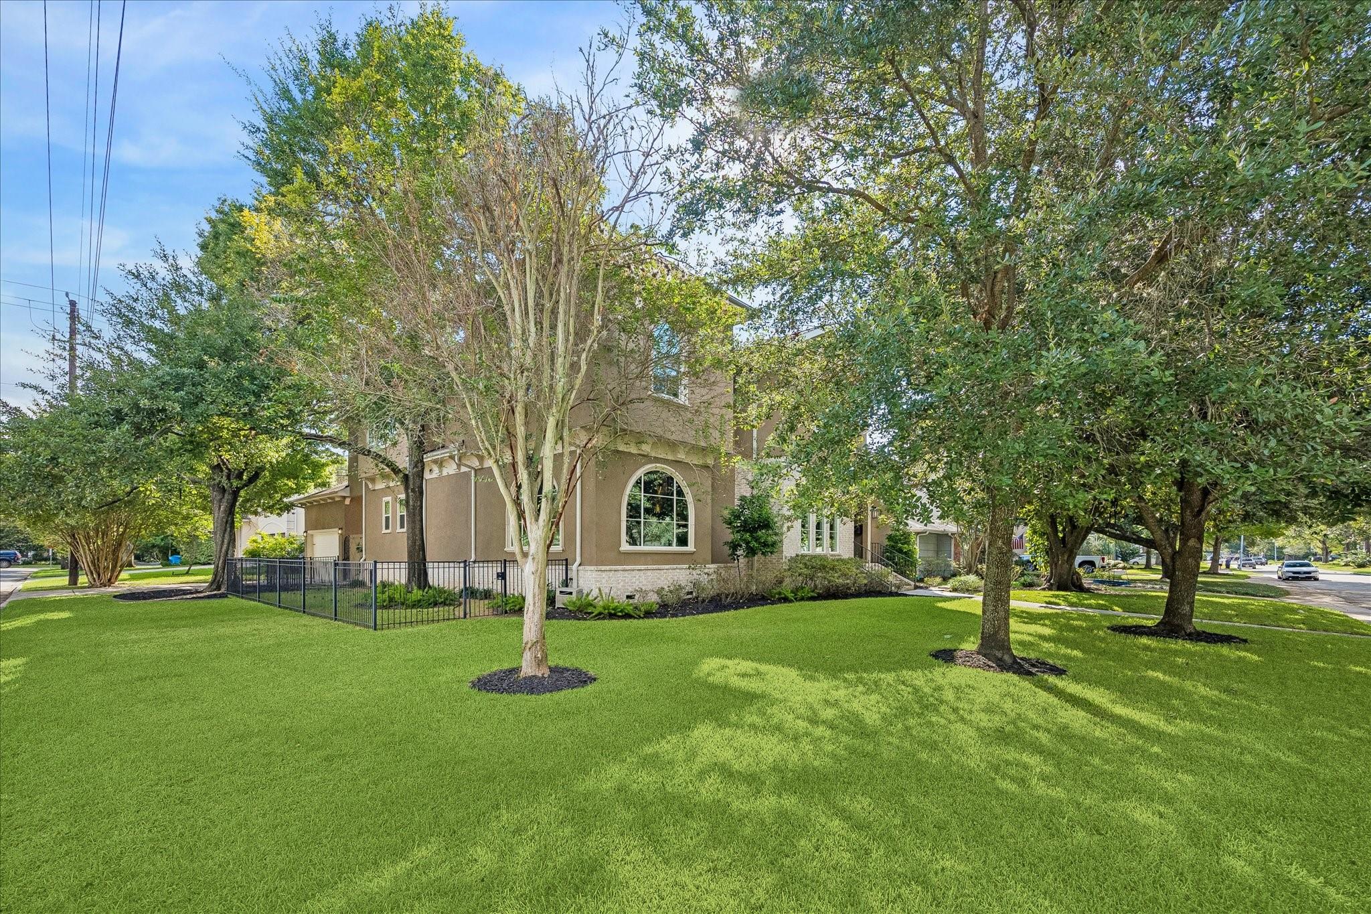
This inviting corner lot of over 9,700 (HCAD) sf hosts a light-filled home for everyday living & memorable gatherings. The open floor plan flows seamlessly from the formal dining & living into an adjacent wine room with a sink, refrigerator drawers, & wine storage. Work from home or enjoy quiet conversation in the cozy study featuring beautiful arched windows & stylish wallpaper. The kitchen open to living boasts Thermador cooktop, double ovens, a large island with a second sink, & incredible pantry, alongside a sunlit breakfast room. The home hub & practical mud area keep life organized. Step outside to a backyard with a party-worthy pool & spa, entertaining space, & fully fenced side yard perfect for kids or pets. A large gameroom anchors the second floor. The appealing primary suite offers a sitting area & a marble bath with dual vanities & closets. Three secondary bedrooms feature private baths & walk-in closets, allowing space for all. A whole-home generator ensures peace of mind.

Save
Ask
Tour
Hide
Share
Listing Snapshot
Price 
$1,550,000
Days On Site 
0 Days
Bedrooms 
4
Inside Area (SqFt) 
4,604 sqft
Total Baths 
5
Full Baths 
4
Partial Baths 
1
Lot Size 
0.2243 Acres
Year Built 
2012
MLS® Number 
95975251
Status 
Active
Property Tax 
$28,335
HOA/Condo/Coop Fees 
N/A
Sq Ft Source 
N/A
Friends & Family
Recent Activity
2 hours agoListing updated with changes from the MLS®
3 hours agoListing first seen on site
General Features
Acres 
0.2243
Attached Garage 
Yes
Direction Faces 
North
Disclosures 
Seller's Disclosure
Foundation 
Pillar/Post/Pier
Garage 
Yes
Garage Spaces 
2
Green Energy Efficient 
ThermostatExposure/Shade
Parking 
Garage Door OpenerAttachedDetached
Parking Spaces 
2
Property Sub Type 
Single Family Residence
Security 
Prewired
Sewer 
Public Sewer
SqFt Total 
4604
Style 
Traditional
Water Source 
Public
Interior Features
Appliances 
DisposalWine RefrigeratorConvection OvenDouble OvenMicrowaveGas CooktopDishwasher
Cooling 
Ceiling Fan(s)Electric
Fireplace 
Yes
Fireplace Features 
Gas Log
Fireplaces 
1
Flooring 
CarpetMarbleTileWood
Heating 
Natural Gas
Interior 
Crown MoldingHigh CeilingsWet BarWalk-In Closet(s)Kitchen IslandEntrance FoyerPantryGranite CountersVaulted Ceiling(s)Double VanitySmart Thermostat
Laundry Features 
Electric Dryer HookupGas Dryer HookupWasher Hookup
Spa 
Yes
Window Features 
Window CoveringsLow Emissivity Windows
Bedroom 
Dimensions - 14x13Level - SecondArea - 182
Breakfast 
Dimensions - 12x9Level - FirstArea - 108
Dining Room 
Dimensions - 17x14Level - FirstArea - 238
Extra Room 
Dimensions - 17x8Level - FirstArea - 136
Kitchen 
Dimensions - 21x16Level - FirstArea - 336
Living Room 
Dimensions - 23x19Level - FirstArea - 437
Master Bathroom 
Dimensions - 15x12Level - SecondArea - 180
Master Bedroom 
Dimensions - 22x14Level - SecondArea - 308
Utility Room 
Dimensions - 12x7Level - SecondArea - 84
Wine Room 
Dimensions - 11x7Level - FirstArea - 77
Save
Ask
Tour
Hide
Share
Exterior Features
Construction Details 
BrickStuccoWood Siding
Fencing 
Back Yard
Lot Features 
Back YardCorner LotSubdivided
Patio And Porch 
CoveredPorchPatio
Pool Features 
GuniteHeated
Private Pool 
Yes
Roof 
Composition
Spa 
Yes
Windows/Doors 
Window CoveringsLow Emissivity Windows
Community Features
Accessibility Features 
Therapeutic Whirlpool
Community Features 
Curbs
MLS Area 
17
School District 
27 - Houston
Financing Terms Available 
CashConventional
Roads 
AsphaltConcrete
Schools
School District
27 - Houston
Elementary School
Lovett Elementary School
Middle School
Pershing Middle School
High School
Bellaire High School
Listing courtesy of Greenwood King Properties - Kirby Office [email protected]

IDX information is provided exclusively for consumers’ personal, non-commercial use. It may not be used for any purpose other than to identify prospective properties consumers may be interested in purchasing. This data is deemed reliable but is not guaranteed accurate by the MLS.

Data provided by HAR.com © 2026. All information provided should be independently verified.

Neighborhood & Commute
Source: Walkscore
Save
Ask
Tour
Hide
Share