Save
Ask
Tour
Hide
Share
$322,500
New Listing

8702 Sailing Drive
Humble, TX 77346

For Sale|Single Family Residence|Active
4
Beds
3
Total Baths
2
Full Baths
1
Partial Bath
2,577
SqFt
$125
/SqFt
2004
Built
Subdivision:
Walden On Lake Houston Ph 05
County:
Harris
Call Now: 713.252.3188
Is this the listing for you? We can help make it yours.
713.252.3188
Upcoming Open Houses
Sat, Oct 31, 1:00 PM - 4:00 PM
8702 Sailing Drive8702 Sailing Drive8702 Sailing Drive8702 Sailing Drive
Save
Ask
Tour
Hide
Share

Mortgage Calculator

Monthly Payment (Est.)

Enter an interest rate to see your estimated monthly payment.
Calculator powered by Showcase IDX, a Constellation1 Company. Copyright ©2026 Information is deemed reliable but not guaranteed.

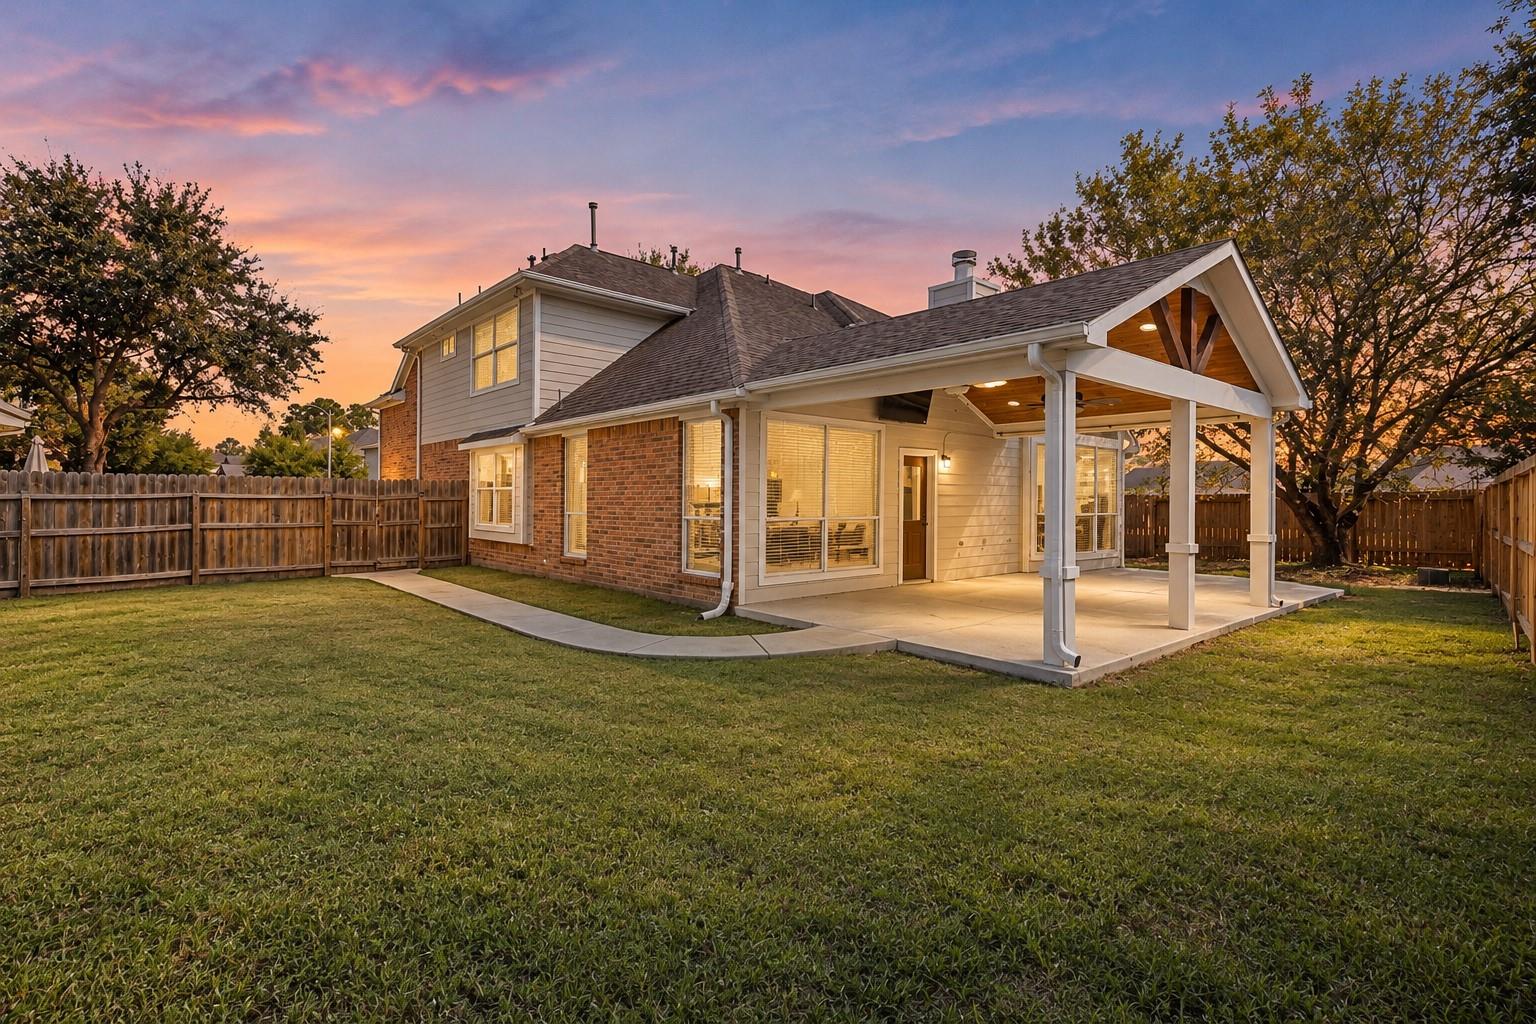
This home seamlessly blends functionality and elegance offering the ideal layout for both daily comfort and impressive entertaining. The massive family room connects effortlessly with the kitchen and dining area, creating a spacious, flowing environment that keeps you connected to family and guests. For those who need a dedicated workspace a flexible front room serves as an ideal home office or study. The primary suite is conveniently located on the first floor with en-suite bathroom and walk in closet. Upstairs, you are greeted by a generous game room, perfect for movie nights or recreation, accompanied by three additional spacious bedrooms that offer comfort and privacy for the entire family. The backyard is designed for year-round enjoyment. With a lot of this size and covered patio, you have the rare opportunity for endless outdoor possibilities. This home is located in an established golf course community with an amenity-rich country club, dog park, walking trail on Lake Houston

Save
Ask
Tour
Hide
Share
Listing Snapshot
Price 
$322,500
Days On Site 
0 Days
Bedrooms 
4
Inside Area (SqFt) 
2,577 sqft
Total Baths 
3
Full Baths 
2
Partial Baths 
1
Lot Size 
0.2643 Acres
Year Built 
2004
MLS Number 
9627269
Status 
Active
Property Tax 
$7,385
HOA/Condo/Coop Fees 
$34.58 monthly
Sq Ft Source 
N/A
Friends & Family
Recent Activity
4 hours agoListing updated with changes from the MLS
23 hours agoListing first seen on site
General Features
Acres 
0.2643
Attached Garage 
Yes
Disclosures 
MudSeller's Disclosure
Foundation 
Slab
Garage 
Yes
Garage Spaces 
2
Green Energy Efficient 
Thermostat
Parking 
AttachedGarage Door Opener
Parking Spaces 
2
Property Sub Type 
Single Family Residence
SqFt Total 
2577
Style 
Traditional
Water Source 
Public
Interior Features
Appliances 
DisposalGas OvenMicrowaveFree-Standing RangeGas RangeDishwasher
Cooling 
Ceiling Fan(s)Electric
Fireplace 
Yes
Fireplace Features 
Gas
Fireplaces 
1
Flooring 
CarpetLaminateTileWood
Heating 
Natural Gas
Interior 
High CeilingsWalk-In Closet(s)PantryMaster DownstairsGranite CountersDouble VanitySmart Thermostat
Laundry Features 
Electric Dryer HookupWasher Hookup
Spa 
Yes
Window Features 
Window Coverings
Bedroom 
Dimensions - 10 x 13Level - SecondArea - 130
Family Room 
Dimensions - 15 x 18Level - FirstArea - 270
Game Room 
Dimensions - 12 x 15Level - SecondArea - 180
Kitchen 
Dimensions - 13 x 16Level - FirstArea - 208
Living Room 
Dimensions - 11 x 12Level - FirstArea - 132
Master Bedroom 
Dimensions - 15 x 17Level - FirstArea - 255
Save
Ask
Tour
Hide
Share
Exterior Features
Construction Details 
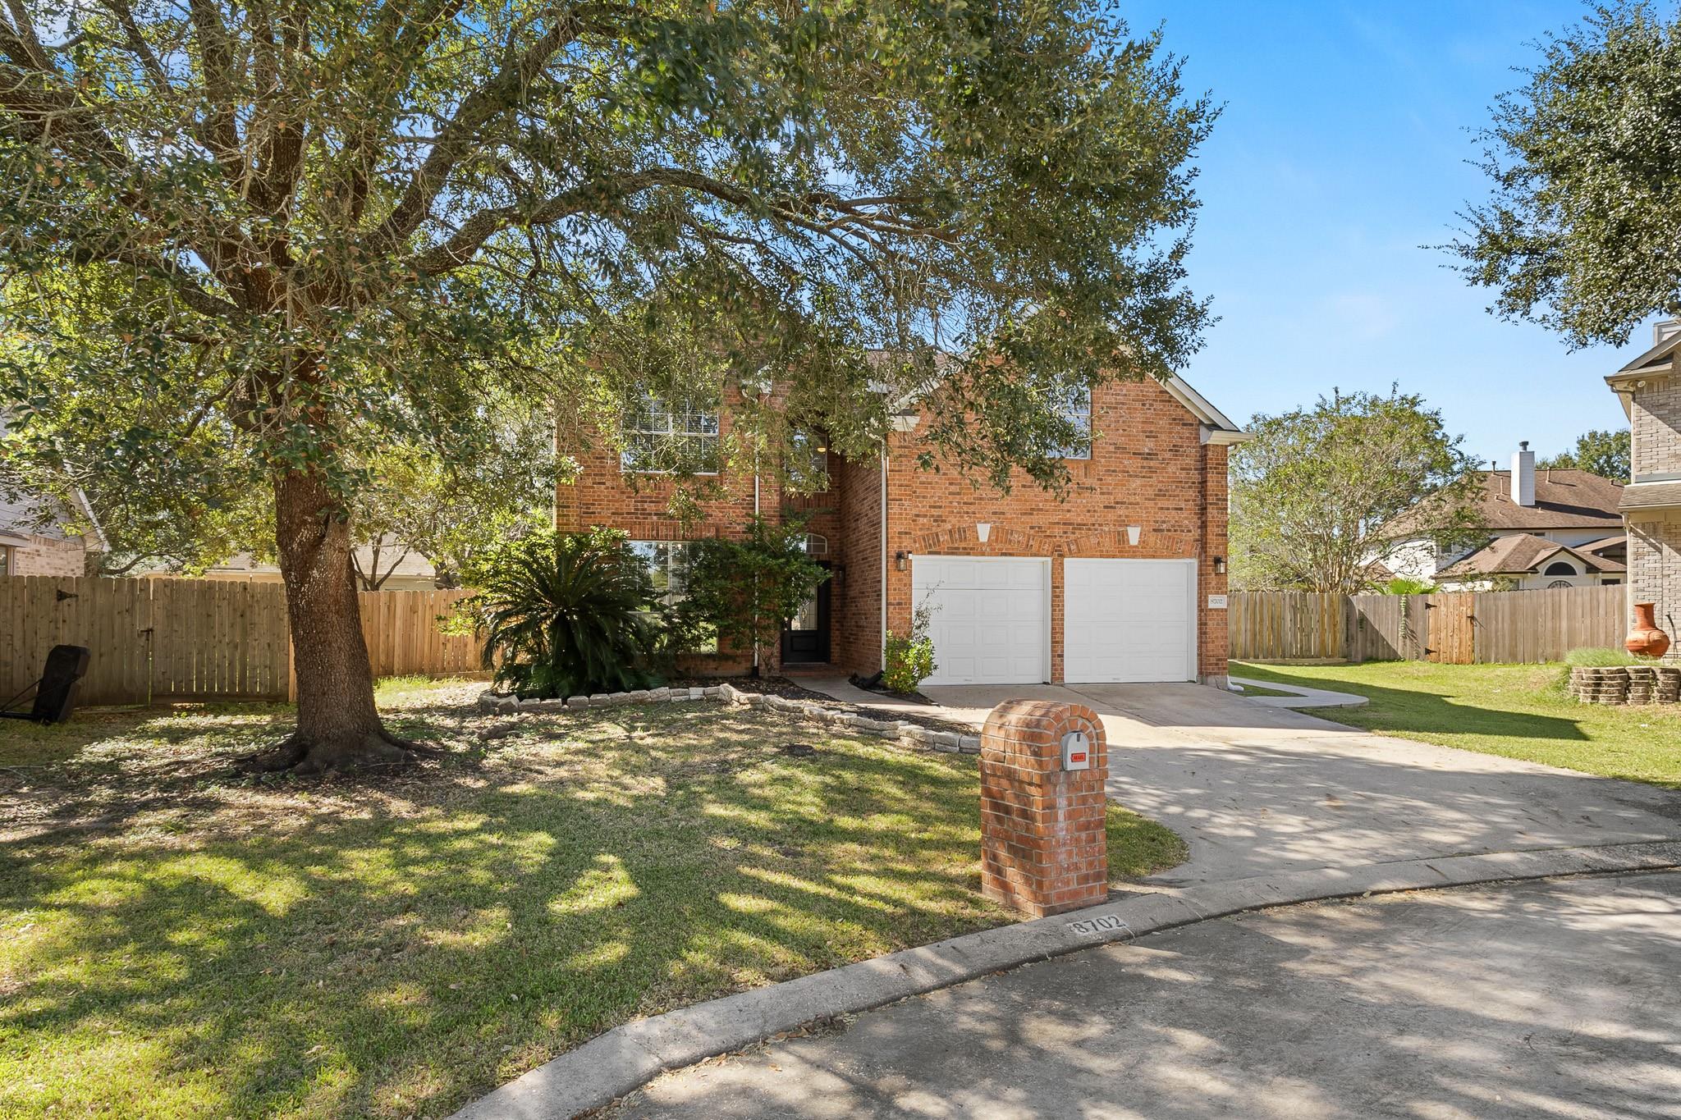
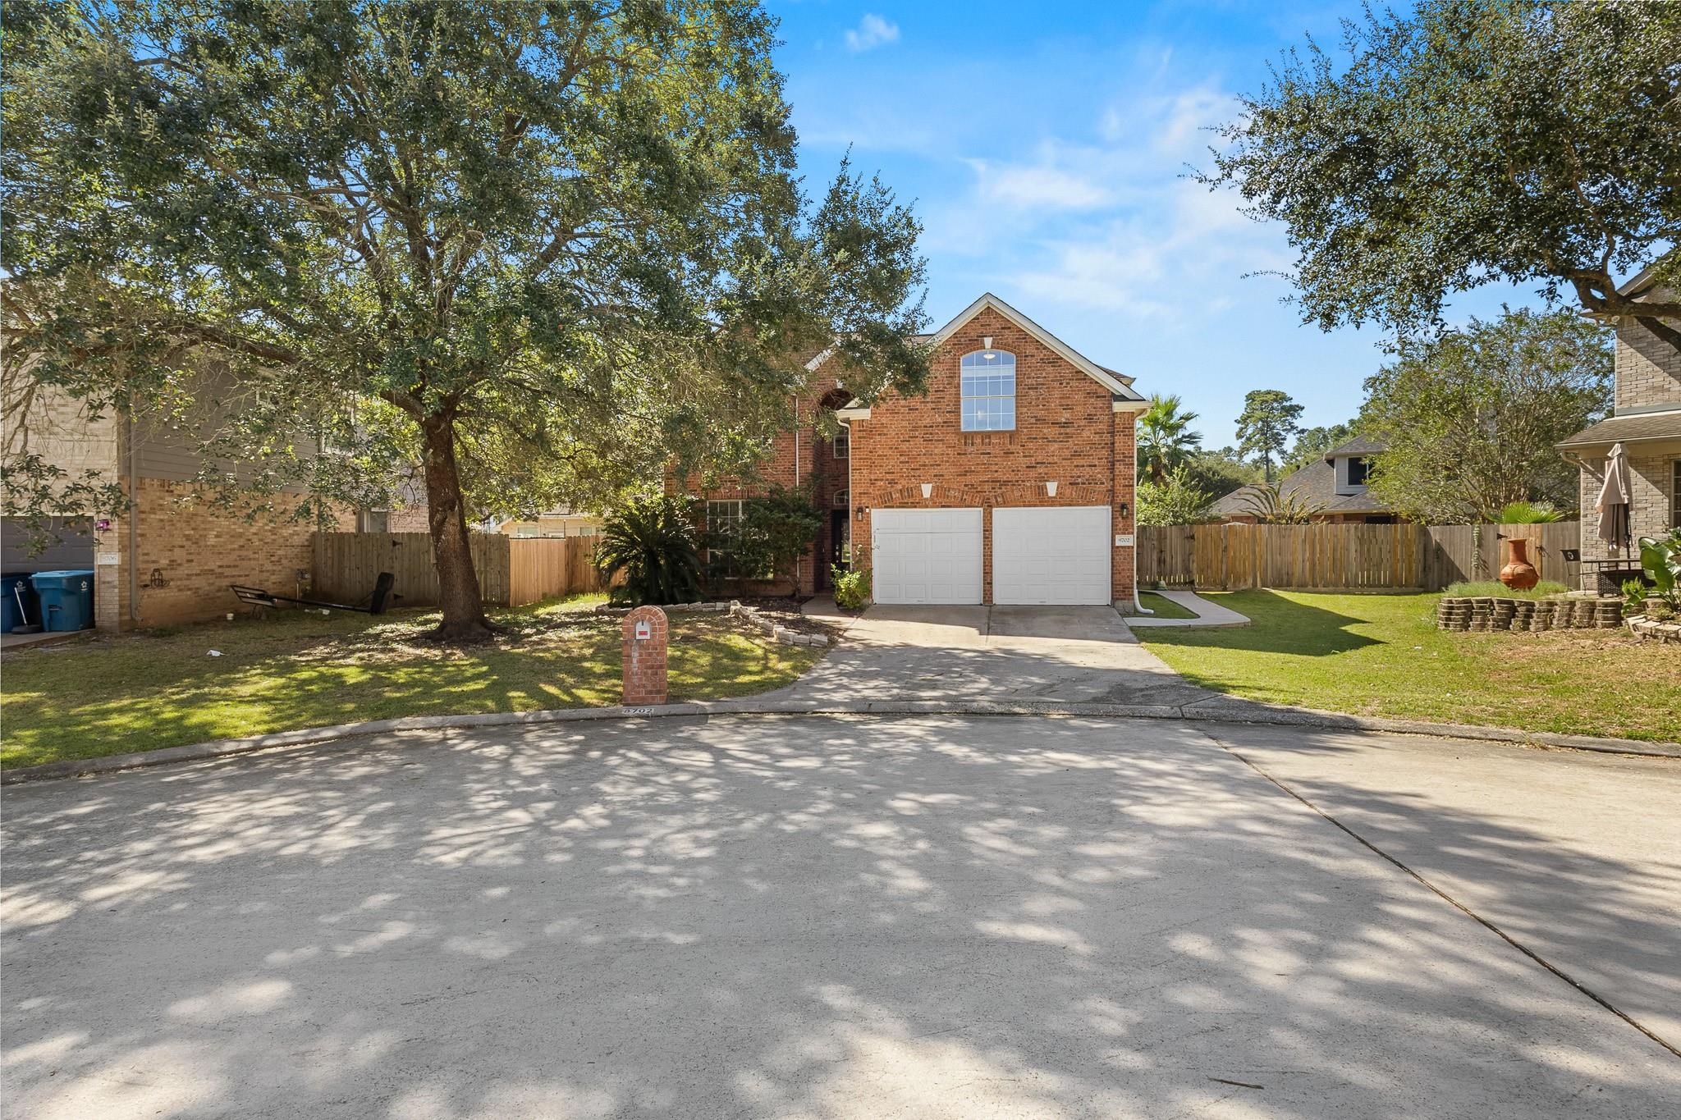
BrickCement SidingWood Siding
Fencing 
Back Yard
Lot Features 
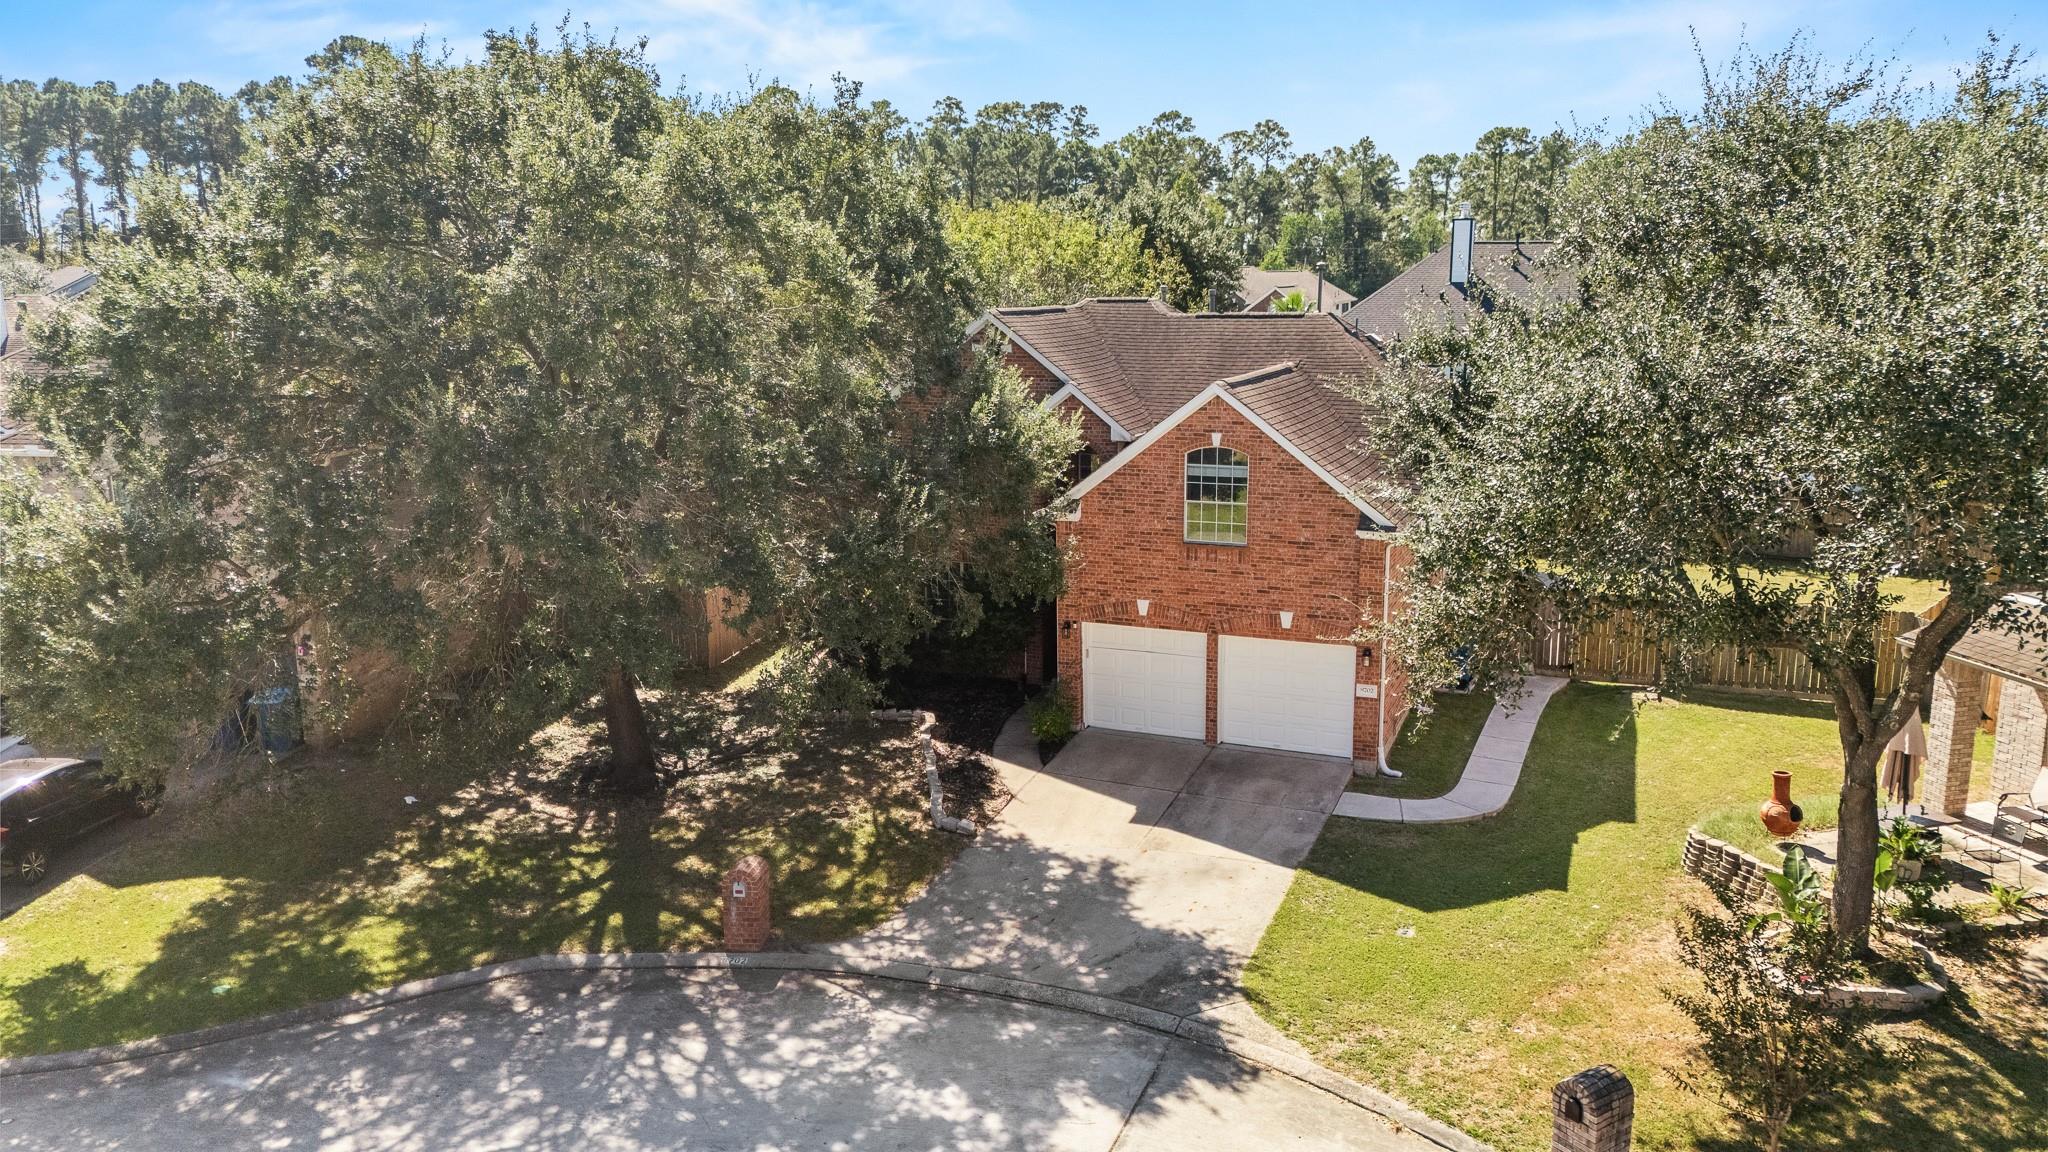
Cul-De-SacNear Golf CourseSubdivided
Patio And Porch 
Covered
Roof 
Composition
Spa 
Yes
Windows/Doors 
Window Coverings
Community Features
Accessibility Features 
Therapeutic Whirlpool
Association Amenities 
ClubhouseFitness CenterGolf CoursePoolSport Court
Association Fee 
$415.0
Association Fee Frequency 
Annually
Community Features 
Tennis Court(s)CurbsClubhouseGolf
MLS Area 
1
School District 
29 - Humble
Financing Terms Available 
CashConventionalFHAVA Loan
Schools
School District
29 - Humble
Elementary School
Maplebrook Elementary School
Middle School
Atascocita Middle School
High School
Atascocita High School
Listing courtesy of Keller Williams Realty Professionals [email protected]

IDX information is provided exclusively for consumers’ personal, non-commercial use. It may not be used for any purpose other than to identify prospective properties consumers may be interested in purchasing. This data is deemed reliable but is not guaranteed accurate by the MLS.

Data provided by HAR.com © 2026. All information provided should be independently verified.

Neighborhood & Commute
Source: Walkscore
Save
Ask
Tour
Hide
Share