Save
Ask
Tour
Hide
Share
$450,000
2 Days On Site

12446 Browning Drive
Montgomery, TX 77356

For Sale|Single Family Residence|Active
4
Beds
3
Total Baths
3
Full Baths
2,486
SqFt
$181
/SqFt
2017
Built
Subdivision:
Walden 04
County:
Montgomery
Call Now: 713.252.3188
Is this the listing for you? We can help make it yours.
713.252.3188
Upcoming Open Houses
Sat, Oct 10, 1:00 PM - 3:00 PM
Sun, Oct 11, 1:00 PM - 3:00 PM
12446 Browning Drive12446 Browning Drive12446 Browning Drive12446 Browning Drive
Save
Ask
Tour
Hide
Share

Mortgage Calculator

Monthly Payment (Est.)

Enter an interest rate to see your estimated monthly payment.
Calculator powered by Showcase IDX, a Constellation1 Company. Copyright ©2026 Information is deemed reliable but not guaranteed.

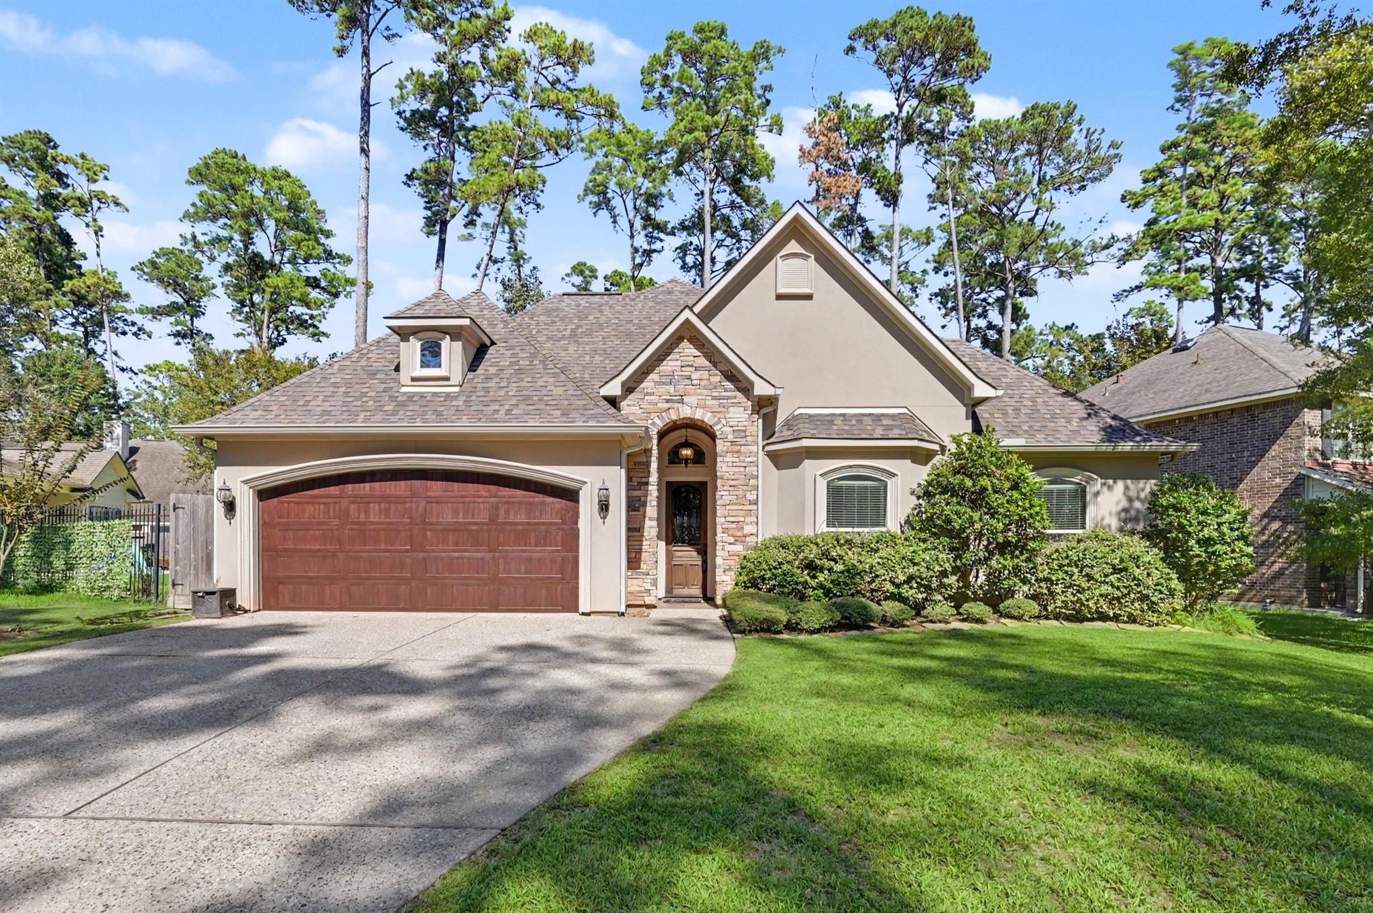
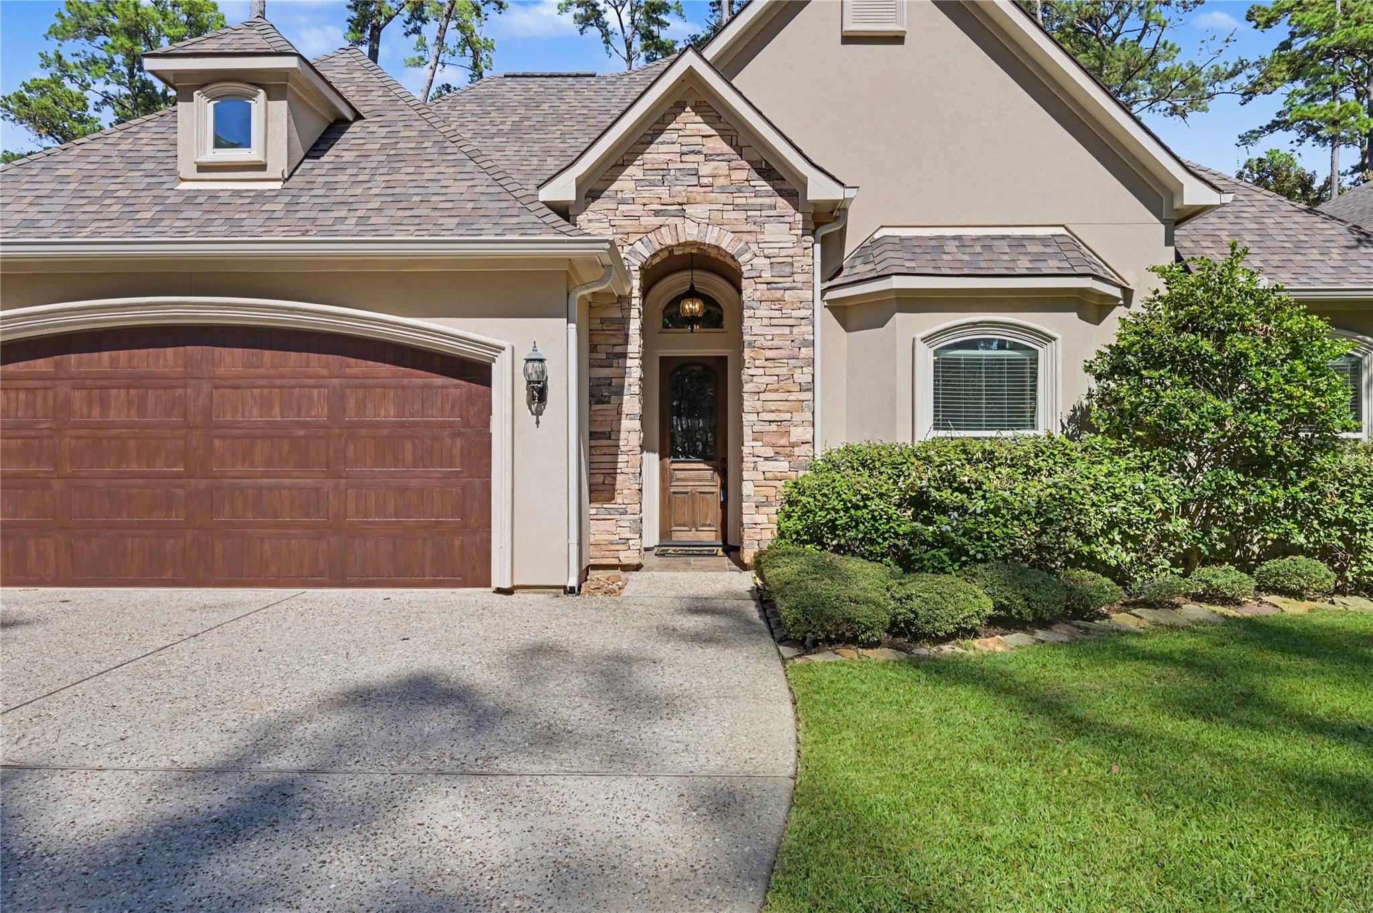
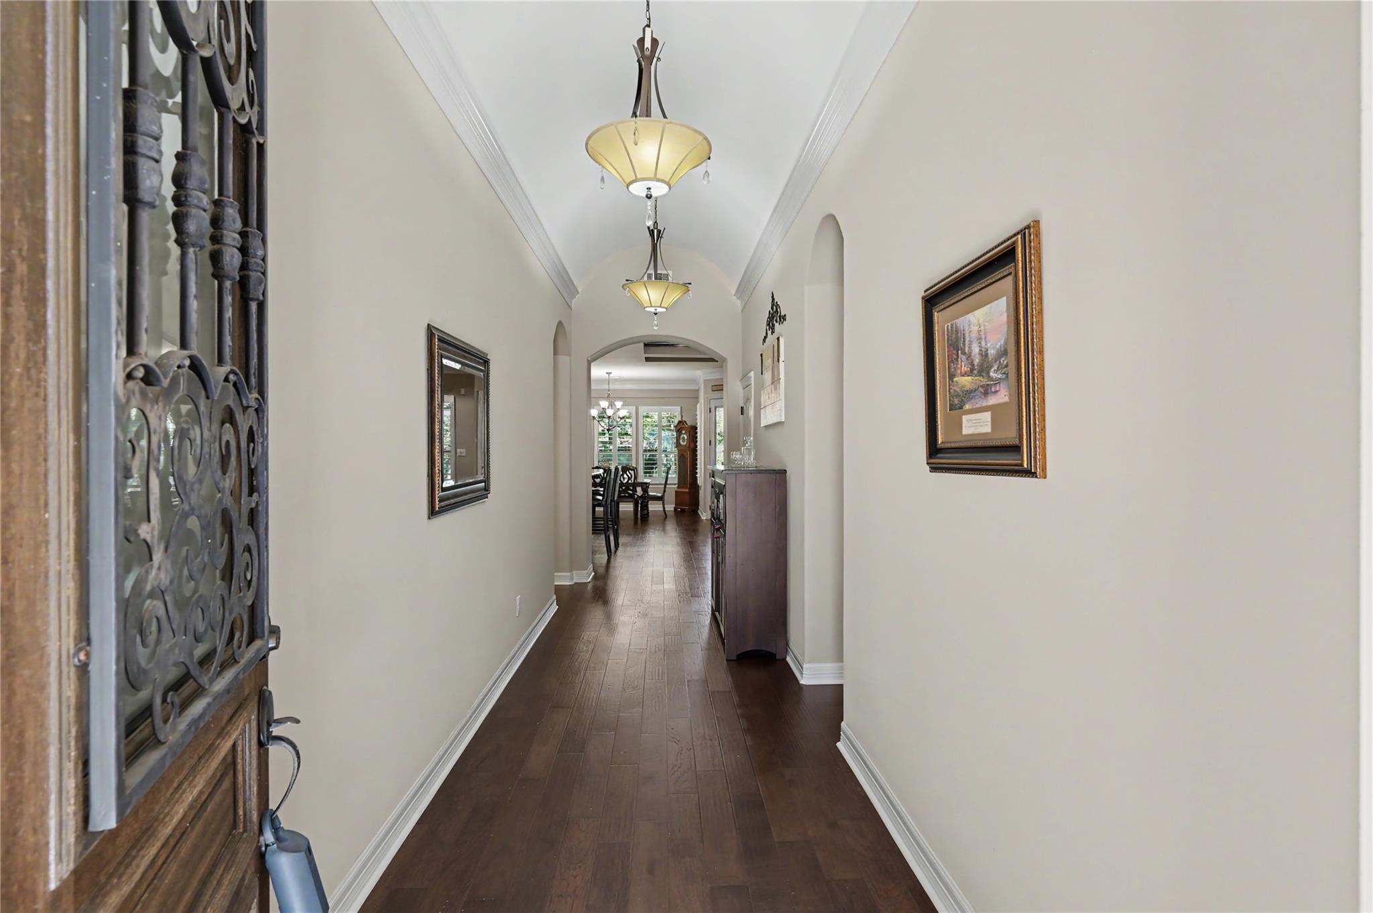
Discover beautiful craftsmanship in this custom-built, four-bedroom, three-bath home in the Walden community on Lake Conroe, Texas. This one story property offers a versatile layout where one bedroom is currently dedicated as a home office, giving you the flexibility to create a space that suits your needs. The open floor plan provides a seamless flow between the main living spaces, offering an inviting setting for entertaining and everyday living. Stunning coffered ceilings & rich, high-end wood details create a warm, elegant atmosphere, showcasing the distinctive architectural character of this exceptional property. Located close to the lake, the home offers an inviting setting to enjoy the Lake Conroe lifestyle. Walden’s vast array of community amenities include clubs, a gym, community pools, & even a golf course. Experience custom charm, timeless beauty, & a desirable location in this welcoming lakeside community. Schedule your showing today!

Save
Ask
Tour
Hide
Share
Listing Snapshot
Price 
$450,000
Days On Site 
2 Days
Bedrooms 
4
Inside Area (SqFt) 
2,486 sqft
Total Baths 
3
Full Baths 
3
Partial Baths 
N/A
Lot Size 
0.1908 Acres
Year Built 
2017
MLS® Number 
96346100
Status 
Active
Property Tax 
$6,861
HOA/Condo/Coop Fees 
$95.83 monthly
Sq Ft Source 
N/A
Friends & Family
Recent Activity
yesterdayListing updated with changes from the MLS®
3 days agoListing first seen on site
General Features
Acres 
0.1908
Attached Garage 
Yes
Disclosures 
ExclusionsMudOther DisclosuresSeller's Disclosure
Foundation 
Slab
Garage 
Yes
Garage Spaces 
2
Parking 
Attached
Parking Spaces 
2
Property Sub Type 
Single Family Residence
SqFt Total 
2486
Style 
Traditional
Water Source 
Public
Interior Features
Appliances 
DisposalMicrowaveDishwasher
Cooling 
Electric
Fireplace 
Yes
Fireplace Features 
Wood Burning
Fireplaces 
1
Flooring 
CarpetWood
Heating 
Electric
Interior 
PantryDouble VanitySoaking Tub
Window Features 
Low Emissivity Windows
Kitchen 
Dimensions - 11 X 16Level - FirstArea - 176
Save
Ask
Tour
Hide
Share
Exterior Features
Construction Details 
Stucco
Exterior 
Dock
Fencing 
Back Yard
Lot Features 
Back YardSubdivided
Roof 
Composition
Windows/Doors 
Low Emissivity Windows
Community Features
Association Amenities 
Basketball CourtBoat DockBoat SlipClubhouseDog ParkFitness CenterGolf CourseJogging PathMarinaParkPicnic AreaPlaygroundPoolSport CourtTennis Court(s)Trail(s)Recreation Facilities
Association Fee 
$1150.0
Association Fee Frequency 
Annually
Community Features 
ClubhouseGolf
MLS Area 
39
School District 
37 - Montgomery
Schools
School District
37 - Montgomery
Elementary School
Madeley Ranch Elementary School
Middle School
Montgomery Junior High School
High School
Montgomery High School
Listing courtesy of Weichert, Realtors - The Murray Group [email protected]

IDX information is provided exclusively for consumers’ personal, non-commercial use. It may not be used for any purpose other than to identify prospective properties consumers may be interested in purchasing. This data is deemed reliable but is not guaranteed accurate by the MLS.

Data provided by HAR.com © 2026. All information provided should be independently verified.

Neighborhood & Commute
Source: Walkscore
Save
Ask
Tour
Hide
Share