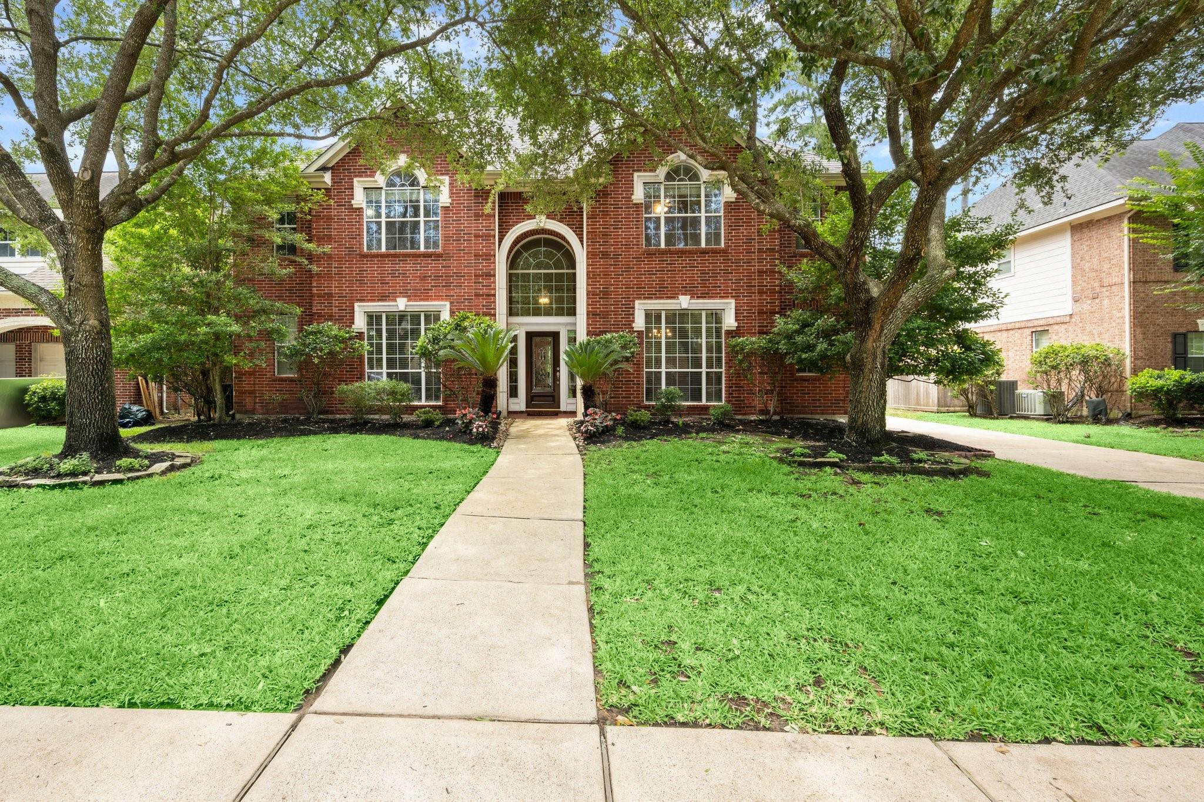
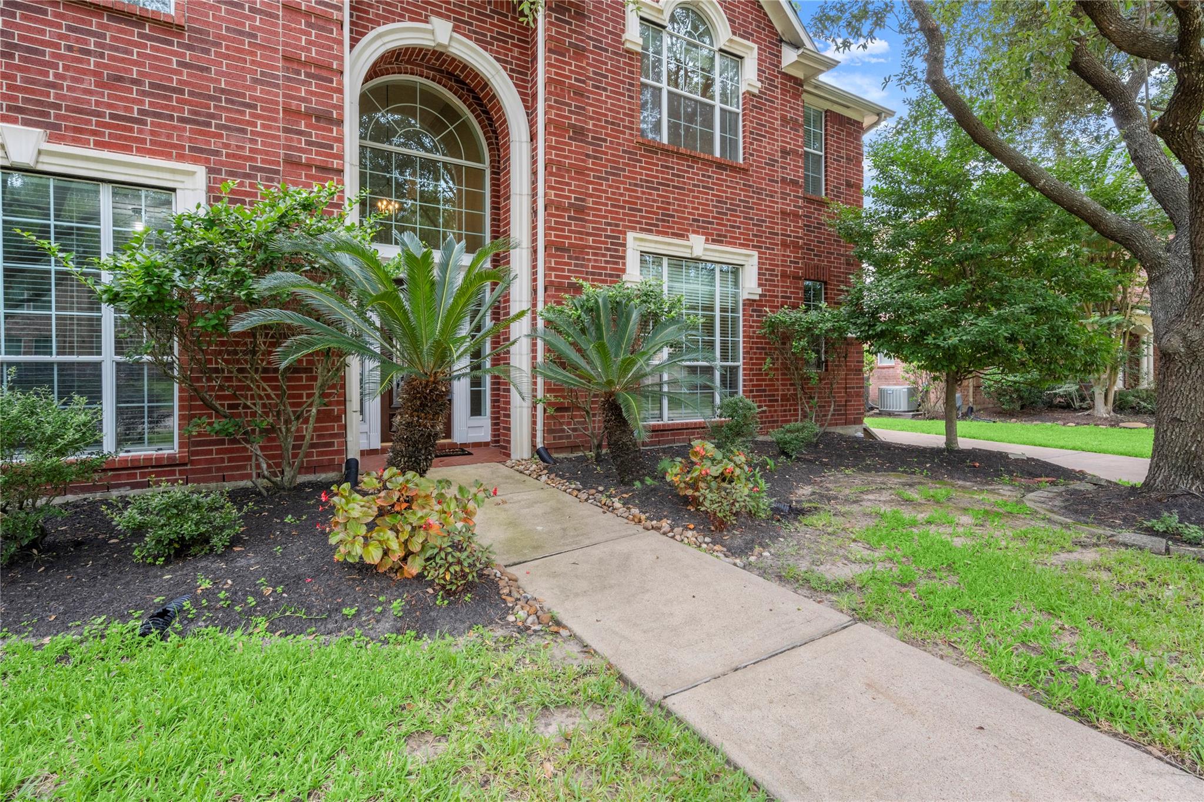
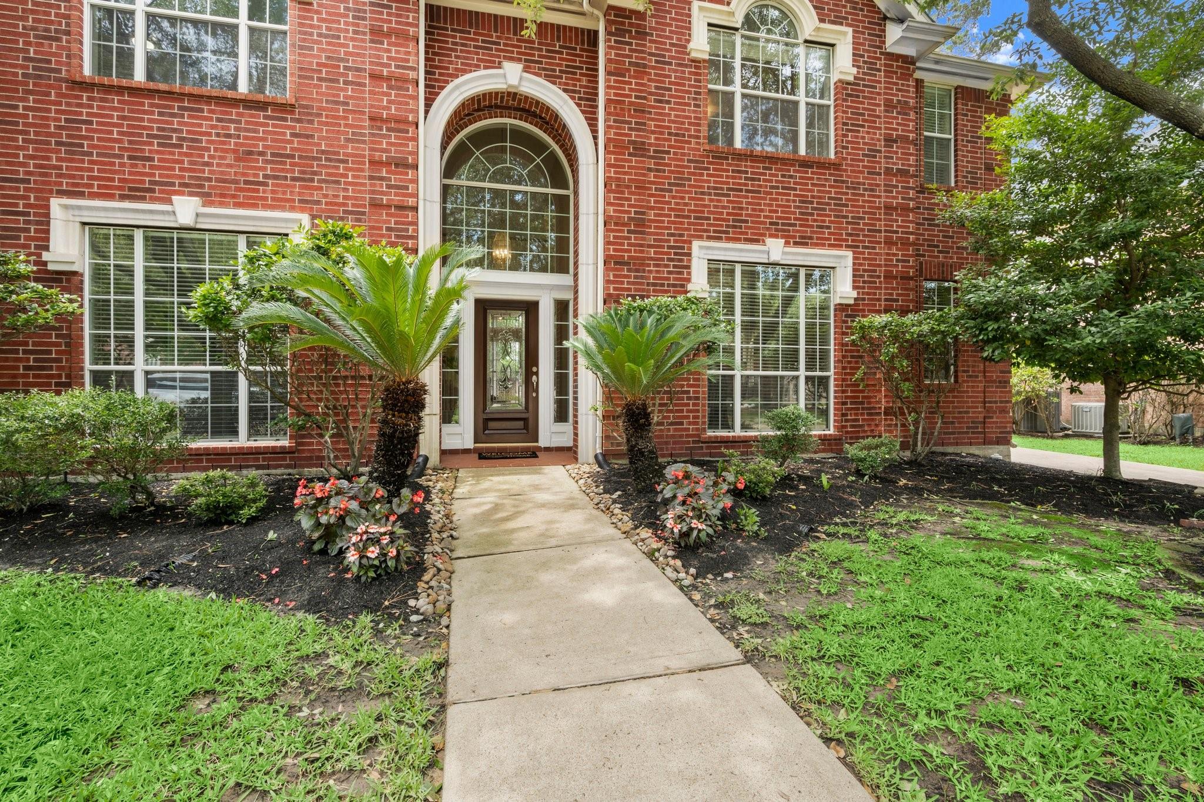
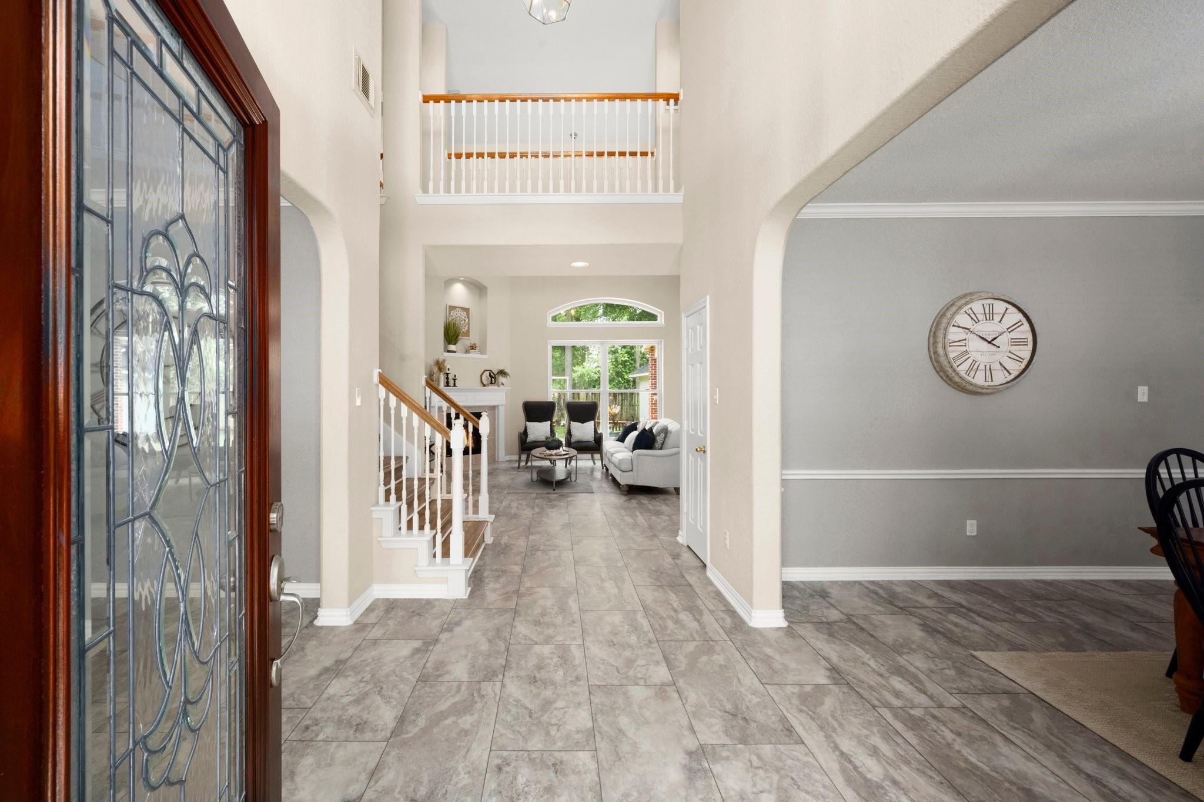
Welcome to your DREAM HOME in Gleannloch Farms!!! This stunning property offers you 4 bedrooms & 3.5 bathrooms, plus a beautifully UPDATED island kitchen that will help you host with class & style, & boasts a breakfast area & sit down bar top. Entertain with ease in the expansive family room or host dinner parties in the formal dining room. Upstairs a large game room awaits for endless family fun. Recent updates include lighting and fans, tankless water heater, & interior paint. Outside, enjoy a private space with wooded views & no back neighbors & an elevated wood deck with bench seating. This home is more than just a living space—it's a lifestyle. Get ready to create timeless memories here. Gleannloch Farms is a master-planned community offering lots of amenities: 3 pools, lazy river, splash pad, tennis courts, pickleball courts, dog park, fitness center, hike & bike trails, plus 27 hole Gleannloch Golf Club. Zoned to highly rated Klein ISD schools & close to shopping, dining.
Listing Snapshot
Inside Area (SqFt)
3,394 sqft
HOA/Condo/Coop Fees
$103.17 monthly
Recent Activity
| 9 minutes ago | | Listing updated with changes from the MLS |
| an hour ago | | Listing first seen on site |
General Features
Disclosures
MudSeller's Disclosure
Green Energy Efficient
HVAC
Property Sub Type
Single Family Residence
Security
Security Service
Style
ColonialTraditional
Interior Features
Appliances
Water HeaterDisposalGas OvenGas RangeDishwasherDryerRefrigeratorWasher
Cooling
Ceiling Fan(s)Electric
Fireplace Features
GasGas Log
Interior
High CeilingsWired for SoundWalk-In Closet(s)Breakfast BarKitchen IslandPantryEntrance FoyerMaster DownstairsStone CountersDouble Vanity
Laundry Features
Electric Dryer HookupWasher Hookup
Window Features
Low Emissivity Windows
Bedroom
Dimensions - 18x14Level - SecondArea - 252
Breakfast
Dimensions - 13x10Level - FirstArea - 130
Dining Room
Dimensions - 15x12Level - FirstArea - 180
Family Room
Dimensions - 19x18Level - FirstArea - 342
Game Room
Dimensions - 18x16Level - SecondArea - 288
Home Office/Study
Dimensions - 14x10Level - FirstArea - 140
Kitchen
Dimensions - 16x13Level - FirstArea - 208
Master Bedroom
Dimensions - 17x15Level - FirstArea - 255
Utility Room
Dimensions - 9x6Level - FirstArea - 54
Exterior Features
Construction Details
BrickCement SidingWood Siding
Lot Features
GreenbeltNear Golf CourseSubdivided
Patio And Porch
PorchPatio
Windows/Doors
Low Emissivity Windows
Community Features
Accessibility Features
Therapeutic Whirlpool
Association Amenities
Boat DockClubhouseDog ParkDry DockFitness CenterGolf CourseJogging PathParkParty RoomPicnic AreaPlaygroundPoolSport CourtTennis Court(s)Trail(s)Recreation Facilities
Association Fee Frequency
Annually
Community Features
Tennis Court(s)CurbsClubhouseGolf
School District
32 - Klein
Financing Terms Available
CashConventionalFHAVA Loan
Schools
School District32 - Klein
Elementary SchoolHassler Elementary School
Middle SchoolDoerre Intermediate School
High SchoolKlein Cain High School
Listing courtesy of Better Homes and Gardens Real Estate Gary Greene - Champions
[email protected]
IDX information is provided exclusively for consumers’ personal, non-commercial use. It may not be used for any purpose other than to identify prospective properties consumers may be interested in purchasing. This data is deemed reliable but is not guaranteed accurate by the MLS.
Data provided by HAR.com © 2026. All information provided should be independently verified.
Source: Walkscore



Did you know? You can invite friends and family to your search. They can join your search, rate and discuss listings with you.